Brand-new 2026 doublewide manufactured home situated on just under one acre with no known restrictions. This spacious 4-bedroom, 2-bath home features an open-concept floor plan with a large living area, functional kitchen, and plenty of room for comfortable everyday living. The primary suite offers a private bath, while three additional bedrooms provide flexibility for family, guests, or a home office. Enjoy the privacy and possibilities that come with owning nearly an acre, with ample space for outdoor entertaining, a workshop, RV or boat parking, and more. A great opportunity to own a brand-new home with land and room to make the property your own.
New construction
$229,000
23018 OPEN CV, San Antonio, TX 78264
4beds
1,904sqft
Manufactured Home
Built in 2026
0.88 Acres Lot
$228,100 Zestimate®
$120/sqft
$-- HOA
What's special
Rv or boat parkingOpen-concept floor planFunctional kitchen
- 68 days
- 163
- 12
Zillow last checked:
Listing updated:
Listed by:
Michael Powell TREC #590239 (210) 556-4144,
American Frontier Realty Group
Source: LERA MLS,MLS#: 2007643
Facts & features
Interior
Bedrooms & bathrooms
- Bedrooms: 4
- Bathrooms: 2
- Full bathrooms: 2
Primary bedroom
- Features: Walk-In Closet(s), Full Bath
- Area: 221
- Dimensions: 17 x 13
Bedroom 2
- Area: 120
- Dimensions: 10 x 12
Bedroom 3
- Area: 120
- Dimensions: 10 x 12
Bedroom 4
- Area: 120
- Dimensions: 10 x 12
Primary bathroom
- Features: Tub/Shower Separate, Single Vanity
- Area: 108
- Dimensions: 9 x 12
Dining room
- Area: 117
- Dimensions: 9 x 13
Kitchen
- Area: 117
- Dimensions: 9 x 13
Living room
- Area: 273
- Dimensions: 21 x 13
Heating
- Central, Electric
Cooling
- Central Air
Appliances
- Included: Range, Refrigerator, Dishwasher, Electric Water Heater
- Laundry: Washer Hookup, Dryer Connection
Features
- One Living Area, Master Downstairs
- Flooring: Vinyl
- Windows: Window Coverings
- Has basement: No
- Has fireplace: No
- Fireplace features: Not Applicable
Interior area
- Total interior livable area: 1,904 sqft
Property
Parking
- Parking features: None
Features
- Levels: One
- Stories: 1
- Pool features: None
Lot
- Size: 0.88 Acres
Details
- Parcel number: 041301020110
Construction
Type & style
- Home type: MobileManufactured
- Property subtype: Manufactured Home
Materials
- Siding
- Foundation: Other
- Roof: Composition
Condition
- New Construction
- New construction: Yes
- Year built: 2026
Details
- Builder name: Clayton
Utilities & green energy
- Electric: CPS
- Sewer: Septic
- Water: SAWS
Community & HOA
Community
- Features: None
- Subdivision: Mathis Estates
Location
- Region: San Antonio
Financial & listing details
- Price per square foot: $120/sqft
- Tax assessed value: $66,110
- Annual tax amount: $1,272
- Price range: $229K - $229K
- Date on market: 8/11/2026
- Cumulative days on market: 69 days
- Listing terms: Conventional,FHA,VA Loan,Cash
Estimated market value
$228,100
$217,000 - $240,000
Not available
Price history
| Date | Event | Price |
|---|---|---|
| 10/6/2026 | Listed for sale | $229,000$120/sqft |
Source:  LERA MLS #2007643 Report a problem LERA MLS #2007643 Report a problem | ||
| 9/14/2026 | Contingent | $229,000$120/sqft |
Source: LERA MLS #2007643 Report a problem | ||
| 8/11/2026 | Listed for sale | $229,000$120/sqft |
Source: LERA MLS #2007643 Report a problem | ||
Public tax history
| Year | Property taxes | Tax assessment |
|---|---|---|
| 2025 | $1,285 -0.5% | $66,110 |
| 2024 | $1,291 -0.7% | $66,110 |
| 2023 | $1,301 +18.8% | $66,110 +28.2% |
| 2022 | $1,094 | $51,570 +9.4% |
| 2021 | -- | $47,130 +110.9% |
| 2020 | -- | $22,350 -26.4% |
| 2019 | $105 | $30,381 +10% |
| 2018 | $105 -5.9% | $27,619 +10% |
| 2017 | $112 +8.7% | $25,108 +10% |
| 2016 | $103 +10.4% | $22,825 +10% |
| 2015 | $93 | $20,750 +1.9% |
| 2014 | $93 | $20,360 |
| 2013 | -- | $20,360 |
| 2012 | -- | $20,360 |
| 2011 | -- | $20,360 |
| 2010 | -- | $20,360 -0.3% |
| 2009 | -- | $20,420 +19.9% |
| 2008 | -- | $17,028 +10% |
| 2007 | -- | $15,480 +1.4% |
| 2006 | -- | $15,270 -0.2% |
| 2005 | -- | $15,300 |
| 2004 | -- | -- |
| 2003 | -- | -- |
| 2002 | -- | -- |
| 2001 | -- | -- |
| 2000 | -- | -- |
Find assessor info on the county website
Monthly payment
Climate risks
Neighborhood: 78264
Nearby schools
Schools provided by the listing agent
- High: Southside
- District: South Side I.S.D
Source: LERA MLS. This data may not be complete. We recommend contacting the local school district to confirm school assignments for this home.

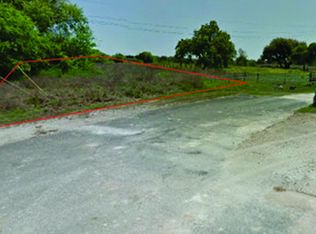
Similar homes
- $220,0004 bd2 ba1.5k sqft2311 hickory way, San Antonio, TX 78301For Sale

 MLS ID #1993220, Leah Giron TREC #639482, RE/Max GO. LERA MLS
 - $230,0003 bd2 ba1.7k sqft24720 BROWNLEAF DR., San Antonio, TX 78264For Sale
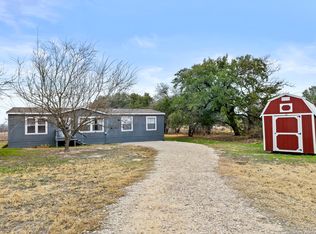 MLS ID #1839772, Tina Rodriguez TREC #705045, Central Metro Realty. LERA MLS
 - $234,9903 bd2 ba1.2k sqft24319 Hickory Pass, San Antonio, TX 78264For Sale
 MLS ID #2011945, Pamela Almaguer TREC #801155, Real Broker, LLC. LERA MLS
 - $245,0004 bd2 ba1.7k sqft551 BIG OAK DR, San Antonio, TX 78264For Sale
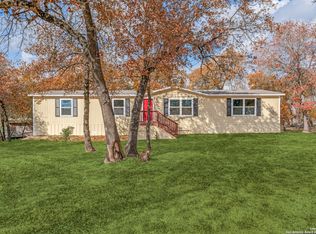 MLS ID #2001925, Brenda Zambrano TREC #610781, One2Three Realty. LERA MLS
 - $229,9004 bd2 ba1.6k sqft22950 Fawn Trail, Elmendorf, TX 78112For SaleMLS ID #2005228, Jennifer Nandin TREC #724646, Triple H. Realty, LLC. LERA MLS
- $210,0003 bd2 ba1.1k sqft23403 Hickory Pass, San Antonio, TX 78264For SaleMLS ID #2013778, Brenda Zambrano TREC #610781, One2Three Realty. LERA MLS
- $270,0004 bd2 ba1.6k sqft1919 BLACKJACK VW, San Antonio, TX 78264For SaleMLS ID #1996113, Dominic Patino TREC #831849, NB Elite Realty. LERA MLS
- $250,4003 bd2 ba1.5k sqft116 Mahaffey Way, San Antonio, TX 78264New ConstructionMLS ID #1990329, Marcella Martin TREC #442565, Texas Signature Realty. LERA MLS
- $258,6864 bd2 ba1.6k sqft117 Gambel Trl, San Antonio, TX 78264New ConstructionMLS ID #1990297, Marcella Martin TREC #442565, Texas Signature Realty. LERA MLS
- $250,4003 bd2 ba1.5k sqft128 Gambel Trl, San Antonio, TX 78264New ConstructionMLS ID #1990319, Marcella Martin TREC #442565, Texas Signature Realty. LERA MLS
- $230,0003 bd2 ba1.2k sqft22914 Skila Dr, Elmendorf, TX 78112For SaleMLS ID #2014090, Maria Gonzalez TREC #715995, San Antonio Elite Realty. LERA MLS
- $220,0003 bd2 ba1.1k sqft4426 SOUTHERN TRL, Von Ormy, TX 78073For SaleMLS ID #2011200, Matthew Ridings TREC #586176, PMI Birdy Properties, CRMC. LERA MLS
- $229,0004 bd2 ba1.2k sqft122 Amber Ln, Poteet, TX 78065For SaleMLS ID #2009083, Armando Cuellar TREC #838391, Real Broker, LLC. LERA MLS
- $195,0003 bd2 ba1.5k sqft22819 Copper Canyon, Elmendorf, TX 78112For SaleMLS ID #1950684, John Renteria TREC #706483, Option One Real Estate. LERA MLS
- $247,0004 bd2 ba2.1k sqft22707 Savannah Hts, Von Ormy, TX 78073For SaleMLS ID #1997684, Oscar Madrigal TREC #749908, Orchard Brokerage. LERA MLS
- $217,0003 bd2 ba1.1k sqft206 CROSSCREEK DR, Floresville, TX 78114For SaleMLS ID #2005329, Aidee Zamora TREC #597910, Home Team of America. LERA MLS
- $227,0003 bd2 ba1.5k sqft4315 Prelude Pass, Elmendorf, TX 78112For SaleMLS ID #1946470, Romulo Arroyo TREC #722973, Keller Williams City-View. LERA MLS
- $250,0003 bd2 ba2.1k sqft25840 MATHIS RD, Elmendorf, TX 78112For SaleMLS ID #2016157, Jennifer Jefferson TREC #786651, eXp Realty. LERA MLS
- $235,0004 bd2 ba1.5k sqft22915 Savannah Hts, Von Ormy, TX 78073For SaleMLS ID #1950253, Robert Saenz TREC #553208, Xsellence Realty. LERA MLS
- $225,0003 bd2 ba1.5k sqft205 Creekview Dr, Floresville, TX 78114For SaleMLS ID #2014596, Alexander Mercado TREC #732527, 1st Choice Realty Group. LERA MLS
