*Brand new skirting installed* Welcome to 4634 Waterwood Pass, a charming property that combines peaceful country living with easy access to I-37 and S Loop 1604 for a quick and effortless commute. The main house features 3 bedrooms and 2 bathrooms, complete with a brand-new HVAC system and new appliances for added comfort. Sitting on a spacious, oversized lot, this home offers plenty of room to relax, expand, garden, or entertain, giving you the freedom and privacy that's hard to find. This home offers the perfect blend of comfort, space, and convenience. Schedule your showing today and make it yours!
For sale
Price cut: $2.5K (8/11)
$155,000
4634 Waterwood Pass, Elmendorf, TX 78112
3beds
1,100sqft
Manufactured Home
Built in 2025
0.41 Acres Lot
$153,700 Zestimate®
$141/sqft
$-- HOA
What's special
New appliancesSpacious oversized lotBrand-new hvac system
- 254 days |
- 96 |
- 4 |
Zillow last checked:
Listing updated:
Listed by:
Elias Buelto Perez TREC #764285 (210) 654-0616,
Morris Realty
Source: LERA MLS,MLS#: 1926164
Facts & features
Interior
Bedrooms & bathrooms
- Bedrooms: 3
- Bathrooms: 2
- Full bathrooms: 2
Primary bedroom
- Features: Walk-In Closet(s), Full Bath
- Area: 143
- Dimensions: 11 x 13
Bedroom 2
- Area: 63
- Dimensions: 9 x 7
Bedroom 3
- Area: 77
- Dimensions: 7 x 11
Primary bathroom
- Features: Tub/Shower Combo, Single Vanity
- Area: 32
- Dimensions: 4 x 8
Kitchen
- Area: 110
- Dimensions: 11 x 10
Living room
- Area: 156
- Dimensions: 13 x 12
Heating
- Other, None, Electric
Cooling
- None, Other
Appliances
- Included: Electric Water Heater
- Laundry: Main Level, Washer Hookup, Dryer Connection
Features
- One Living Area, Liv/Din Combo, Utility Room Inside, 1st Floor Lvl/No Steps, Open Floorplan, Walk-In Closet(s), Master Downstairs
- Flooring: Vinyl
- Windows: Window Coverings
- Has fireplace: No
- Fireplace features: Not Applicable
Interior area
- Total interior livable area: 1,100 sqft
Property
Parking
- Parking features: None
Features
- Levels: One
- Stories: 1
- Pool features: None
- Fencing: Chain Link,Wrought Iron
Lot
- Size: 0.41 Acres
- Features: 1/4 - 1/2 Acre
- Residential vegetation: Mature Trees (ext feat)
Details
- Parcel number: 041311220070
Construction
Type & style
- Home type: MobileManufactured
- Property subtype: Manufactured Home
Materials
- Siding
- Roof: Composition
Condition
- Pre-Owned
- New construction: No
- Year built: 2025
Utilities & green energy
- Electric: CPS
- Sewer: Septic
Community & HOA
Community
- Features: None
- Subdivision: Waterwood
Location
- Region: Elmendorf
Financial & listing details
- Price per square foot: $141/sqft
- Tax assessed value: $10,340
- Annual tax amount: $1,416
- Price range: $155K - $155K
- Date on market: 12/3/2025
- Cumulative days on market: 429 days
- Listing terms: Conventional,Cash
Estimated market value
$153,700
$146,000 - $161,000
$1,415/mo
Price history
| Date | Event | Price |
|---|---|---|
| 8/11/2026 | Price change | $155,000-1.6%$141/sqft |
Source:  LERA MLS #1926164 Report a problem LERA MLS #1926164 Report a problem | ||
| 6/20/2026 | Price change | $157,500-1.5%$143/sqft |
Source: LERA MLS #1926164 Report a problem | ||
| 6/5/2026 | Price change | $159,900-4.8%$145/sqft |
Source: LERA MLS #1926164 Report a problem | ||
| 2/26/2026 | Price change | $167,900-1.2%$153/sqft |
Source: LERA MLS #1926164 Report a problem | ||
| 1/26/2026 | Price change | $169,900-0.1%$154/sqft |
Source: LERA MLS #1926164 Report a problem | ||
| 1/21/2026 | Price change | $170,000-5.6%$155/sqft |
Source: LERA MLS #1926164 Report a problem | ||
| 12/3/2025 | Listed for sale | $180,000+111.8%$164/sqft |
Source: LERA MLS #1926164 Report a problem | ||
| 11/12/2025 | Listing removed | $85,000$77/sqft |
Source: LERA MLS #1869223 Report a problem | ||
| 5/22/2025 | Listed for sale | $85,000$77/sqft |
Source: LERA MLS #1869223 Report a problem | ||
Public tax history
| Year | Property taxes | Tax assessment |
|---|---|---|
| 2025 | $234 -0.5% | $10,340 |
| 2024 | $235 +4% | $10,340 |
| 2023 | $227 -47% | $10,340 -43.1% |
| 2022 | $427 +40.8% | $18,160 +62.9% |
| 2021 | $303 | $11,150 -7.2% |
| 2020 | $303 -2.3% | $12,010 -3.8% |
| 2019 | $310 | $12,480 -13.3% |
| 2018 | $310 -21.1% | $14,390 -1.4% |
| 2017 | $393 | $14,600 +4.2% |
| 2016 | -- | $14,010 -3.6% |
| 2015 | -- | $14,530 +9.7% |
| 2014 | -- | $13,250 -9.6% |
| 2013 | -- | $14,650 -5.2% |
| 2012 | -- | $15,460 -28.9% |
| 2011 | -- | $21,730 +8.6% |
| 2010 | -- | $20,018 +10% |
| 2009 | -- | $18,198 +10% |
| 2008 | -- | $16,544 +10% |
| 2007 | -- | $15,040 -35.1% |
| 2006 | -- | $23,170 +45% |
| 2005 | -- | $15,980 |
| 2004 | -- | -- |
Find assessor info on the county website
Monthly payment
Climate risks
Neighborhood: Sandy Oaks
Nearby schools
GreatSchools rating
- 5/10Freedom Elementary SchoolGrades: 1-5Distance: 3 mi
- 5/10Julius L Matthey Middle SchoolGrades: 6-8Distance: 3.6 mi
- 4/10Southside High SchoolGrades: 9-12Distance: 5.8 mi
Schools provided by the listing agent
- Elementary: Freedom Elementary
- Middle: Julius Matthey
- High: Southside
- District: South Side I.S.D
Source: LERA MLS. This data may not be complete. We recommend contacting the local school district to confirm school assignments for this home.
- $62,530-- bd-- ba-- sqft4634 Waterwood Pass Dr UNIT 3, Elmendorf, TX 78112Off Market
- $--4 bd1 ba1.4k sqft4630 Waterwood Pass Dr, Elmendorf, TX 78112Sold
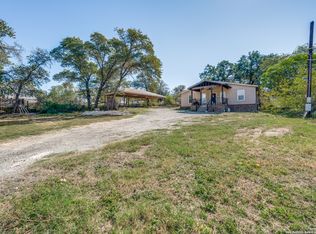
- $267,0003 bd3 ba2.2k sqft4638 Waterwood Pass Dr, Elmendorf, TX 78112Off Market
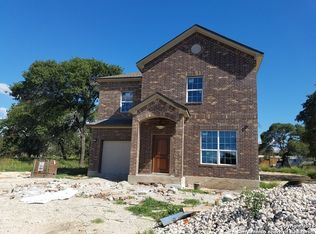
- $113,700-- bd-- ba484 sqft23011 White Hickory, Elmendorf, TX 78112Off Market
- $102,100-- bd-- ba1k sqft23007 White Hickory, Elmendorf, TX 78112Off Market
- $143,800-- bd-- ba924 sqft4642 Waterwood Pass Dr, Elmendorf, TX 78112Off Market
- $78,200-- bd-- ba-- sqft4626 Waterwood Pass Dr, Elmendorf, TX 78112Off Market
- $117,0001 bd1 ba350 sqft4631 Waterwood Pass Dr, Elmendorf, TX 78112Off Market
Similar homes
- $165,0003 bd2 ba1.5k sqft22819 Copper Canyon, Elmendorf, TX 78112For Sale

 MLS ID #1950684, John Renteria TREC #706483, Option One Real Estate. LERA MLS
 - $189,0003 bd2 ba1.2k sqft23043 Hilltop Peaks, Elmendorf, TX 78112For Sale
 MLS ID #2004902, Veronica Ramos TREC #736845, Real Broker, LLC. LERA MLS
 - $195,0003 bd2 ba1.4k sqft4339 NEW MATHIS RD, Elmendorf, TX 78112For Sale
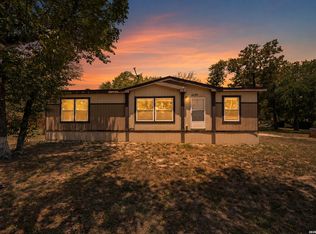 MLS ID #2005460, Melissa Hadley TREC #711046, SADDLE & SAGE REALTY CO LLC. LERA MLS
 - $180,0003 bd2 ba1.4k sqft23307 Hickory Shadow, Elmendorf, TX 78112For Sale
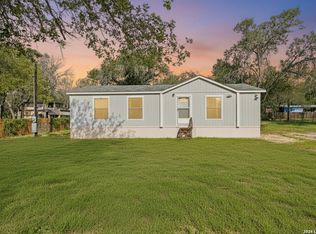 MLS ID #1993681, Julio Elias TREC #702710, Keller Williams Heritage. LERA MLS
 - $160,0003 bd2 ba1.1k sqft25335 Pleasanton Rd, San Antonio, TX 78264For SaleMLS ID #1893314, Andrew McDonald TREC #795292, Real Broker, LLC. LERA MLS
- $155,0003 bd3 ba1.6k sqft974 S Addison, San Antonio, TX 78264For SaleMLS ID #1993565, David Romero TREC #713353, Keller Williams Legacy. LERA MLS
- $143,0003 bd2 ba1.3k sqft23203 KENDALL WAY, San Antonio, TX 78264For SaleMLS ID #1992856. eXp Realty
- $179,0003 bd2 ba1.4k sqft8489 Elmendorf Lavernia, Elmendorf, TX 78112For SaleMLS ID #1911085, Jacinto Rodriguez TREC #699359, Real Broker, LLC. LERA MLS
- $168,9903 bd2 ba924 sqft23002 Deer Run Dr, San Antonio, TX 78264For Sale By Owner
- $159,0003 bd2 ba1.3k sqft23805 HACKBERRY POINT, San Antonio, TX 78264For SaleMLS ID #1945000, Christopher Ramos TREC #662131, Vortex Realty. LERA MLS
- $--3 bd2 ba1.5k sqft5467 Diamondback Trl, San Antonio, TX 78222AuctionAuction.com 1
- $169,9883 bd2 ba1.1k sqft4434 Tiera, Von Ormy, TX 78073For SaleMLS ID #1970196, Luisa Rivera TREC #832505, Coldwell Banker D'Ann Harper. LERA MLS
- $232,0003 bd2 ba1.5k sqft4315 Prelude Pass, Elmendorf, TX 78112For SaleMLS ID #1946470, Romulo Arroyo TREC #722973, Keller Williams City-View. LERA MLS
- $184,9903 bd2 ba1.2k sqft1117 PLUM ST, Floresville, TX 78114For SaleMLS ID #2007078, Collin Barr TREC #737824, eXp Realty. LERA MLS
- $180,0003 bd2 ba924 sqft23197 W Addison, San Antonio, TX 78264For SaleMLS ID #55629967, Amable Lopez, LPT Realty, LLC. HAR
- $217,0003 bd2 ba1.1k sqft206 CROSSCREEK DR, Floresville, TX 78114For SaleMLS ID #2005329, Aidee Zamora TREC #597910, Home Team of America. LERA MLS
- $215,0003 bd2 ba1.1k sqft23403 Hickory Pass, San Antonio, TX 78264For SaleMLS ID #1945009, Brenda Zambrano TREC #610781, One2Three Realty. LERA MLS
- $144,0002 bd2 ba960 sqft7210 Killdee, San Antonio, TX 78223For SaleMLS ID #1933555, Fred Ohnesorge TREC #710167, Dwell Real Estate Group. LERA MLS
- $129,0003 bd2 ba1k sqft311 N REED ST, Pleasanton, TX 78064For SaleMLS ID #1993411, Gary Bisha TREC #508227, My Castle Realty. LERA MLS
- $220,0004 bd2 ba1.5k sqft2311 hickory way, San Antonio, TX 78301For SaleMLS ID #1993220, Leah Giron TREC #639482, RE/Max GO. LERA MLS
