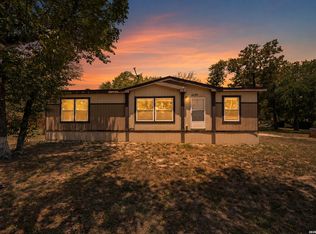
Smart value meets uncompromising style! Step inside this beautifully designed Heritage Collection home (Lic.#MHDRET00037167) and discover nearly 1,700 square feet of expansive living. Featuring 3 bedrooms, 2 bathrooms, and defined spaces for entertaining and relaxing, this home proves you don't have to sacrifice luxury for affordability. The fully equipped stainless-steel kitchen, the brand-name appliances, and the energy-efficient insulation (R11/R21) comes standard with this model! Conveniently located outside city limits (NO CITY TAXES), with easy access to Downtown San Antonio, shopping at Brooks City Base, and the Mission Trails. Affordable Country Living at it's finest!
New construction
Price cut: $7.6K (8/3)
$264,900
4908 WATERWOOD PASS DR, Elmendorf, TX 78112
3beds
1,678sqft
Manufactured Home
Built in 2026
0.38 Acres Lot
$-- Zestimate®
$158/sqft
$-- HOA
What's special
Brand-name appliancesFully equipped stainless-steel kitchen
- 129 days |
- 148 |
- 7 |
Zillow last checked:
Listing updated:
Listed by:
Tamara Singleton TREC #549064 (210) 364-9899,
eXp Realty
Source: LERA MLS,MLS#: 1957416
Facts & features
Interior
Bedrooms & bathrooms
- Bedrooms: 3
- Bathrooms: 2
- Full bathrooms: 2
Primary bedroom
- Features: Walk-In Closet(s), Ceiling Fan(s), Full Bath
- Area: 168
- Dimensions: 12 x 14
Bedroom 2
- Area: 150
- Dimensions: 10 x 15
Bedroom 3
- Area: 165
- Dimensions: 11 x 15
Primary bathroom
- Features: Shower Only, Double Vanity
- Area: 80
- Dimensions: 8 x 10
Dining room
- Area: 130
- Dimensions: 10 x 13
Kitchen
- Area: 195
- Dimensions: 15 x 13
Living room
- Area: 272
- Dimensions: 17 x 16
Heating
- Central, Electric
Cooling
- Ceiling Fan(s), Central Air
Appliances
- Included: Microwave, Range, Refrigerator, Disposal, Dishwasher, Vented Exhaust Fan, Electric Water Heater, ENERGY STAR Qualified Appliances
- Laundry: Washer Hookup, Dryer Connection
Features
- Eat-in Kitchen, Two Eating Areas, Kitchen Island, Pantry, Utility Room Inside, Walk-In Closet(s), Ceiling Fan(s), Programmable Thermostat
- Flooring: Laminate
- Windows: Low Emissivity Windows, Window Coverings
- Number of fireplaces: 1
- Fireplace features: One, Living Room, Mock Fireplace
Interior area
- Total interior livable area: 1,678 sqft
Property
Parking
- Parking features: None, Pad Only (Off Street)
Features
- Levels: One
- Stories: 1
- Pool features: None
- Has view: Yes
- View description: County VIew
Lot
- Size: 0.38 Acres
- Features: 1/4 - 1/2 Acre
- Residential vegetation: Mature Trees
Construction
Type & style
- Home type: MobileManufactured
- Property subtype: Manufactured Home
Materials
- Fiber Cement
- Roof: Composition
Condition
- New Construction
- New construction: Yes
- Year built: 2026
Details
- Builder name: LEGACY
Utilities & green energy
- Electric: CPS
- Gas: N/A
- Sewer: SAWS, Septic
- Water: SAWS, Water System
- Utilities for property: Private Garbage Service
Community & HOA
Community
- Features: Playground, School Bus
- Security: Smoke Detector(s)
- Subdivision: Waterwood
Location
- Region: Elmendorf
Financial & listing details
- Price per square foot: $158/sqft
- Annual tax amount: $5,570
- Price range: $264.9K - $264.9K
- Date on market: 4/12/2026
- Cumulative days on market: 130 days
- Listing terms: Conventional,FHA,VA Loan,TX Vet,Cash,100% Financing,USDA Loan
- Body type: Double Wide
Estimated market value
Not available
Estimated sales range
Not available
Not available
Price history
| Date | Event | Price |
|---|---|---|
| 8/3/2026 | Price change | $264,900-2.8%$158/sqft |
Source:  LERA MLS #1957416 Report a problem LERA MLS #1957416 Report a problem | ||
| 5/28/2026 | Price change | $272,500-0.9%$162/sqft |
Source: LERA MLS #1957416 Report a problem | ||
| 4/12/2026 | Listed for sale | $275,000$164/sqft |
Source: LERA MLS #1957416 Report a problem | ||
Public tax history
Tax history is unavailable.
Monthly payment
Climate risks
Neighborhood: 78112
Nearby schools
GreatSchools rating
- 5/10Freedom Elementary SchoolGrades: 1-5Distance: 2.9 mi
- 5/10Julius L Matthey Middle SchoolGrades: 6-8Distance: 3.7 mi
- 4/10Southside High SchoolGrades: 9-12Distance: 5.9 mi
Schools provided by the listing agent
- Elementary: Freedom Elementary
- Middle: Julius Matthey
- High: Southside
- District: South Side I.S.D
Source: LERA MLS. This data may not be complete. We recommend contacting the local school district to confirm school assignments for this home.
- $6,010-- bd-- ba-- sqftWaterwood Pass Dr, Elmendorf, TX 78112Off Market
- $172,000-- bd-- ba-- sqftWaterwood Pass Dr, Elmendorf, TX 78112Off Market
- $173,100-- bd-- ba-- sqftWaterwood Pass Dr, Elmendorf, TX 78112Off Market
- $172,000-- bd-- ba-- sqftWaterwood Pass Dr, Elmendorf, TX 78112Off Market
- $172,000-- bd-- ba-- sqftWaterwood Pass Dr, Elmendorf, TX 78112Off Market
- $173,100-- bd-- ba-- sqftWaterwood Pass Dr, Elmendorf, TX 78112Off Market
- $5,570-- bd-- ba-- sqftWaterwood Pass Dr, Elmendorf, TX 78112Off Market
- $6,010-- bd-- ba-- sqftWaterwood Pass Dr, Elmendorf, TX 78112Off Market
A local agent can set up tours, give advice and negotiate with sellers.
Similar homes
- $179,5003 bd2 ba1.4k sqft4339 NEW MATHIS RD, Elmendorf, TX 78112For Sale
 MLS ID #2005460, Melissa Hadley TREC #711046, SADDLE & SAGE REALTY CO LLC. LERA MLS
 - $189,0003 bd2 ba1.2k sqft23043 Hilltop Peaks, Elmendorf, TX 78112For Sale
 MLS ID #2004902, Veronica Ramos TREC #736845, Real Broker, LLC. LERA MLS
 - $285,0003 bd2 ba1.6k sqft23306 Hickory Pass, San Antonio, TX 78264For Sale
 MLS ID #2007166, Moises Morales TREC #704902, LPT Realty, LLC. LERA MLS
 - $235,0003 bd2 ba2k sqft411 Peaceful Lane, San Antonio, TX 78264For Sale
 MLS ID #2006308, Anthony Giglio TREC #0776391, Top Brokerage LLC. LERA MLS
 - $165,0003 bd2 ba1.5k sqft22819 Copper Canyon, Elmendorf, TX 78112For SaleMLS ID #1950684, John Renteria TREC #706483, Option One Real Estate. LERA MLS
- $268,5004 bd2 ba2.1k sqft130 Encino Torcido, Adkins, TX 78101For SaleMLS ID #2008098, Sharon Peters TREC #482835, Sharon Peters. LERA MLS
- $272,0004 bd2 ba1.4k sqft2284 Stevens Rd, Somerset, TX 78069New ConstructionMLS ID #2006737, Robert Madeja TREC #677300, WSI Realty. LERA MLS
- $269,0004 bd2 ba1.9k sqft101 Mahaffey Way, San Antonio, TX 78264New ConstructionMLS ID #1939169, Michael Powell TREC #590239, American Frontier Realty Group. LERA MLS
- $360,0004 bd2 ba2.3k sqft23011 Shady Forest Dr, Elmendorf, TX 78112For SaleMLS ID #1913444, Luis Galindo TREC #626032, Orchard Brokerage. LERA MLS
- $230,0003 bd2 ba1.4k sqft2853 FM 1333, Poteet, TX 78065New ConstructionMLS ID #2008917, Amy Laurel TREC #738707, Real Broker, LLC. LERA MLS
- $250,4003 bd2 ba1.5k sqft128 Gambel Trl, San Antonio, TX 78264New ConstructionMLS ID #1990319, Marcella Martin TREC #442565, Texas Signature Realty. LERA MLS
- from $267,9904 bd2 ba1.8k sqftPedernales Plan, Hickory Ridge, Elmendorf, TX 78112New ConstructionCastlerock Communities
- $154,0003 bd2 ba1.3k sqft18066 La Gloria Rd, Elmendorf, TX 78112For SaleMLS ID #1961315, Aaron Fernandez TREC #757928, Keller Williams Heritage. LERA MLS
- $329,0004 bd3 ba2.1k sqft24231 Post Oak View, San Antonio, TX 78264For SaleMLS ID #1961418, Yesenia Loera TREC #741623, Redbird Realty LLC. LERA MLS
- $220,0003 bd2 ba1.2k sqft285 Brianna Ct, Von Ormy, TX 78073Active
 MLS ID #620742, Danielle FitzGibbons, Keller Williams Heritage. Central Texas MLS
 - $239,9004 bd2 ba1.4k sqft5161 County Road 302, Floresville, TX 78114Off Market
- $235,0004 bd2 ba1.9k sqft173 VIRIDIAN VW, Pleasanton, TX 78064For SaleMLS ID #1972600, Erica Gillen TREC #792372, 1st Choice Realty Group. LERA MLS
- $262,0004 bd2 ba1.6k sqft4223 OSMOSIS DR, San Antonio, TX 78223For SaleMLS ID #1959419, Melissa Marshall TREC #793741, Option One Real Estate. LERA MLS
- $375,0003 bd2 ba1.4k sqft126 COUNTY ROAD 157, Floresville, TX 78114For SaleMLS ID #1958913, Brenda Malcolm TREC #0642006, Fathom Realty. LERA MLS
- $290,0003 bd2 ba1.6k sqftCR 150, Floresville, TX 78114New ConstructionMLS ID #1944527, Colby Harwell TREC #636304, Allie Beth Allman & Associates. LERA MLS
