Welcome to Victoria Isles in Coconut Creek! This spacious 2 bedroom, 2.5 bathroom townhome offers a bright, functional layout with comfortable living and dining areas. Both bedrooms are upstairs with their own full bathrooms for added privacy. Enjoy in unit laundry, a gated community, community pool, and well maintained grounds. Conveniently located near shopping, dining, parks, and major roadways. Schedule your showing today! Welcome home to this spacious 2 bedroom, 2.5 bathroom townhome in the desirable gated community of Victoria Isles in Coconut Creek! Offering a comfortable and functional layout, this home is perfect for anyone looking for low maintenance living in a convenient South Florida location. The main level features an open living and dining area with plenty of natural light, creating a welcoming space for everyday living and entertaining. The kitchen provides ample cabinet and counter space and flows easily into the main living area. A convenient half bathroom downstairs is perfect for guests. Upstairs, you'll find two generously sized bedrooms, each with access to its own full bathroom, providing privacy and flexibility for owners, guests, or a home office setup. Enjoy the convenience of in unit laundry and additional storage throughout the home. Victoria Isles is a well maintained gated community offering amenities including a community pool and beautifully maintained common areas. Ideally located in Coconut Creek with easy access to shopping, dining, parks, major roadways, and everything South Florida has to offer. Whether you're looking for your next home or an investment opportunity, this Victoria Isles townhome is ready for its next owner. Schedule your private showing today!
For sale
$389,999
4814 NW 58th Manor, Coconut Creek, FL 33073
2beds
1,407sqft
Townhouse
Built in 2001
1,050 Square Feet Lot
$380,300 Zestimate®
$277/sqft
$330/mo HOA
What's special
Gated communityWell maintained gated communityTwo generously sized bedroomsWell maintained groundsCommunity poolBright functional layoutIn unit laundry
- 69 days
- 199
- 10
Zillow last checked:
Listing updated:
Listed by:
William Torres 954-793-8376,
Jones Avenue Real Estate, Inc
Source: BeachesMLS,MLS#: B26063530 Originating MLS: BeachesMLS
Originating MLS: BeachesMLSFacts & features
Interior
Bedrooms & bathrooms
- Bedrooms: 2
- Bathrooms: 3
- Full bathrooms: 2
- 1/2 bathrooms: 1
- Main level bathrooms: 1
Primary bedroom
- Level: Upper
- Area: 0
- Dimensions: 0 X 0
Kitchen
- Level: First
- Area: 0
- Dimensions: 0 X 0
Living room
- Level: First
- Area: 0
- Dimensions: 0 X 0
Heating
- Central
Cooling
- Central Air, Ceiling Fan(s)
Appliances
- Included: Dryer, Dishwasher, Electric Range, Electric Water Heater, Ice Maker, Microwave, Range, Refrigerator, Water Heater, Washer
- Laundry: Washer Hookup, Electric Dryer Hookup, Inside, Laundry Closet, Upper Level
Features
- Living/Dining Room, Multiple Primary Suites, Multiple En Suite Bathrooms, None, Upper Level Primary
- Flooring: Laminate, Tile, Wood
- Doors: French Doors
- Windows: Blinds
- Has fireplace: No
Interior area
- Total structure area: 1,442
- Total interior livable area: 1,407 sqft
Video & virtual tour
Property
Parking
- Total spaces: 2
- Parking features: Assigned, Garage, Garage Door Opener, Guest
- Uncovered spaces: 2
Accessibility
- Accessibility features: None
Features
- Levels: Multi/Split,Two
- Stories: 2
- Patio & porch: Patio
- Exterior features: None, Outdoor Living Area
- Pool features: Association
- Has view: Yes
- View description: Clubhouse, Pool
- Waterfront features: None
Lot
- Size: 1,050 Square Feet
- Features: < 1/4 Acre
Details
- Parcel number: 484207140213
- Zoning: Residential
- Special conditions: Standard
- Other equipment: Satellite Dish
Construction
Type & style
- Home type: Townhouse
- Property subtype: Townhouse
Materials
- Block, Stucco
- Roof: Barrel,Tile
Condition
- Resale,Updated/Remodeled
- New construction: No
- Year built: 2001
Utilities & green energy
- Sewer: Public Sewer
- Water: Public
- Utilities for property: Water Available
Community & HOA
Community
- Features: Home Owners Association, Gated
- Security: Gated Community, Smoke Detector(s)
- Subdivision: SAWGRASS EXCHANGE PLAT
HOA
- Has HOA: Yes
- Amenities included: Clubhouse, Gated, Other, Pool
- Services included: Common Areas, Maintenance Grounds, Pool(s), Trash
- HOA fee: $330 monthly
- HOA name: The Landing at Victoria isle Campbell Property Mg
- HOA phone: 561-465-4749
- Second HOA name: Victoria Isles
- Second HOA phone: 954-465-4749
Location
- Region: Pompano Beach
Financial & listing details
- Price per square foot: $277/sqft
- Tax assessed value: $328,870
- Annual tax amount: $6,848
- Date on market: 8/12/2026
- Cumulative days on market: 69 days
- Listing terms: Cash,Conventional,FHA,VA Loan
Estimated market value
$380,300
$361,000 - $399,000
$2,555/mo
Price history
| Date | Event | Price |
|---|---|---|
| 8/13/2026 | Listing removed | $2,500$2/sqft |
Source: BeachesMLS #B26026527 Report a problem | ||
| 8/12/2026 | Listed for sale | $389,999+23.8%$277/sqft |
Source:  BeachesMLS #B26063530 Report a problem BeachesMLS #B26063530 Report a problem | ||
| 7/10/2026 | Listed for rent | $2,500$2/sqft |
Source: BeachesMLS Report a problem | ||
| 7/3/2026 | Listing removed | $2,500$2/sqft |
Source: BeachesMLS Report a problem | ||
| 6/14/2026 | Price change | $2,500-3.8%$2/sqft |
Source: BeachesMLS #B26026527 Report a problem | ||
| 5/11/2026 | Listed for rent | $2,600+48.6%$2/sqft |
Source: BeachesMLS #B26026527 Report a problem | ||
| 12/24/2021 | Listing removed | -- |
Source: BeachesMLS #RX-10762549 Report a problem | ||
| 12/3/2021 | Listed for sale | $315,000+80%$224/sqft |
Source: BeachesMLS #RX-10762549 Report a problem | ||
| 10/14/2019 | Listing removed | $1,750$1/sqft |
Source: Arena and Company #RX-10559216 Report a problem | ||
| 10/13/2019 | Price change | $1,750-5.4%$1/sqft |
Source: Arena and Company #RX-10559216 Report a problem | ||
| 9/7/2019 | Listed for rent | $1,850+2.8%$1/sqft |
Source: Arena and Company #RX-10559216 Report a problem | ||
| 8/5/2018 | Listing removed | $1,800$1/sqft |
Source: Arena and Company #RX-10445930 Report a problem | ||
| 7/8/2018 | Listed for rent | $1,800+20%$1/sqft |
Source: Arena and Company #RX-10445930 Report a problem | ||
| 9/6/2014 | Listing removed | $1,500$1/sqft |
Source: Century 21 Tenace Rty. Report a problem | ||
| 12/6/2013 | Listed for rent | $1,500-11.8%$1/sqft |
Source: Century 21 Tenace Report a problem | ||
| 7/6/2013 | Listing removed | $1,700$1/sqft |
Source: Approved Realty Solutions Report a problem | ||
| 10/26/2012 | Listed for rent | $1,700$1/sqft |
Source: Approved Realty Solutions Report a problem | ||
| 4/6/2004 | Sold | $175,000+48.4%$124/sqft |
Source: Public Record Report a problem | ||
| 1/29/2001 | Sold | $117,900$84/sqft |
Source: Public Record Report a problem | ||
Public tax history
| Year | Property taxes | Tax assessment |
|---|---|---|
| 2025 | $6,848 +4.7% | $276,910 +10% |
| 2024 | $6,544 +9.2% | $251,740 +10% |
| 2023 | $5,991 +13% | $228,860 +10% |
| 2022 | $5,304 +14.3% | $208,060 +10% |
| 2021 | $4,641 +8.4% | $189,150 +10% |
| 2020 | $4,280 +5.7% | $171,960 +10% |
| 2019 | $4,051 | $156,330 -17.4% |
| 2018 | $4,051 +11.8% | $189,210 +46.4% |
| 2017 | $3,622 +8.1% | $129,200 +10% |
| 2016 | $3,352 +6.2% | $117,460 +10% |
| 2015 | $3,155 +17.4% | $106,790 +10% |
| 2014 | $2,689 | $97,090 +10% |
| 2013 | $2,689 +6.2% | $88,270 -10.5% |
| 2012 | $2,531 +42.8% | $98,630 -7.2% |
| 2011 | $1,772 -15.6% | $106,310 -7.6% |
| 2010 | $2,099 -14.8% | $115,060 -15.2% |
| 2009 | $2,463 -14.9% | $135,750 -15.9% |
| 2008 | $2,895 -4.3% | $161,330 +3% |
| 2007 | $3,025 -5.2% | $156,640 +2.5% |
| 2006 | $3,190 | $152,820 +3% |
| 2005 | -- | $148,370 +22.9% |
| 2004 | $2,641 +1.4% | $120,710 +1.9% |
| 2003 | $2,604 -7.2% | $118,460 +19.2% |
| 2002 | $2,806 +1143.6% | $99,350 +1012.5% |
| 2001 | $226 | $8,930 |
Find assessor info on the county website
Monthly payment
Est. payment
Payment breakdown
Explore the cost of this home by adjusting the details. Changes won't be saved.Climate risks
Neighborhood: 33073
Nearby schools
Schools provided by the listing agent
- Elementary: Tradewinds
- Middle: Lyons Creek
- High: Monarch
Source: BeachesMLS. This data may not be complete. We recommend contacting the local school district to confirm school assignments for this home.
- $341,8002 bd2 ba1.2k sqft4818 NW 58th Mnr, Coconut Creek, FL 33073Off Market
- $401,1003 bd3 ba1.5k sqft4804 NW 58th Mnr #4804, Pompano Beach, FL 33073Off Market
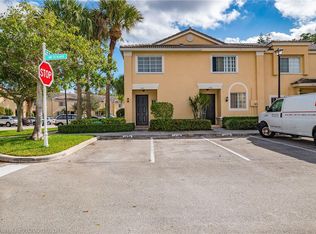
- $350,4002 bd3 ba1.3k sqft4824 NW 58th Mnr, Pompano Beach, FL 33073Off Market
- $408,8003 bd3 ba1.5k sqft4804 NW 58th Mnr, Coconut Creek, FL 33073Off Market

Similar homes
- $424,9992 bd3 ba1.3k sqft5738 NW 48TH Avenue, Coconut Creek, FL 33073For Sale

 MLS ID #B26086480, Scott J Ofstein, Berkshire Hathaway HomeService. BeachesMLS
 - $489,0003 bd3 ba1.5k sqftVictoria Isle, Pompano Beach, FL 33073For Sale
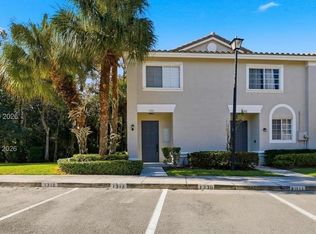
 MLS ID #A12108387, Kelly de Lima Perez, VantaSure Realty LLC. MIAMI
 - $--3 bd3 ba1.5k sqft6027 NW 45th Ter, Coconut Creek, FL 33073Auction
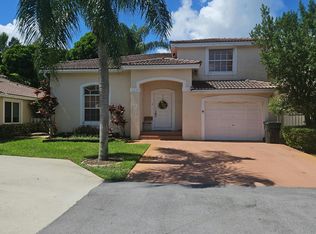 Auction.com 2
 - $430,0003 bd3 ba1.7k sqft4758 Sierra Lane, Coconut Creek, FL 33073For Sale
 MLS ID #B26005497, Michelle Bland, Keller Williams Realty Consult. BeachesMLS
 - $439,8003 bd3 ba1.5k sqft4859 NW 58TH Manor, Coconut Creek, FL 33073For SaleMLS ID #B26055864, Brigitte Cook, The Keyes Company. BeachesMLS
- $459,9003 bd3 ba1.7k sqft4784 Acadian Trail, Coconut Creek, FL 33073For SaleMLS ID #B26086659, Tami Stogner, Llinas Realty Group, Inc. BeachesMLS
- $439,9003 bd3 ba1.3k sqft6954 PINES Circle #51, Coconut Creek, FL 33073For SaleMLS ID #B26071396, Glenn A Marks, Millennium Real Estate Invest. BeachesMLS
- $574,9003 bd2 ba1.7k sqftWinston Park Section Thre, Coconut Creek, FL 33073For SaleMLS ID #A12108052, Sasha Pena, The Listing Firm. MIAMI
- $498,0003 bd3 ba1.9k sqftGrand Cypress Replat, Coconut Creek, FL 33073For SaleMLS ID #A12090217, Shalom Sriubol, Dalton Wade Inc. MIAMI
- $395,0003 bd3 ba1.3k sqft1375 SW 48th Terrace, Deerfield Beach, FL 33442For SaleMLS ID #B26074833, Rita Mesquita, RE/MAX Direct. BeachesMLS
- $235,0002 bd2 ba1.1k sqft5570 NW 61st Street #919, Coconut Creek, FL 33073For SaleMLS ID #B26089568, Diana Hejeile, Century 21 Global Connections. BeachesMLS
- $412,0002 bd2 ba1.1k sqft4680 Mimosa Place #805, Coconut Creek, FL 33073For SaleMLS ID #B26033790, Craig Louis Turturo, Capital Homes Inc. BeachesMLS
- $388,7003 bd3 ba1.3k sqft1420 SW 47TH Avenue, Deerfield Beach, FL 33442For SaleMLS ID #B26052832, Dayira S Guzman, Dayira Guzman. BeachesMLS
- $475,0003 bd2 ba1.4k sqft4925 EGRET Court, Coconut Creek, FL 33073For SaleMLS ID #B26060839, Matilde Herrera, American Dream Properties of S. BeachesMLS
- $475,0003 bd3 ba1.7k sqftPaloma Lakes, Pompano Beach, FL 33073For SaleMLS ID #A12074610, Jonathan Minerick, HomeCoin.com. MIAMI
- $569,9003 bd3 ba1.7k sqftCAMBRIDGE, Coconut Creek, FL 33073For SaleMLS ID #B26085983, Glenn A Marks, Millennium Real Estate Invest. BeachesMLS
- $519,9003 bd3 ba1.8k sqft5205 Eagle Cay Manor, Coconut Creek, FL 33073For SaleMLS ID #B26067060, Michael McGee, Mainstay Brokerage LLC. BeachesMLS
- $490,0003 bd3 ba1.6k sqftBanyon Trails Townhomes, Coconut Creek, FL 33073For SaleMLS ID #A12071581, Glen Blake, Realty Mark Associates. MIAMI
- $479,0003 bd3 ba1.8k sqft4651 Mimosa Terrace #1212, Coconut Creek, FL 33073For SaleMLS ID #B26048252, Hieu Thomas Huynh, The Keyes Company. BeachesMLS
- $270,0002 bd2 ba1.1k sqft3874 LYONS Road #305-6, Coconut Creek, FL 33073For SaleMLS ID #B26089259, Roshy Rajan, United Realty Group Inc. BeachesMLS
