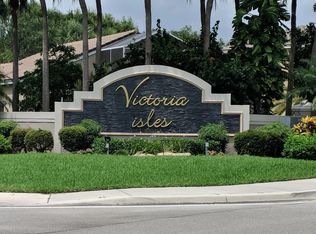
Victoria Isles in Coconut Creek! Beautifully remodeled 2 bedroom, 2.5 bathroom townhome featuring spacious living & dining areas. The gorgeous kitchen offers brand new SS appliances, wood cabinetry, & quartzite countertops. Both bedrooms are located upstairs & feature their own updated private bathrooms that have just been redone with new quartz countertops & new faucets. Step outside to a spacious private paver patio overlooking a peaceful nature preserve. Unit has been freshly painted, new window treatments and more. Additional features include in unit laundry room, a gated community, community pool, 2 parking spaces, and beautifully maintained grounds. Conveniently located near shopping, dining, parks, and major roadways. Move in ready and a must see!
For sale
$424,999
5738 NW 48TH Avenue, Coconut Creek, FL 33073
2beds
1,318sqft
Townhouse
Built in 2001
1,008 Square Feet Lot
$412,500 Zestimate®
$322/sqft
$330/mo HOA
What's special
Freshly paintedQuartzite countertopsNew window treatmentsIn unit laundry roomGorgeous kitchenBeautifully maintained groundsWood cabinetry
- 34 days
- 104
- 3
Likely to sell faster than
Zillow last checked:
Listing updated:
Listed by:
Scott J Ofstein 954-914-2354,
Berkshire Hathaway HomeService
Source: BeachesMLS,MLS#: B26086480 Originating MLS: BeachesMLS
Facts & features
Interior
Bedrooms & bathrooms
- Bedrooms: 2
- Bathrooms: 3
- Full bathrooms: 2
- 1/2 bathrooms: 1
- Main level bathrooms: 1
Heating
- Central
Cooling
- Central Air, Ceiling Fan(s)
Appliances
- Included: Dryer, Dishwasher, Microwave, Oven, Refrigerator, Washer
- Laundry: Laundry Room, In Unit
Features
- Dual Sinks, Living/Dining Room, Pantry, Walk-In Closet(s)
- Flooring: Tile
- Has fireplace: No
Interior area
- Total structure area: 1,376
- Total interior livable area: 1,318 sqft
Video & virtual tour
Property
Parking
- Total spaces: 2
- Parking features: Assigned, Guest
- Uncovered spaces: 2
Accessibility
- Accessibility features: None
Features
- Levels: Two
- Stories: 2
- Entry location: First Floor Entry
- Patio & porch: Patio
- Exterior features: Outdoor Living Area, Storage
- Pool features: Association
- Has view: Yes
- View description: Other
- Waterfront features: None
Lot
- Size: 1,008 Square Feet
- Features: < 1/4 Acre
Details
- Parcel number: 484207140307
- Zoning: PUD
- Special conditions: Standard
Construction
Type & style
- Home type: Townhouse
- Property subtype: Townhouse
Materials
- CBS (Concrete Block Structure), Block
- Roof: Tile
Condition
- Resale
- New construction: No
- Year built: 2001
Utilities & green energy
- Electric: 100 Amp Service
- Sewer: Public Sewer
- Water: Public
- Utilities for property: Cable Available, Electricity Available, Sewer Connected
Community & HOA
Community
- Features: Home Owners Association, Gated
- Security: Gated Community
- Subdivision: SAWGRASS EXCHANGE PLAT
HOA
- Has HOA: Yes
- Amenities included: Clubhouse, Fitness Center, Pool
- Services included: Common Areas, Cable TV, Legal/Accounting, Pool(s), Recreation Facilities, Trash
- HOA fee: $330 monthly
- HOA name: Victoria Isle
- HOA phone: 954-465-4749
Location
- Region: Pompano Beach
Financial & listing details
- Price per square foot: $322/sqft
- Tax assessed value: $289,450
- Annual tax amount: $6,696
- Date on market: 10/9/2026
- Cumulative days on market: 35 days
- Listing terms: Cash,Conventional
- Electric utility on property: Yes
Estimated market value
$412,500
$392,000 - $433,000
$2,852/mo
Price history
| Date | Event | Price |
|---|---|---|
| 10/15/2026 | Price change | $2,800-1.8%$2/sqft |
Source: BeachesMLS #B26075521 Report a problem | ||
| 10/9/2026 | Listed for sale | $424,999+288.1%$322/sqft |
Source:  BeachesMLS #B26086480 Report a problem | ||
| 9/12/2026 | Listed for rent | $2,850+68.1%$2/sqft |
Source: BeachesMLS #B26075521 Report a problem | ||
| 8/8/2019 | Listing removed | $1,695$1/sqft |
Source: EXP Realty, LLC #F10187188 Report a problem | ||
| 7/30/2019 | Listed for rent | $1,695+9.4%$1/sqft |
Source: EXP Realty, LLC #F10187188 Report a problem | ||
| 5/27/2014 | Listing removed | $1,550$1/sqft |
Source: Postlets Report a problem | ||
| 4/26/2014 | Listed for rent | $1,550+3.3%$1/sqft |
Source: Postlets Report a problem | ||
| 11/30/2012 | Listing removed | $1,500$1/sqft |
Source: Charles rutenberg Realty Report a problem | ||
| 10/31/2012 | Listed for rent | $1,500$1/sqft |
Source: Charles rutenberg Realty Report a problem | ||
| 9/15/2011 | Sold | $109,500-0.4%$83/sqft |
Source: Agent Provided Report a problem | ||
| 7/15/2011 | Listed for sale | $109,900-40.4%$83/sqft |
Source: Keyes Company Realtors #M1468300 Report a problem | ||
| 6/15/2004 | Sold | $184,500$140/sqft |
Source: Public Record Report a problem | ||
Public tax history
| Year | Property taxes | Tax assessment |
|---|---|---|
| 2025 | $6,697 +9.3% | $263,140 +10% |
| 2024 | $6,128 +7.4% | $239,220 +10% |
| 2023 | $5,704 +12.9% | $217,480 +10% |
| 2022 | $5,054 +11.5% | $197,710 +10% |
| 2021 | $4,534 +10.9% | $179,740 +10% |
| 2020 | $4,089 +5.7% | $163,400 +10% |
| 2019 | $3,869 | $148,550 -17.1% |
| 2018 | $3,869 +11.9% | $179,200 +46% |
| 2017 | $3,457 +8% | $122,780 +10% |
| 2016 | $3,201 +6.2% | $111,620 +10% |
| 2015 | $3,013 +17.3% | $101,480 +10% |
| 2014 | $2,569 | $92,260 +10% |
| 2013 | $2,569 +6.1% | $83,880 -10.5% |
| 2012 | $2,420 -6.3% | $93,680 -7.2% |
| 2011 | $2,583 -6.2% | $100,930 -1.2% |
| 2010 | $2,752 -17.3% | $102,160 -24.1% |
| 2009 | $3,326 +5.3% | $134,680 -22.7% |
| 2008 | $3,159 -9% | $174,240 -2.6% |
| 2007 | $3,473 -5.6% | $178,920 +2.5% |
| 2006 | $3,677 | $174,560 +3% |
| 2005 | -- | $169,480 +14.4% |
| 2004 | $3,923 +8% | $148,140 +9.7% |
| 2003 | $3,630 +15.3% | $135,000 +19.7% |
| 2002 | $3,148 | $112,820 |
Find assessor info on the county website
Monthly payment
Est. payment
Payment breakdown
Explore the cost of this home by adjusting the details. Changes won't be saved.Climate risks
Neighborhood: 33073
Nearby schools
Schools provided by the listing agent
- Elementary: Tradewinds
- Middle: Lyons Creek
- High: Monarch
Source: BeachesMLS. This data may not be complete. We recommend contacting the local school district to confirm school assignments for this home.
- $389,0003 bd2 ba1.3k sqft5730 NW 48th Ave, Coconut Creek, FL 33073Off Market
- $380,0002 bd3 ba1.4k sqft5748 NW 48th Ave #5748, Pompano Beach, FL 33073Sold

- $343,8002 bd3 ba1.1k sqft5753 NW 48th Ave, Coconut Creek, FL 33073Off Market
- $342,0002 bd3 ba-- sqft5758 NW 48th Ave, Pompano Beach, FL 33073Off Market

Similar homes
- $379,9992 bd3 ba1.4k sqft4814 NW 58th Manor, Coconut Creek, FL 33073For Sale
 MLS ID #B26063530, William Torres, Jones Avenue Real Estate, Inc. BeachesMLS
- $439,8003 bd3 ba1.5k sqft4859 NW 58TH Manor, Coconut Creek, FL 33073For Sale
 MLS ID #B26055864, Brigitte Cook, The Keyes Company. BeachesMLS
- $439,9003 bd3 ba1.3k sqft6954 PINES Circle #51, Coconut Creek, FL 33073For Sale
 MLS ID #B26071396, Glenn A Marks, Millennium Real Estate Invest. BeachesMLS
- $412,0002 bd2 ba1.1k sqft4680 Mimosa Place #805, Coconut Creek, FL 33073For Sale
 MLS ID #B26033790, Craig Louis Turturo, Capital Homes Inc. BeachesMLS
- $550,0003 bd2 ba1.4k sqft6000 NW 44TH Way, Coconut Creek, FL 33073For SaleMLS ID #B26098507, Auginel Moise, Prag Realtors. BeachesMLS
- $498,0003 bd3 ba1.9k sqftGrand Cypress Replat, Coconut Creek, FL 33073For Sale
 MLS ID #A12090217, Shalom Sriubol, Dalton Wade Inc. MIAMI
- $549,9993 bd2 ba1.3k sqft5585 NW 55TH Drive, Coconut Creek, FL 33073For SaleMLS ID #B26091793, Laura E Sanders, RE/MAX Direct. BeachesMLS
- $475,0003 bd2 ba1.4k sqft4925 EGRET Court, Coconut Creek, FL 33073For SaleMLS ID #B26060839, Matilde Herrera, American Dream Properties of S. BeachesMLS
- $500,0003 bd3 ba1.6k sqft6161 NW 44TH Terrace, Coconut Creek, FL 33073For SaleMLS ID #B26091386, Apiradee Inpromma, LoKation. BeachesMLS
- $475,0003 bd3 ba1.7k sqftPaloma Lakes, Pompano Beach, FL 33073For SaleMLS ID #A12074610, Jonathan Minerick, HomeCoin.com. MIAMI
- $449,9993 bd2 ba1.5k sqft3703 NW 63RD Court, Coconut Creek, FL 33073For SaleMLS ID #B26072316, Melissa S Hoff-Roth, Compass Florida, LLC. BeachesMLS
- $507,0003 bd3 ba1.8k sqft5205 Eagle Cay Manor, Coconut Creek, FL 33073For SaleMLS ID #B26067060, Michael McGee, Mainstay Brokerage LLC. BeachesMLS
- $509,9003 bd3 ba1.5k sqft6034 NW 45th Way, Coconut Creek, FL 33073For SaleMLS ID #B26040131, Rodrigue Omelait, Citadelle R E Investments. BeachesMLS
- $325,0002 bd3 ba1.2k sqftThe Waterways, Deerfield Beach, FL 33442For SaleMLS ID #B26099136, Rita Mesquita, RE/MAX Direct. BeachesMLS
- $490,0003 bd3 ba1.6k sqftBanyon Trails Townhomes, Coconut Creek, FL 33073For SaleMLS ID #A12071581, Glen Blake, Realty Mark Associates. MIAMI
- $480,0003 bd3 ba1.8k sqft6927 Julia Gardens Drive, Coconut Creek, FL 33073For SaleMLS ID #F10481344, Alina L Pineda, Pompano Beach Realty. BeachesMLS
- $559,9003 bd3 ba1.7k sqftCAMBRIDGE, Coconut Creek, FL 33073For SaleMLS ID #B26085983, Glenn A Marks, Millennium Real Estate Invest. BeachesMLS
- $560,0003 bd3 ba1.6k sqft6994, Coconut Creek, FL 33073For SaleMLS ID #B26061293, Curtis H Bennett, Coldwell Banker Realty. BeachesMLS
- $235,0002 bd2 ba1.1k sqft5570 NW 61st Street #919, Coconut Creek, FL 33073For SaleMLS ID #B26089568, Diana Hejeile, Century 21 Global Connections. BeachesMLS
- $530,0003 bd3 ba1.7k sqftPaloma Lakes, Coconut Creek, FL 33073For SaleMLS ID #A12069431, Joann Madriz Farinas, Serhant. MIAMI
