Charming single family townhouse offering approximately 1,836 square feet of living space, designed for comfort, functionality, and everyday living. This well maintained home features three bedrooms, one full bathroom, a finished basement, and an attached garage, offering both space and convenience. As you enter, you are welcomed by warm hardwood floors that flow throughout the home, creating an inviting and comfortable atmosphere. The main level offers a spacious living area ideal for relaxing or entertaining. The large eat in kitchen is a true highlight, featuring generous cabinet and counter space, stainless steel appliances, and room for a full dining setup, making it perfect for daily meals and gatherings.
Laundry is conveniently located on the first level, with both the washer and dryer included. The finished basement provides valuable bonus space and direct access to the attached garage, allowing for flexible use such as storage, recreation, or additional living needs. The three bedrooms are well proportioned with good natural light, and the layout offers the opportunity to personalize the space to fit your lifestyle. Step outside to enjoy a private backyard, ideal for outdoor entertaining, gardening, or quiet enjoyment.
Pending
$625,000
4817 Wilder Avenue, Bronx, NY 10470
3beds
1,836sqft
Single Family Residence, Residential
Built in 1945
1,800 Square Feet Lot
$-- Zestimate®
$340/sqft
$-- HOA
What's special
- 122 days
- 42
- 0
Likely to sell faster than
Zillow last checked:
Listing updated:
Listed by:
eXp Realty 888-276-0630,
Briahna Savage 914-223-7234
Source: OneKey® MLS as distributed by MLS GRID,MLS#: 955349
Facts & features
Interior
Bedrooms & bathrooms
- Bedrooms: 3
- Bathrooms: 1
- Full bathrooms: 1
Heating
- Electric, Forced Air, Oil
Cooling
- Central Air, Ductless, Electric
Appliances
- Included: Dishwasher, Dryer, Microwave, Range, Refrigerator, Stainless Steel Appliance(s), Washer
Features
- Eat-in Kitchen, Quartz/Quartzite Counters, Recessed Lighting
- Basement: Finished,Full
- Attic: None
- Has fireplace: No
Interior area
- Total structure area: 1,836
- Total interior livable area: 1,836 sqft
Property
Parking
- Total spaces: 2
- Parking features: Attached, Driveway, Garage, Garage Door Opener, Off Street, On Street, Private
- Garage spaces: 1
- Has uncovered spaces: Yes
Lot
- Size: 1,800 Square Feet
Details
- Parcel number: 051190103
- Special conditions: None
Construction
Type & style
- Home type: SingleFamily
- Property subtype: Single Family Residence, Residential
- Attached to another structure: Yes
Materials
- Brick, Frame
Condition
- Year built: 1945
Utilities & green energy
- Sewer: Public Sewer
- Water: Public
- Utilities for property: Electricity Connected, Natural Gas Connected, Sewer Connected, Trash Collection Public, Water Connected
Community & HOA
HOA
- Has HOA: No
Location
- Region: Bronx
Financial & listing details
- Price per square foot: $340/sqft
- Tax assessed value: $37,680
- Annual tax amount: $5,370
- Date on market: 1/29/2026
- Cumulative days on market: 197 days
- Listing agreement: Exclusive Right To Sell
- Electric utility on property: Yes
Estimated market value
Not available
Estimated sales range
Not available
Not available
Price history
| Date | Event | Price |
|---|---|---|
| 5/11/2026 | Pending sale | $625,000$340/sqft |
Source:  OneKey® MLS as distributed by MLS GRID #955349 Report a problem OneKey® MLS as distributed by MLS GRID #955349 Report a problem | ||
| 5/1/2026 | Listing removed | $625,000$340/sqft |
Source: eXp Realty #955349 Report a problem | ||
| 1/30/2026 | Listed for sale | $625,000+134.3%$340/sqft |
Source: OneKey® MLS as distributed by MLS GRID #955349 Report a problem | ||
| 11/19/2003 | Sold | $266,777$145/sqft |
Source: Public Record Report a problem | ||
Public tax history
| Year | Property taxes | Tax assessment |
|---|---|---|
| 2025 | $5,640 +2.2% | $37,680 +2.6% |
| 2024 | $5,518 +4.8% | $36,720 +0.2% |
| 2023 | $5,264 | $36,660 +4.4% |
| 2022 | -- | $35,100 +18.9% |
| 2021 | -- | $29,520 -0.8% |
| 2020 | $4,657 +2.4% | $29,760 +0.6% |
| 2019 | $4,550 +0.7% | $29,580 +36.9% |
| 2018 | $4,519 +5.1% | $21,600 +2.4% |
| 2017 | $4,300 +12.5% | $21,096 +2.1% |
| 2016 | $3,822 | $20,670 +6% |
| 2015 | $3,822 +75.3% | $19,500 +2.2% |
| 2014 | $2,181 | $19,080 +6% |
| 2013 | -- | $18,000 +2.4% |
| 2012 | -- | $17,580 -11.1% |
| 2011 | -- | $19,767 +3.7% |
| 2010 | -- | $19,064 +6% |
| 2009 | -- | $17,985 +6% |
| 2008 | -- | $16,968 |
| 2007 | -- | $16,968 +3% |
| 2006 | -- | $16,473 +3.7% |
| 2005 | -- | $15,887 +6% |
| 2004 | -- | $14,988 +6% |
| 2003 | -- | $14,140 |
| 2002 | -- | $14,140 +3% |
| 2001 | -- | $13,728 +3.7% |
| 2000 | -- | $13,240 |
Find assessor info on the county website
Monthly payment
Climate risks
Neighborhood: Wakefield
Nearby schools
Schools provided by the listing agent
- Elementary: Contact Agent
- High: Contact Agent
Source: OneKey® MLS as distributed by MLS GRID. This data may not be complete. We recommend contacting the local school district to confirm school assignments for this home.
Similar homes
- $715,0004 bd3 ba1.7k sqft4810 Osgood Street, Bronx, NY 10470For Sale
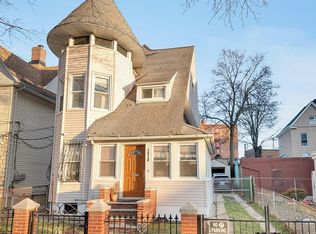
 MLS ID #951970, David Sokolowski, Listing by: Bond Property Mrkting Grp LLC. OneKey® MLS as distributed by MLS GRID
 - $699,9994 bd2 ba1.7k sqft13 Beach Street, Mount Vernon, NY 10550For Sale
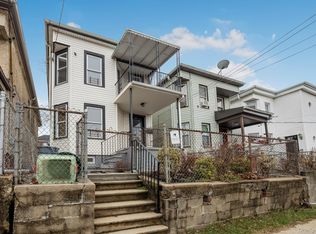 MLS ID #976551, Alvin Mathew, Listing by: Century 21 Dawns Gold Realty. OneKey® MLS as distributed by MLS GRID
 - $795,0004 bd-- ba1.1k sqft4733 Carpenter Avenue, Bronx, NY 10470For Sale
 MLS ID #1004320, Rashmi George, Listing by: Keller Williams Realty Group. OneKey® MLS as distributed by MLS GRID
 - $650,0003 bd3 ba1k sqft831 E 224th St, Bronx, NY 10466Active
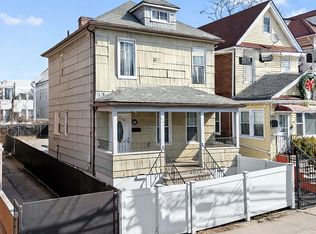 MLS ID #S1817894, Brigette Smith, Listing by: 1st American One NYC Ltd. StreetEasy
 - $650,0004 bd1 ba1.7k sqft2410 Grand Avenue, Bronx, NY 10468For SaleMLS ID #995771, Al Morrobel, Listing by: Locqube New York, Inc.. OneKey® MLS as distributed by MLS GRID
- $649,0006 bd2 ba2.1k sqft155 Hawthorne Avenue, Yonkers, NY 10701For SaleMLS ID #931038, Cedric D. LeBrun, Listing by: Discount Realty Consultants. OneKey® MLS as distributed by MLS GRID
- $665,0005 bd3 ba1.5k sqft2661 Briggs Avenue #A, Bronx, NY 10458For SaleMLS ID #1005802, Sayar Uddin, Listing by: Z Squared Realty Group. OneKey® MLS as distributed by MLS GRID
- $649,0003 bd2 ba1.7k sqft280 Bronxville Road #5X, Bronxville, NY 10708For SaleMLS ID #991195, Bridget Staff, Listing by: Berkshire Hathaway HS NY Prop. OneKey® MLS as distributed by MLS GRID
- $699,0003 bd2 ba2.1k sqft31 Emmett Place, Yonkers, NY 10703For SaleMLS ID #976902, Arya Rabinovits, Listing by: eRealty Advisors, Inc. OneKey® MLS as distributed by MLS GRID
- $775,0004 bd3 ba1.6k sqft9 Valley View Drive, Yonkers, NY 10710For SaleMLS ID #1045608, Veronica Suarez, Listing by: Connect RE Corp.. OneKey® MLS as distributed by MLS GRID
- $599,9992 bd1 ba960 sqft946 Gerard Avenue, Bronx, NY 10452For SaleMLS ID #1034261, Jeffrie Pena, Listing by: Locqube New York, Inc.. OneKey® MLS as distributed by MLS GRID
- $874,9993 bd3 ba1.9k sqft2400 Morgan Avenue, Bronx, NY 10469For SaleMLS ID #1037243, Christina De Luca, Listing by: De Luca Realty Group INC. OneKey® MLS as distributed by MLS GRID
- $835,0004 bd2 ba1.6k sqft18 Edgewood Avenue, Yonkers, NY 10704For SaleMLS ID #1026456, Ismail S. Kolya, Listing by: eXp Realty. OneKey® MLS as distributed by MLS GRID
- $798,0003 bd2 ba1.3k sqft115-08 Poppenhusen Avenue, College Point, NY 11356For SaleMLS ID #1023824, Xiao Zheng, Listing by: Jamie Realty Group. OneKey® MLS as distributed by MLS GRID
- $799,0005 bd3 ba1.2k sqft11301 200th Street, Saint Albans, NY 11412For SaleMLS ID #1048969, Anjely Bisai, Listing by: Redfin Real Estate. OneKey® MLS as distributed by MLS GRID
- $565,0003 bd3 ba1.4k sqft74 Aster Place #74, Bronx, NY 10465For SaleMLS ID #890819, Diane Capone, Listing by: Berkshire Hathaway HS NY Prop. OneKey® MLS as distributed by MLS GRID
- $699,0003 bd2 ba1.2k sqft200-06 115th Avenue, Saint Albans, NY 11412For SaleMLS ID #1041835, Marc Lashley E-PRO PSA SFR, Listing by: Exit Realty First Choice. OneKey® MLS as distributed by MLS GRID
