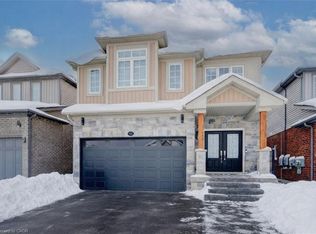
Finally The Coveted Tamarak Floor Plan! -1790 Sqft On A Beautiful Lot, Double Driveway & A Front View To Huron Park Conservation Area! Too Many Upgrades To List, Family Room With 11 Feet High Ceiling, 9Ft Main Floor Modern Open Concept Layout. Brand-New Kitchen With Stainless-Steel Appliances. Walkout Onto A Nice Concrete Patio Overlooking A Quiet Private Backyard Surrounded By Two Armor Stone Walls And Cedar Trees. Walk-In Closet & Ensuite In The Master Bed.
This property is off market, which means it's not currently listed for sale or rent on Zillow. This may be different from what's available on other websites or public sources.