Very Nice 3 Bedroom, 2 Full Bath home in Walnut Grove. This mobile features laminate flooring, all appliances, cathedral ceilings, heat pump with central air, upgraded windows and 200 amp service. Flow through layout with Dining & Living Room situated on each side of the Kitchen. Washer & Dryer Included. Exterior offers off street parking, & garden shed. Home is situated on an exterior premium lot that borders the woods, and is near the playground. Walnut Grove is located just off of Route 15, and near Historic Downtown Gettysburg. Great Location! Seller is Motivated to sell fast!
Sold for $52,000
Zillow last checked:
Listing updated:
Bought with:
Elmer F Miller, RS342117
Iron Valley Real Estate of York County
Source: Bright MLS,MLS#: PAAD2012010
Price history
| Date | Event | Price |
|---|---|---|
| 5/2/2024 | Sold | $52,000-11.9%$43/sqft |
Source:  Bright MLS #PAAD2012010 Report a problem Bright MLS #PAAD2012010 Report a problem | ||
| 4/9/2024 | Pending sale | $59,000$49/sqft |
Source: Bright MLS #PAAD2012010 Report a problem | ||
| 4/4/2024 | Listed for sale | $59,000$49/sqft |
Source: Bright MLS #PAAD2012010 Report a problem | ||
| 2/29/2024 | Listing removed | -- |
Source: Bright MLS #PAAD2012010 Report a problem | ||
| 2/23/2024 | Listed for sale | $59,000-1.5%$49/sqft |
Source: Bright MLS #PAAD2012010 Report a problem | ||
| 1/22/2024 | Listing removed | -- |
Source: Owner Report a problem | ||
| 11/1/2023 | Listed for sale | $59,900$49/sqft |
Source: Owner Report a problem | ||
| 11/1/2023 | Listing removed | -- |
Source: Zillow Rentals Report a problem | ||
| 9/19/2023 | Listed for rent | $1,399$1/sqft |
Source: Zillow Rentals Report a problem | ||
| 9/5/2023 | Listing removed | -- |
Source: Zillow Rentals Report a problem | ||
| 8/15/2023 | Listed for rent | $1,399$1/sqft |
Source: Zillow Rentals Report a problem | ||
| 8/15/2023 | Listing removed | -- |
Source: Owner Report a problem | ||
| 8/10/2023 | Listed for sale | $59,900+71.6%$49/sqft |
Source: Owner Report a problem | ||
| 1/23/2021 | Listing removed | $34,900$29/sqft |
Source:  RE/MAX International #PAAD113572 Report a problem RE/MAX International #PAAD113572 Report a problem | ||
| 1/13/2021 | Pending sale | $34,900$29/sqft |
Source: RE/MAX International #PAAD113572 Report a problem | ||
| 12/26/2020 | Contingent | $34,900$29/sqft |
Source: Local MLS #PAAD113572 Report a problem | ||
| 12/26/2020 | Pending sale | $34,900$29/sqft |
Source: RE/MAX of Gettysburg #PAAD113572 Report a problem | ||
| 12/21/2020 | Listed for sale | $34,900$29/sqft |
Source: RE/MAX of Gettysburg #PAAD113572 Report a problem | ||
| 10/19/2020 | Pending sale | $34,900$29/sqft |
Source: RE/MAX of Gettysburg #PAAD113572 Report a problem | ||
| 10/9/2020 | Listed for sale | $34,900+22.5%$29/sqft |
Source: RE/MAX of Gettysburg #PAAD113572 Report a problem | ||
| 3/1/2018 | Sold | $28,500-4.7%$23/sqft |
Source: Agent Provided Report a problem | ||
| 1/15/2018 | Pending sale | $29,900$25/sqft |
Source: RE/MAX GETTYSBURG #1000098862 Report a problem | ||
| 12/26/2017 | Listed for sale | $29,900-14.6%$25/sqft |
Source: Re/Max Of Gettysburg #1000098862 Report a problem | ||
| 10/14/2015 | Listing removed | $34,999$29/sqft |
Source: Cavalry Realty LLC #21508001 Report a problem | ||
| 10/5/2015 | Price change | $34,999-10%$29/sqft |
Source: Cavalry Realty LLC #21508001 Report a problem | ||
| 9/17/2015 | Listed for sale | $38,900$32/sqft |
Source: Cavalry Realty LLC #21508001 Report a problem | ||
Nearby homes
- $49,9003 bd2 ba1.4k sqft4820 Old Harrisburg Rd LOT 122, Gettysburg, PA 17325Sold
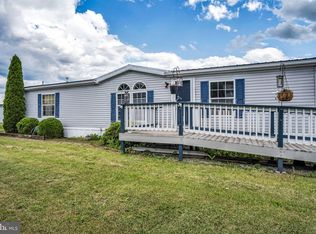
- $55,1503 bd2 ba1k sqft4820 Old Harrisburg Rd LOT 104, Gettysburg, PA 17325Sold
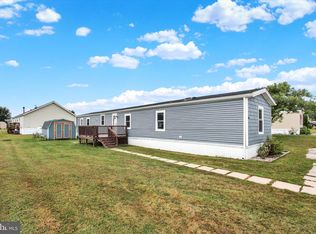
- $55,0003 bd2 ba1.5k sqft4820 Old Harrisburg Rd #L-164, Gettysburg, PA 17325Sold
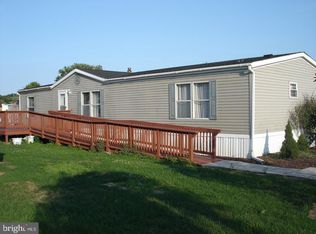
- $75,0003 bd2 ba1.4k sqft4820 Old Harrisburg Rd LOT 147, Gettysburg, PA 17325For Sale

Sell for more on Zillow
Get a Zillow Showcase℠ listing at no additional cost and you could sell for .
$60,700
2% more
+$1,214
With Zillow Showcase(estimated)
$61,914
