Skip main navigation
Off market
  • Price Unknown

    4820 Primrose Green Dr E, Regina, SK S4V 3S7

    4beds
    --sqft
    SingleFamily
    Built in ----
    -- sqft lot
    $-- Zestimate®
    C$--/sqft
    C$2,598 Estimated rent

    Home value

    Not available

    Estimated sales range

    Not available

    Not available

    Loading
    Loading...

    Owner options

    List your home for rent

    C$2,598/mo

    Rent Zestimate®

    Find your next renter with Zillow Rental Manager. Plus, with online applications, you can quickly screen prospective tenants – for free.

    Learn more

    C$2,598/mo

    Rent Zestimate®

    Refinance and save

    Refinancing to a lower rate could help reduce your monthly payments and save thousands over the life of the loan.

    See today's rates

    Explore your selling options

    Work with a Zillow partner agent

    Leverage their expertise and Zillow's premium Showcase listings to get your home seen by more buyers.

    Get started

    List with your own agent

    Get your home in front of millions of buyers by listing it on Zillow.

    Learn how to do it

    Sell it yourself

    Take full control of how buyers see your home on Zillow by listing For Sale by Owner (FSBO).

    List your home

    What's special

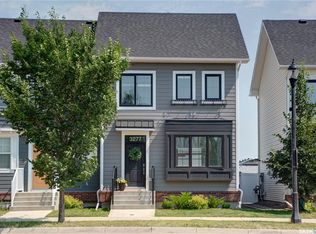
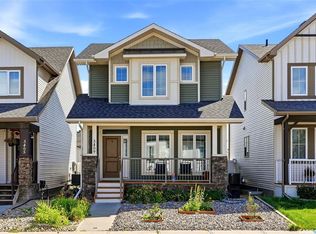
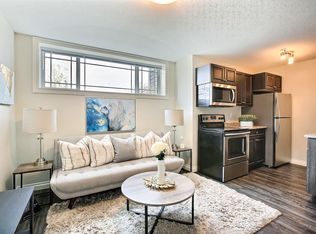
    WOW! This Crawford show home has so many WOW factors! The garage is completely finished with electric fireplace, in floor heat, superior garage flooring, and cabinets. Upon entering the home you are greeted into a large foyer with stone tile flooring that leads into the open concept kitchen, living room and dining nook with beautiful engineered hardwood flooring throughout. The living room features a stunning gas fireplace with stack stone surround. The kitchen features grey cabinets, hexagon tile backsplash, gas range & hood fan, and all ss appliances included in the sale. Off the dining nook is a large 14x14 deck with pergola! Completing the main floor is a 1/2 bath, and laundry/mud room. Upstairs you'll find 2 good sized bedrooms, a 4 pc bath, and a master bedroom oasis! HUGE walk in closet with built in custom shelving, and a large 5 pc ensuite with glass tile shower, his/her sinks and free standing tub. The basement has been completed to include a family room with built in shelving & LED lighting beneath, a wet bar including fridge and cabinets, 4 pc bath, 4th bedroom and utility/storage. The basement and garage are complete with in-floor heating! Contact the S/P for more information or to schedule your private viewing. (id:5706)

    This property is not currently displayed as for sale or rent on Zillow. This may be different from what's on other websites or public sources.
    Facts & features

    Interior

    Bedrooms & bathrooms
    • Bedrooms: 4
    • Bathrooms: 4
    • Full bathrooms: 4

    Construction

    Type & style
    • Home type: SingleFamily

    Community & HOA

    Location
    • Region: Regina

    Price history

    DateEventPrice
    1/26/2021Listing removed--
    Source: ListGlobally Report a problem
    1/16/2021Listed for saleC$689,000
    Source: HomeLife/Crawford Realty (1990) Ltd #58748330 Report a problem

    Public tax history

    Tax history is unavailable.

    Neighborhood: Arcola East

    Nearby schools

    GreatSchools rating

    No schools nearby

    We couldn't find any schools near this home.