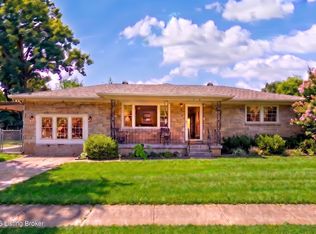
Welcome to this spacious 4-bedroom, 1-bath brick ranch in Louisville Kentucky, offering approximately 1,402 finished square feet and a flexible floor plan designed to fit a variety of needs. Located on a dead-end street with limited through traffic, this property offers added privacy while still providing convenient access to shopping, dining, parks, and major roadways. Inside, you'll find a generously sized living room featuring hardwood flooring and a cozy fireplace, creating a warm and inviting space to gather. The home also offers an additional dining room/flex space, ideal for formal dining, a home office, hobby space, or a second living area. The kitchen provides ample cabinet and counter space, while four bedrooms offer plenty of versatility for guests, remote work, storage, or other uses. Major mechanical updates help provide peace of mind, including a brand-new A/C installed in June 2026, a furnace installed around 2014, and a water heater replaced approximately in 2022. Outside, enjoy a spacious yard shaded by mature trees with plenty of room to relax, entertain, garden, or simply unwind. Offering a blend of space, functionality, and key mechanical updates, this home is ready for its next chapter. Schedule your private showing today!
Pending
$199,999
4821 Beech Dr, Louisville, KY 40216
4beds
1,402sqft
:
Get pre-qualified$1,339/mo
Single Family Residence
Built in 1954
0.4 Acres Lot
$198,800 Zestimate®
$143/sqft
$-- HOA
What's special
Cozy fireplaceFlexible floor planHardwood flooring
- 39 days |
- 74 |
- 6 |
Likely to sell faster than
Zillow last checked:
Listing updated:
Listed by:
Joshua S LaRocco,
EXP Realty LLC
Source: Metro Search Inc. LLC DBA Apex MLS,MLS#: 1722037
Facts & features
Interior
Bedrooms & bathrooms
- Bedrooms: 4
- Bathrooms: 1
- Full bathrooms: 1
Bedroom
- Level: First
Bedroom
- Level: First
Bedroom
- Level: First
Bedroom
- Level: First
Full bathroom
- Level: First
Kitchen
- Level: First
Laundry
- Level: First
Living room
- Level: First
Other
- Level: First
Heating
- Forced Air, Natural Gas
Cooling
- Central Air
Features
- Basement: None
- Has fireplace: No
Interior area
- Total structure area: 1,402
- Total interior livable area: 1,402 sqft
- Finished area above ground: 1,402
- Finished area below ground: 0
Property
Parking
- Total spaces: 1
- Parking features: Off Street, Attached, Driveway
- Attached garage spaces: 1
- Has uncovered spaces: Yes
Features
- Stories: 1
- Patio & porch: Porch
- Exterior features: None
- Fencing: Chain Link
Lot
- Size: 0.4 Acres
- Features: Level
Details
- Parcel number: 100701860000
Construction
Type & style
- Home type: SingleFamily
- Architectural style: Ranch
- Property subtype: Single Family Residence
Materials
- Vinyl Siding, Wood Frame, Brick Veneer, Aluminum Siding
- Foundation: Crawl Space
- Roof: Shingle
Condition
- Year built: 1954
Utilities & green energy
- Sewer: Public Sewer
- Water: Public
- Utilities for property: Electricity Connected, Natural Gas Connected
Community & HOA
Community
- Subdivision: None
HOA
- Has HOA: No
Location
- Region: Louisville
Financial & listing details
- Price per square foot: $143/sqft
- Tax assessed value: $182,940
- Annual tax amount: $2,131
- Date on market: 7/1/2026
- Electric utility on property: Yes
Estimated market value
$198,800
$189,000 - $209,000
$1,618/mo
Price history
| Date | Event | Price |
|---|---|---|
| 7/9/2026 | Pending sale | $199,999$143/sqft |
Source:  Metro Search Inc. LLC DBA Apex MLS #1722037 Report a problem Metro Search Inc. LLC DBA Apex MLS #1722037 Report a problem | ||
| 7/1/2026 | Listed for sale | $199,999+440.5%$143/sqft |
Source: Metro Search Inc. LLC DBA Apex MLS #1722037 Report a problem | ||
| 10/14/2024 | Listing removed | $1,799$1/sqft |
Source: Zillow Rentals Report a problem | ||
| 5/8/2024 | Listed for rent | $1,799+79.9%$1/sqft |
Source: Zillow Rentals Report a problem | ||
| 3/10/2020 | Listing removed | $1,000$1/sqft |
Source: Alltrade Property Management Report a problem | ||
| 8/13/2019 | Listed for rent | $1,000$1/sqft |
Source: Zillow Rental Manager Report a problem | ||
| 11/28/2001 | Sold | $37,000$26/sqft |
Source: Agent Provided Report a problem | ||
Public tax history
| Year | Property taxes | Tax assessment |
|---|---|---|
| 2024 | $2,131 -2.8% | $182,940 |
| 2023 | $2,192 -0.3% | $182,940 |
| 2022 | $2,199 +94.7% | $182,940 +109.8% |
| 2021 | $1,129 +11.9% | $87,210 |
| 2020 | $1,009 | $87,210 +21.1% |
| 2019 | $1,009 +31.9% | $72,000 +0.7% |
| 2018 | $765 | $71,480 |
| 2017 | $765 +7.1% | $71,480 |
| 2013 | $715 | $71,480 |
| 2011 | $715 | $71,480 |
| 2010 | $715 | $71,480 |
| 2009 | $715 | $71,480 |
| 2007 | -- | $71,480 |
| 2006 | -- | $71,480 |
| 2005 | -- | $71,480 |
| 2004 | -- | $71,480 |
Find assessor info on the county website
Monthly payment
Est. payment
Payment breakdown
Explore the cost of this home by adjusting the details. Changes won't be saved.Climate risks
Neighborhood: 40216
Nearby schools
GreatSchools rating
- 1/10Crums Lane Elementary SchoolGrades: K-5Distance: 0.6 mi
- 3/10Conway Middle SchoolGrades: 6-8Distance: 3.1 mi
- 1/10Western High SchoolGrades: 9-12Distance: 1.5 mi
- $148,500-- bd1 ba988 sqft4817 Beech Dr, Louisville, KY 40216Off Market
- $160,300-- bd1 ba1.2k sqft4823 Beech Dr, Louisville, KY 40216Off Market
- $173,700-- bd1 ba1.2k sqft4815 Beech Dr, Louisville, KY 40216Off Market
- $167,200-- bd1 ba1.4k sqft4822 Beech Dr, Louisville, KY 40216Off Market
- $186,2003 bd1 ba950 sqft4820 Beech Dr, Louisville, KY 40216Off Market
- $171,400-- bd1 ba1k sqft4818 Beech Dr, Louisville, KY 40216Off Market
- $155,7002 bd1 ba950 sqft4813 Beech Dr, Louisville, KY 40216Off Market
- $173,200-- bd1 ba1.2k sqft4816 Beech Dr, Louisville, KY 40216Off Market
A local agent can set up tours, give advice and negotiate with sellers.
Similar homes
- $215,0003 bd1 ba1.6k sqft3120 S Crums Ln, Louisville, KY 40216For Sale

 MLS ID #1722194, Christa R Richmond, Homepage Realty. Metro Search Inc. LLC DBA Apex MLS
 - $220,0003 bd1 ba1.2k sqft5001 Graston Ave, Louisville, KY 40216For Sale
 MLS ID #1723529, Kim Karst, First Saturday Real Estate. Metro Search Inc. LLC DBA Apex MLS
 - $229,9003 bd2 ba1.4k sqft5316 Oak Lea Dr, Louisville, KY 40216For Sale
 MLS ID #1724750, Melanie Murphy, Epique Realty. Metro Search Inc. LLC DBA Apex MLS
 - $199,9993 bd1 ba925 sqft6325 Krause Ave, Louisville, KY 40216For Sale
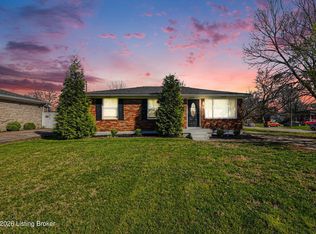 MLS ID #1712930, Joshua S LaRocco, EXP Realty LLC. Metro Search Inc. LLC DBA Apex MLS
 - $214,9004 bd2 ba1.3k sqft305 Kilmory Ave, Louisville, KY 40214For SaleMLS ID #1725526, Jon Karlen, Finish Line Realty LLC. Metro Search Inc. LLC DBA Apex MLS
- $205,0004 bd2 ba1.8k sqft3430 Glendale Ave, Louisville, KY 40215For SaleMLS ID #1721815, Mary Prince, EXP Realty LLC. Metro Search Inc. LLC DBA Apex MLS
- $264,5003 bd2 ba1.9k sqft3237 Greendale Dr, Louisville, KY 40216For SaleMLS ID #1725317, Yurima Fernandez Perez, ZHomes Real Estate. Metro Search Inc. LLC DBA Apex MLS
- $220,0003 bd1 ba1k sqft7400 Terry Rd, Louisville, KY 40258For SaleMLS ID #1725562, The Ryan Cecil Group, Collective Roots Agency. Metro Search Inc. LLC DBA Apex MLS
- $169,9004 bd2 ba1.2k sqft2713 Algonquin Pkwy, Louisville, KY 40210For SaleMLS ID #1725050, Diamond A Alexander, Diamond Key REALTORS. Metro Search Inc. LLC DBA Apex MLS
- $225,0003 bd1 ba1k sqft6993 Beechland Ave, Louisville, KY 40258For SaleMLS ID #1723441, Carmen P Cabral, 85W Real Estate. Metro Search Inc. LLC DBA Apex MLS
- $204,9993 bd1 ba1.1k sqft2501 Wyckford Way, Louisville, KY 40218For SaleMLS ID #1721935, Michelle Gahm, Lenihan Sotheby's Int'l Realty. Metro Search Inc. LLC DBA Apex MLS
- $189,0002 bd1 ba792 sqft7806 Edna M Rd, Louisville, KY 40258For SaleMLS ID #1725520, Daniel Pierce, EXP Realty LLC. Metro Search Inc. LLC DBA Apex MLS
- $199,0003 bd2 ba1.1k sqft5334 Buckner Ave, Louisville, KY 40214For SaleMLS ID #1724345, Thomas R Jordan, Semonin Realtors. Metro Search Inc. LLC DBA Apex MLS
- $219,9003 bd2 ba1k sqft9810 East Ave, Louisville, KY 40272For SaleMLS ID #1725261, Jenney Martin Perez, Americus Realty Group. Metro Search Inc. LLC DBA Apex MLS
- $199,9003 bd1 ba1.2k sqft3703 Kahlert Ave, Louisville, KY 40215For SaleMLS ID #1717374, Kay Cummins-Maum, PR Realty Group, LLC. Metro Search Inc. LLC DBA Apex MLS
- $230,0003 bd1 ba1.2k sqft4517 S 3rd St, Louisville, KY 40214For SaleMLS ID #1725686, Lizzie Cohen, Homepage Realty. Metro Search Inc. LLC DBA Apex MLS
- $235,0003 bd2 ba1.3k sqft9821 East Ave, Louisville, KY 40272For SaleMLS ID #1724772, Yenny Mendoza Molina, New Era Real Estate. Metro Search Inc. LLC DBA Apex MLS
- $199,9003 bd3 ba1.9k sqft1205 S 43rd St, Louisville, KY 40211For SaleMLS ID #1714157, David A Hittle, United Real Estate Louisville. Metro Search Inc. LLC DBA Apex MLS
- $224,9994 bd3 ba1.3k sqft1263 Forest Dr, Louisville, KY 40219For SaleMLS ID #1722014, Joshua S LaRocco, EXP Realty LLC. Metro Search Inc. LLC DBA Apex MLS
- $159,0004 bd2 ba1.5k sqft3118 Bank St, Louisville, KY 40212For SaleMLS ID #1725436, Stephanie Mason, simpler.realestate. Metro Search Inc. LLC DBA Apex MLS
