GREAT HOUSE IN WEST BRANCH SUBDIVISION IN SPRING BRANCH. 4 BEDROOM, 2 BATH,, FIREPLACE CENTERED BETWEEN DINNING AND LIVING AREA. HIGH CEILINGS AND READY FOR YOU. BRAND NEW ROOF DAYS OLD. COME AND SEE BEFORE IS GONE. CENTRALLY LOCATED TO HWY 290, IH-10 AND BELTWAY 8... GREAT SUBDIVISION TO LIVE IN.
Pending
Price cut: $3.6K (9/8)
$235,900
4822 Misty Shadows Dr, Houston, TX 77041
4beds
1,428sqft
Single Family Residence
Built in 1981
6,298 Square Feet Lot
$227,100 Zestimate®
$165/sqft
$29/mo HOA
What's special
Brand new roofHigh ceilings
- 257 days
- 112
- 6
Zillow last checked:
Listing updated:
Listed by:
Azalea Marquez TREC #0460529 281-889-2380,
Texas Premier Realty
Source: HAR,MLS#: 96771918
Facts & features
Interior
Bedrooms & bathrooms
- Bedrooms: 4
- Bathrooms: 2
- Full bathrooms: 2
Primary bedroom
- Level: First
- Area: 195
- Dimensions: 15x13
Bedroom
- Level: First
- Area: 110
- Dimensions: 11X10
Bedroom
- Level: First
- Area: 120
- Dimensions: 12x10
Bedroom
- Level: First
- Area: 110
- Dimensions: 10x11
Dining room
- Level: First
- Area: 100
- Dimensions: 10x10
Living room
- Level: First
- Area: 272
- Dimensions: 16x17
Heating
- Electric
Cooling
- Electric
Appliances
- Included: Disposal, Oven, Microwave, Dishwasher
Features
- 1 Bedroom Down - Not Primary BR
- Flooring: Laminate, Vinyl
- Number of fireplaces: 1
- Fireplace features: Free Standing
Interior area
- Total structure area: 1,428
- Total interior livable area: 1,428 sqft
Property
Parking
- Total spaces: 2
- Parking features: Attached
- Attached garage spaces: 2
Features
- Stories: 1
- Fencing: Back Yard
Lot
- Size: 6,298 Square Feet
- Features: Back Yard, Cleared, 0 Up To 1/4 Acre
Details
- Parcel number: 1126170000010
Construction
Type & style
- Home type: SingleFamily
- Architectural style: Traditional
- Property subtype: Single Family Residence
Materials
- Brick, Wood Siding
- Foundation: Slab
- Roof: Composition
Condition
- New construction: No
- Year built: 1981
Utilities & green energy
- Water: Public
Community & HOA
Community
- Subdivision: Westbranch Sec 01
HOA
- Has HOA: Yes
- Amenities included: Park, Party Room, Picnic Area, Playground
- HOA fee: $350 annually
Location
- Region: Houston
Financial & listing details
- Price per square foot: $165/sqft
- Tax assessed value: $229,755
- Annual tax amount: $5,413
- Date on market: 1/31/2026
- Listing terms: Cash,Conventional,FHA,VA Loan
- Road surface type: Asphalt
Estimated market value
$227,100
$216,000 - $238,000
$1,878/mo
Price history
| Date | Event | Price |
|---|---|---|
| 9/28/2026 | Pending sale | $235,900$165/sqft |
Source:  HAR #96771918 Report a problem HAR #96771918 Report a problem | ||
| 9/8/2026 | Price change | $235,900-1.5%$165/sqft |
Source: HAR #96771918 Report a problem | ||
| 8/11/2026 | Price change | $239,500-4.2%$168/sqft |
Source: HAR #96771918 Report a problem | ||
| 6/2/2026 | Price change | $249,900-2%$175/sqft |
Source: HAR #96771918 Report a problem | ||
| 4/13/2026 | Price change | $254,900-3.8%$179/sqft |
Source: HAR #96771918 Report a problem | ||
| 1/31/2026 | Listed for sale | $264,900+7.7%$186/sqft |
Source: HAR #96771918 Report a problem | ||
| 10/1/2025 | Listing removed | $246,000$172/sqft |
Source: HAR #76203764 Report a problem | ||
| 9/5/2025 | Price change | $246,000-1.6%$172/sqft |
Source: HAR #76203764 Report a problem | ||
| 7/17/2025 | Price change | $249,900-2%$175/sqft |
Source: HAR #76203764 Report a problem | ||
| 6/13/2025 | Listed for sale | $254,900$179/sqft |
Source: HAR #76203764 Report a problem | ||
Public tax history
| Year | Property taxes | Tax assessment |
|---|---|---|
| 2025 | $35 | $229,755 -0.7% |
| 2024 | $35 | $231,484 |
| 2023 | $35 | $231,484 +7.7% |
| 2022 | $35 | $214,944 +28% |
| 2021 | -- | $167,894 +3.2% |
| 2020 | $35 | $162,745 |
| 2019 | $35 | $162,745 +11.1% |
| 2018 | $35 | $146,517 |
| 2017 | $35 | $146,517 +9.7% |
| 2016 | $35 -77% | $133,532 +6.6% |
| 2015 | $151 | $125,287 +23.1% |
| 2014 | $151 | $101,750 |
| 2013 | -- | $101,750 |
| 2012 | -- | $101,750 |
| 2011 | -- | $101,750 |
| 2010 | -- | $101,750 -10.5% |
| 2009 | -- | $113,696 |
| 2007 | -- | $113,696 +3.5% |
| 2006 | -- | $109,851 +3.4% |
| 2005 | -- | $106,261 +4.3% |
| 2004 | -- | $101,900 |
| 2003 | -- | $101,900 +9.3% |
| 2002 | -- | $93,200 +9.9% |
| 2001 | -- | $84,800 +10% |
| 2000 | -- | $77,100 |
Find assessor info on the county website
Monthly payment
Est. payment
Payment breakdown
Explore the cost of this home by adjusting the details. Changes won't be saved.Climate risks
Neighborhood: Westbranch
Nearby schools
Schools provided by the listing agent
- Elementary: Kirk Elementary School
- Middle: Truitt Middle School
- High: Cypress Ridge High School
Source: HAR. This data may not be complete. We recommend contacting the local school district to confirm school assignments for this home.
Similar homes
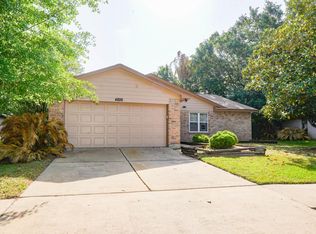
- $229,5003 bd2 ba1.2k sqft8010 Western Trail Dr, Houston, TX 77040For Sale
 MLS ID #61626955, Pedro Vazquez, La Palma Realty. HAR
 - $217,0004 bd2 ba1.2k sqft7445 Cabot St, Houston, TX 77016For Sale
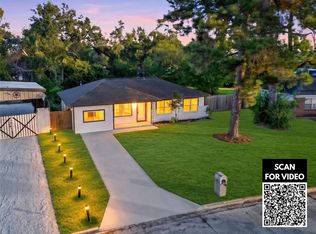 MLS ID #31840501, Tai Dinh, Keller Williams Signature. HAR
 - $225,0003 bd2 ba1.6k sqft8323 Apothecary Ln, Houston, TX 77064For Sale
 MLS ID #24881583, Jennifer Jensen, CB&A, Realtors. HAR
 - $239,9003 bd2 ba1.7k sqft8222 Ridge Forest Dr, Houston, TX 77088For Sale
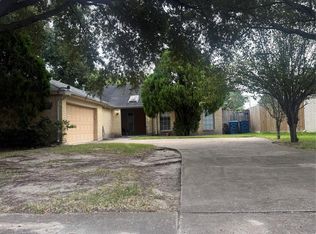 MLS ID #85801436, Elida Aguayo, REALM Real Estate Professionals - Sugar Land. HAR
