Well kept, like new home that has been freshly painted and super clean, move in ready. All appliances stay including the fridge, washer and dryer. This home features split bedrooms, open kitchen/dining/living room with a bar and granite counter tops. The kitchen has a pantry and the laundry is inside. The home features custom shutters throughout. RV parking and RV gate. Easy care rock and landscaping. Well built home by Wayne Wissinger has added insulation and is energy efficient. This one owner home has had very little wear and tear and is like new.
Pending
$279,900
4822 N Anthony Avenue, Kingman, AZ 86409
3beds
1,454sqft
:
Get pre-qualified$1,696/mo
Single Family Residence
Built in 2018
6,969 Square Feet Lot
$277,900 Zestimate®
$193/sqft
$-- HOA
What's special
Freshly paintedSuper cleanCustom shutters throughoutSplit bedrooms
- 28 days |
- 485 |
- 49 |
Likely to sell faster than
Zillow last checked:
Listing updated:
Listed by:
Marla Hubka 928-279-5324,
Kingman Elite Properties
Source: Momentum MLS,MLS#: 039001 Originating MLS: Western AZ Regional Real Estate Data Exchange
Originating MLS: Western AZ Regional Real Estate Data ExchangeFacts & features
Interior
Bedrooms & bathrooms
- Bedrooms: 3
- Bathrooms: 2
- Full bathrooms: 2
Heating
- Central, Gas
Cooling
- Central Air, Electric
Appliances
- Included: Dishwasher, Disposal, Gas Oven, Gas Range, Microwave, Refrigerator, Water Heater, ENERGY STAR Qualified Appliances
- Laundry: Electric Dryer Hookup, Gas Dryer Hookup, Inside, Laundry in Utility Room
Features
- Breakfast Bar, Ceiling Fan(s), Dining Area, Dual Sinks, Granite Counters, Kitchen Island, Primary Suite, Open Floorplan, Pantry, Shower Only, Separate Shower, Vaulted Ceiling(s), Walk-In Closet(s), Window Treatments
- Flooring: Carpet, Tile, Hard Surface Flooring or Low Pile Carpet
- Windows: Low-Emissivity Windows, Window Coverings
- Has fireplace: Yes
Interior area
- Total interior livable area: 1,454 sqft
Video & virtual tour
Property
Parking
- Total spaces: 2
- Parking features: Attached, Finished Garage, Garage Door Opener
- Attached garage spaces: 2
Accessibility
- Accessibility features: Low Threshold Shower
Features
- Levels: One
- Stories: 1
- Entry location: Breakfast Bar,Ceiling Fan(s),Counters-Granite/Ston
- Patio & porch: Covered, Patio
- Exterior features: Landscaping
- Pool features: None
- Fencing: Block,Back Yard
- Has view: Yes
- View description: Mountain(s), Panoramic
Lot
- Size: 6,969 Square Feet
- Dimensions: 65 x 104
- Features: Public Road, Street Level
Details
- Parcel number: 32448050
- Zoning description: K- R1-6 Res: Sing Fam 6000sqft
Construction
Type & style
- Home type: SingleFamily
- Architectural style: One Story
- Property subtype: Single Family Residence
Materials
- Stucco, Wood Frame
- Roof: Tile
Condition
- New construction: No
- Year built: 2018
Details
- Builder name: Wissinger
Utilities & green energy
- Sewer: Public Sewer
- Water: Public
- Utilities for property: Electricity Available, Natural Gas Available, Underground Utilities
Green energy
- Energy efficient items: Appliances, Windows
- Water conservation: Low-Flow Fixtures, Water-Smart Landscaping
Community & HOA
Community
- Features: Sidewalks
- Subdivision: Cheyenne Meadows
HOA
- Has HOA: No
Location
- Region: Kingman
Financial & listing details
- Price per square foot: $193/sqft
- Tax assessed value: $237,206
- Annual tax amount: $1,642
- Date on market: 6/29/2026
- Cumulative days on market: 28 days
- Listing terms: Cash,Conventional,1031 Exchange,FHA,USDA Loan,VA Loan
- Electric utility on property: Yes
- Road surface type: Paved
Estimated market value
$277,900
$264,000 - $292,000
$1,658/mo
Price history
| Date | Event | Price |
|---|---|---|
| 7/6/2026 | Pending sale | $279,900$193/sqft |
Source:  Momentum MLS #039001 Report a problem Momentum MLS #039001 Report a problem | ||
| 6/29/2026 | Listed for sale | $279,900+52.5%$193/sqft |
Source: Momentum MLS #039001 Report a problem | ||
| 11/14/2018 | Sold | $183,600+818%$126/sqft |
Source: Momentum MLS #938330 Report a problem | ||
| 3/22/2018 | Sold | $20,000-88.6%$14/sqft |
Source: Public Record Report a problem | ||
| 3/30/2017 | Listed for sale | $176,000$121/sqft |
Source: ERA Real Estate Professionals #926176 Report a problem | ||
Public tax history
| Year | Property taxes | Tax assessment |
|---|---|---|
| 2026 | $1,642 +1.6% | $23,721 +3.7% |
| 2025 | $1,615 +3.1% | $22,877 -1.3% |
| 2024 | $1,566 +7.9% | $23,176 +11.4% |
| 2023 | $1,452 -0.3% | $20,812 +19.5% |
| 2022 | $1,456 +4.3% | $17,415 +11.6% |
| 2021 | $1,396 +624% | $15,611 +11.6% |
| 2019 | $193 | $13,986 +416.3% |
| 2018 | $193 +7.9% | $2,709 +102.2% |
| 2017 | $179 -0.1% | $1,340 |
| 2016 | $179 -11.2% | $1,340 -6.2% |
| 2015 | $201 | $1,429 -9.6% |
| 2014 | -- | $1,580 |
Find assessor info on the county website
Monthly payment
Est. payment
Payment breakdown
Explore the cost of this home by adjusting the details. Changes won't be saved.Climate risks
Neighborhood: 86409
Nearby schools
GreatSchools rating
- 3/10Cerbat Elementary SchoolGrades: K-5Distance: 1.8 mi
- 2/10Kingman Middle SchoolGrades: 6-8Distance: 4.3 mi
- 2/10Kingman High SchoolGrades: 9-12Distance: 1.8 mi
- $284,7003 bd2 ba1.4k sqft4814 N Anthony Ave, Kingman, AZ 86409Off Market
- $294,200-- bd-- ba1.6k sqft4830 N Anthony Ave, Kingman, AZ 86409Off Market
- $286,0003 bd2 ba1.5k sqft4830 Anthony Ave, Kingman, AZ 86409Off Market
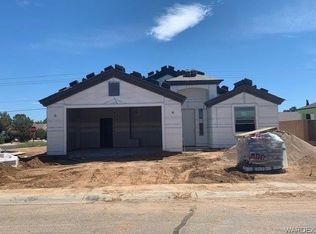
- $254,2003 bd2 ba1.2k sqft4806 N Anthony Ave, Kingman, AZ 86409Off Market
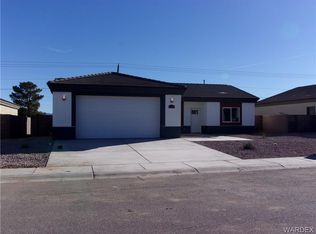
- $293,1003 bd2 ba1.4k sqft3726 E Mariscal Dr, Kingman, AZ 86409Off Market
- $241,6003 bd2 ba1.2k sqft3725 E Mariscal Dr, Kingman, AZ 86409Off Market
- $225,5003 bd2 ba1.2k sqft3751 E Lass Ave, Kingman, AZ 86409Off Market
- $301,900-- bd-- ba1.9k sqft3750 E Packard Ave, Kingman, AZ 86409Off Market
A local agent can set up tours, give advice and negotiate with sellers.
Similar homes
- $305,0003 bd2 ba1.5k sqft3705 E Angelina Drive, Kingman, AZ 86409For Sale
 MLS ID #040853, Benjamin Ferneau, eXp Realty, LLC. Momentum MLS
 - $284,7004 bd2 ba1.6k sqft3973 E Nicole Ave, Kingman, AZ 86409For Sale

 MLS ID #1041727, Dawn Brannies, Kingman Premier Properties. Lake Havasu AOR
 - $289,0003 bd2 ba1.6k sqft3945 E Packard Avenue, Kingman, AZ 86409For Sale
 MLS ID #038154, Nicole Loos, RE/MAX Prestige Properties. Momentum MLS
 - $295,0003 bd2 ba1.4k sqft3920 E Potter Avenue, Kingman, AZ 86409For Sale
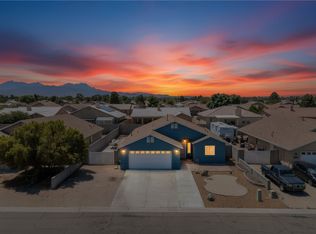 MLS ID #038685, Brett Sterling, eXp Realty. Momentum MLS
 - $265,0004 bd2 ba1.6k sqft3284 E El Tovar Avenue, Kingman, AZ 86409For SaleMLS ID #039802, Sarah Evans, Realty ONE Group Mountain Desert. Momentum MLS
- $235,0003 bd2 ba1.2k sqft3937 E POTTER Avenue, Kingman, AZ 86409For SaleMLS ID #039458, Karen Lopez, RE/MAX Prestige Properties. Momentum MLS
- $239,9993 bd2 ba1.6k sqft3271 E Ames Avenue, Kingman, AZ 86409For SaleMLS ID #038920, Cynthia Martel, Realty ONE Group Mountain Desert. Momentum MLS
- $250,0003 bd2 ba1.1k sqft2895 E Suffock Avenue, Kingman, AZ 86409For SaleMLS ID #039366, Shemika Frazier, Best Results Realty AZ. Momentum MLS
- $295,9003 bd2 ba1.4k sqft3225 N Jewel St, Kingman, AZ 86409New ConstructionMLS ID #1041729, Moises Ortiz, Selman And Associates. Lake Havasu AOR
- $250,0003 bd2 ba1.2k sqft3705 N Adams Street, Kingman, AZ 86409For SaleMLS ID #039623, John Sanchez, eXp Realty LLC. Momentum MLS
- $260,0003 bd2 ba1.2k sqft2705 E Ames Avenue, Kingman, AZ 86409For SaleMLS ID #039007, Nicole Loos, RE/MAX Prestige Properties. Momentum MLS
- $252,9003 bd2 ba1.1k sqft3556 N Adams Street, Kingman, AZ 86409For SaleMLS ID #040577, Kimberly Jacobsen, Realty ONE Group Mountain Desert. Momentum MLS
- $279,0003 bd2 ba1.1k sqft3706 N Adams Street, Kingman, AZ 86409New ConstructionMLS ID #040382, Kathy Helton, RE/MAX Prestige Properties. Momentum MLS
- $259,9003 bd2 ba1.3k sqft4729 N Thompson Way, Kingman, AZ 86409New ConstructionMLS ID #039077, Ron McDaniel, Realty Executives Kingman Elite. Momentum MLS
- $300,0003 bd2 ba1.5k sqft3665 N Irving Street, Kingman, AZ 86409For SaleMLS ID #037127, Amber Dawn VanderJagt, KG Keller Williams Arizona Living Realty. Momentum MLS
- $265,0003 bd2 ba1.3k sqft2719 Ricca Court, Kingman, AZ 86401For SaleMLS ID #040716, Jordan Wayman, Real Broker. Momentum MLS
- $239,9003 bd2 ba1.2k sqft4966 N Edie Drive, Kingman, AZ 86409For SaleMLS ID #040122, Steve Petrauschke, KG Keller Williams Arizona Living Realty. Momentum MLS
- $279,9003 bd2 ba1.8k sqft3797 Henry Fonda Way, Kingman, AZ 86409For SaleMLS ID #033671, Kerri Pearce, KG Keller Williams Arizona Living Realty. Momentum MLS
- $404,0003 bd2 ba1.7k sqft2949 E Sunny Ridge Lane, Kingman, AZ 86409For SaleMLS ID #040785, Lindsay Lowry, KG Keller Williams Arizona Living Realty. Momentum MLS
- $325,0004 bd2 ba1.7k sqft3577 E Mariscal Drive, Kingman, AZ 86409For SaleMLS ID #040322, Rafat Subhan, Frontier Crossroads. Momentum MLS
