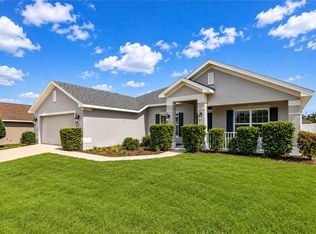
Under Construction. This new single-story home is a modern take on a classic design. Down the foyer is a spacious and open-plan family room which has direct access to the cozy dining room, well-equipped kitchen and attached patio, perfect for everyday living. In a private corner is the owner’s suite with a convenient adjoining bathroom, while on the opposite side of the home are three secondary bedrooms to offer restful retreats.
New construction
Price cut: $15K (8/4)
$295,990
4822 NW 16TH STREET, OCALA, FL 34482
4beds
1,821sqft
Single Family Residence
Built in 2026
7,405 Square Feet Lot
$295,100 Zestimate®
$163/sqft
$46/mo HOA
What's special
Cozy dining roomWell-equipped kitchenAttached patio
- 104 days |
- 99 |
- 10 |
Zillow last checked:
Listing updated:
Listed by:
Ben Goldstein 352-254-5979,
LENNAR REALTY 352-254-5979
Source: Stellar MLS,MLS#: O6407562 Originating MLS: Orlando Regional
Originating MLS: Orlando Regional
Facts & features
Interior
Bedrooms & bathrooms
- Bedrooms: 4
- Bathrooms: 2
- Full bathrooms: 2
Primary bedroom
- Features: Walk-In Closet(s)
- Level: First
Kitchen
- Level: First
Living room
- Level: First
Heating
- Heat Pump
Cooling
- Central Air
Appliances
- Included: Dishwasher, Disposal
- Laundry: Laundry Room
Features
- Walk-In Closet(s)
- Flooring: Carpet, Luxury Vinyl
- Doors: Sliding Doors
- Has fireplace: No
Interior area
- Total structure area: 2,285
- Total interior livable area: 1,821 sqft
Video & virtual tour
Property
Parking
- Total spaces: 2
- Parking features: Garage - Attached
- Attached garage spaces: 2
Features
- Levels: One
- Stories: 1
Lot
- Size: 7,405 Square Feet
Details
- Parcel number: 2167001259
- Zoning: PUD
- Special conditions: None
Construction
Type & style
- Home type: SingleFamily
- Property subtype: Single Family Residence
Materials
- Block
- Foundation: Slab
- Roof: Shingle
Condition
- Under Construction
- New construction: Yes
- Year built: 2026
Details
- Builder model: Celeste
- Builder name: Lennar Homes
Utilities & green energy
- Sewer: Public Sewer
- Water: Public
- Utilities for property: Public
Community & HOA
Community
- Pet fee: $0 monthly
- Subdivision: HEATH PRESERVE
HOA
- Has HOA: Yes
- HOA fee: $46 monthly
- HOA name: Triad Management
Location
- Region: Ocala
Financial & listing details
- Price per square foot: $163/sqft
- Date on market: 5/13/2026
- Cumulative days on market: 105 days
- Ownership: Fee Simple
- Total actual rent: 0
- Road surface type: Paved
Estimated market value
$295,100
$280,000 - $310,000
$2,252/mo
Price history
| Date | Event | Price |
|---|---|---|
| 8/4/2026 | Price change | $295,990-4.8%$163/sqft |
Source:  Stellar MLS #O6407562 Report a problem Stellar MLS #O6407562 Report a problem | ||
| 7/30/2026 | Price change | $310,990+1%$171/sqft |
Source: Stellar MLS #O6407562 Report a problem | ||
| 7/1/2026 | Price change | $307,990+1%$169/sqft |
Source: Stellar MLS #O6407562 Report a problem | ||
| 5/13/2026 | Listed for sale | $304,990$167/sqft |
Source: Stellar MLS #O6407562 Report a problem | ||
Public tax history
Tax history is unavailable.
Monthly payment
Est. payment
Payment breakdown
Explore the cost of this home by adjusting the details. Changes won't be saved.Climate risks
Neighborhood: 34482
Nearby schools
GreatSchools rating
- 3/10College Park Elementary SchoolGrades: PK-5Distance: 2.6 mi
- 5/10Liberty Middle SchoolGrades: 6-8Distance: 8.1 mi
- 4/10West Port High SchoolGrades: 9-12Distance: 4.2 mi
Schools provided by the listing agent
- Elementary: College Park Elementary School
- Middle: Liberty Middle School
- High: West Port High School
Source: Stellar MLS. This data may not be complete. We recommend contacting the local school district to confirm school assignments for this home.
- $19,000-- bd-- ba-- sqft1611 NW 53rd Ave, Ocala, FL 34482Sold
- $70,0000.34 acres1611 NW 53rd Ave LOT 79, Ocala, FL 34482Lot/Land
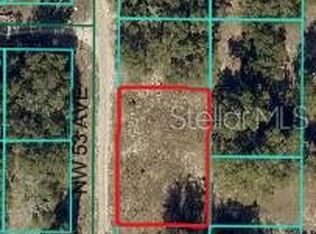
- $16,5007,576 sqftNW 52nd Ct LOT 10, Ocala, FL 34482Sold

- $13,00010,019 sqftNW 52nd Ct LOT 93, Ocala, FL 34482Sold
- $15,750-- bd-- ba-- sqft1555 NW 53rd Ave, Ocala, FL 34482Off Market
- $15,0007,405 sqftNW 16th Pl LOT 1, Ocala, FL 34482Lot/Land
- $204,5004 bd2 ba1.3k sqft5301 NW 15th Pl, Ocala, FL 34482Off Market
- $12,5007,405 sqft0 NW 52nd Ct #76, Ocala, FL 34482Sold
A local agent can set up tours, give advice and negotiate with sellers.
Similar homes
- $358,0003 bd2 ba1.7k sqft4417 NW 14TH LOOP, OCALA, FL 34482For Sale

 MLS ID #OM727873, Rachel Rushing, KELLER WILLIAMS CORNERSTONE RE. Stellar MLS
 - $320,0004 bd2 ba2k sqft6474 SW 89TH LOOP, OCALA, FL 34476For Sale
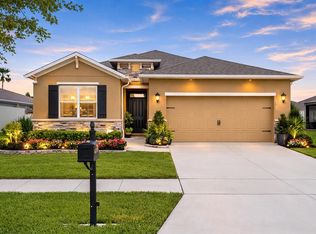 MLS ID #OM730821, Julie Castro, COLDWELL BANKER ELLISON REALTY O. Stellar MLS
 - $302,5004 bd2 ba1.8k sqft149 HICKORY COURSE CIRCLE, OCALA, FL 34472For Sale
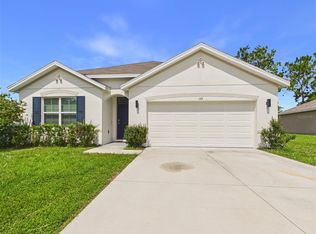 MLS ID #OM730754, Felix Vizcaino, KELLER WILLIAMS CORNERSTONE RE. Stellar MLS
 - $385,0004 bd3 ba2.2k sqft4321 NW 1ST COURT ROAD, OCALA, FL 34475For Sale
 MLS ID #OM729952, Carmen Murvin, SHOWCASE PROPERTIES OF CENTRAL. Stellar MLS
 - $324,9004 bd3 ba2k sqft1581 NE 50TH TERRACE, OCALA, FL 34470For SaleMLS ID #OM728779, Paola Alarcon Rubio, NEXTHOME VISION REALTY. Stellar MLS
- $245,0003 bd2 ba1.5k sqft5377 NW 46TH LANE ROAD, OCALA, FL 34482For SaleMLS ID #OM719643, Jeanne Ritt, SOUTHERN CHARM REALTY OF CF. Stellar MLS
- $295,0004 bd2 ba1.8k sqft5494 SE 91ST STREET, OCALA, FL 34480For SaleMLS ID #TB8533897, Tony Baroni, KELLER WILLIAMS SUBURBAN TAMPA. Stellar MLS
- $275,0003 bd2 ba1.4k sqft4745 SW 83RD LOOP, OCALA, FL 34476For SaleMLS ID #OM730928, Suzette Weddington-Moore, SELLSTATE NEXT GENERATION REALTY. Stellar MLS
- $398,5844 bd3 ba2.1k sqft3563 NW 45TH AVENUE, OCALA, FL 34482New ConstructionStellar MLS
- $324,7654 bd2 ba1.8k sqft4400 SW 67TH LANE, OCALA, FL 34474New ConstructionMLS ID #OM730415, Jessica Cruz, DR HORTON REALTY OF WEST CENTRAL FLORIDA. Stellar MLS
- $299,9004 bd2 ba2k sqft6053 SW 93RD LOOP, OCALA, FL 34476For SaleMLS ID #OM720927, Shelby Correia, ON TOP OF THE WORLD REAL EST. Stellar MLS
- $294,9003 bd2 ba1.8k sqft6050 SW 93RD LOOP, OCALA, FL 34476For SaleMLS ID #OM724335, Donato Scarcello, GAILEY ENTERPRISES REAL ESTATE. Stellar MLS
- $318,9004 bd3 ba2k sqft7561 SW 76TH TERRACE, OCALA, FL 34481For SaleMLS ID #OM718153, Paola Alarcon Rubio, NEXTHOME VISION REALTY. Stellar MLS
- $370,0004 bd2 ba1.8k sqft4258 SW 96TH PLACE, OCALA, FL 34476New ConstructionMLS ID #S5155944, Julian Montoya Munoz, AXEN REALTY, LLC. Stellar MLS
- $299,0003 bd3 ba2k sqft8709 SW 46TH AVENUE, OCALA, FL 34476For SaleMLS ID #OM727782, Cristian Gonzalez, EXP REALTY LLC. Stellar MLS
- $325,0004 bd2 ba1.8k sqft6819 SW 42ND COURT ROAD, OCALA, FL 34474New ConstructionStellar MLS
- $319,9905 bd3 ba2k sqft2154 NE 28TH PLACE, OCALA, FL 34470New ConstructionStellar MLS
- $327,0705 bd3 ba2k sqft2146 NE 33RD LANE, OCALA, FL 34470New ConstructionStellar MLS
- $309,9905 bd3 ba2k sqft2074 NE 28TH PLACE, OCALA, FL 34470New ConstructionStellar MLS
- $324,9004 bd2 ba1.7k sqft63 REDWOOD ROAD, OCALA, FL 34472New ConstructionMLS ID #OM725556, Kelly Treadaway, SUNCOAST PROPERTY MANAGEMENT L. Stellar MLS
