Opportunity Awaits at 4824 Brenda Drive! Situated on a generous .31-acre lot, this 4-bedroom, 1-bathroom home offers 1,300 square feet of living space and plenty of potential for the next owner to make it their own. Featuring spacious living areas, a functional floor plan, and a 2-car garage, this property provides a solid foundation for those looking to add their personal touch. Whether you're an investor searching for your next project or a homeowner ready to build equity through updates and improvements, this home offers endless possibilities. Conveniently located near shopping, dining, schools, and major expressways, you'll enjoy both accessibility and neighborhood charm. Bring your vision and unlock the potential this property has to offer!
Pending
Price cut: $10K (7/19)
$190,000
4824 Brenda Dr, Louisville, KY 40219
4beds
1,300sqft
:
Get pre-qualified$1,271/mo
Single Family Residence
Built in 1960
0.31 Acres Lot
$187,700 Zestimate®
$146/sqft
$-- HOA
What's special
Functional floor plan
- 52 days |
- 1,537 |
- 87 |
Likely to sell faster than
Zillow last checked:
Listing updated:
Listed by:
James Schmitt 502-435-6829,
Falls City REALTORS
Source: Metro Search Inc. LLC DBA Apex MLS,MLS#: 1720199
Facts & features
Interior
Bedrooms & bathrooms
- Bedrooms: 4
- Bathrooms: 1
- Full bathrooms: 1
Primary bedroom
- Level: First
Bedroom
- Level: First
Bedroom
- Level: First
Full bathroom
- Level: First
Full bathroom
- Level: First
Family room
- Level: First
Kitchen
- Level: First
Living room
- Level: First
Heating
- Forced Air, Natural Gas
Cooling
- Central Air
Features
- Basement: None
- Has fireplace: No
Interior area
- Total structure area: 1,300
- Total interior livable area: 1,300 sqft
- Finished area above ground: 1,300
- Finished area below ground: 0
Property
Parking
- Total spaces: 2
- Parking features: Detached, Entry Side, Driveway
- Garage spaces: 2
- Has uncovered spaces: Yes
Features
- Stories: 1
- Patio & porch: Patio
- Fencing: Partial,Chain Link
Lot
- Size: 0.31 Acres
- Dimensions: 99 x 218
Details
- Additional structures: Outbuilding
- Parcel number: 23084801080000
Construction
Type & style
- Home type: SingleFamily
- Architectural style: Ranch
- Property subtype: Single Family Residence
Materials
- Vinyl Siding, Brick Veneer
- Foundation: Slab
- Roof: Shingle
Condition
- Year built: 1960
Utilities & green energy
- Sewer: Public Sewer
- Water: Public
- Utilities for property: Electricity Connected
Community & HOA
Community
- Subdivision: Rangeland
HOA
- Has HOA: No
Location
- Region: Louisville
Financial & listing details
- Price per square foot: $146/sqft
- Tax assessed value: $97,930
- Annual tax amount: $1,112
- Date on market: 7/5/2026
- Electric utility on property: Yes
Estimated market value
$187,700
$178,000 - $197,000
$1,614/mo
Price history
| Date | Event | Price |
|---|---|---|
| 7/22/2026 | Pending sale | $190,000$146/sqft |
Source:  Metro Search Inc. LLC DBA Apex MLS #1720199 Report a problem Metro Search Inc. LLC DBA Apex MLS #1720199 Report a problem | ||
| 7/19/2026 | Price change | $190,000-5%$146/sqft |
Source: Metro Search Inc. LLC DBA Apex MLS #1720199 Report a problem | ||
| 7/5/2026 | Listed for sale | $200,000$154/sqft |
Source: Metro Search Inc. LLC DBA Apex MLS #1720199 Report a problem | ||
| 6/13/2026 | Pending sale | $200,000$154/sqft |
Source: Metro Search Inc. LLC DBA Apex MLS #1720199 Report a problem | ||
| 6/11/2026 | Listed for sale | $200,000+129.9%$154/sqft |
Source: Metro Search Inc. LLC DBA Apex MLS #1720199 Report a problem | ||
| 6/13/2019 | Sold | $87,000$67/sqft |
Source: Public Record Report a problem | ||
Public tax history
| Year | Property taxes | Tax assessment |
|---|---|---|
| 2024 | $1,112 -2.8% | $97,930 |
| 2023 | $1,144 -0.3% | $97,930 |
| 2022 | $1,148 +4.3% | $97,930 +12.6% |
| 2021 | $1,100 +7.5% | $87,000 |
| 2020 | $1,024 | $87,000 +21.3% |
| 2019 | $1,024 +180.1% | $71,750 |
| 2018 | $366 | $71,750 |
| 2017 | $366 -52.1% | $71,750 -5.9% |
| 2013 | $763 | $76,270 |
| 2011 | $763 -4.2% | $76,270 -4.2% |
| 2010 | $796 | $79,600 |
| 2009 | $796 | $79,600 |
| 2007 | -- | $79,600 |
| 2006 | -- | $79,600 -1.8% |
| 2005 | -- | $81,090 |
| 2004 | -- | $81,090 |
Find assessor info on the county website
Monthly payment
Est. payment
Payment breakdown
Explore the cost of this home by adjusting the details. Changes won't be saved.Climate risks
Neighborhood: Okolona
Nearby schools
GreatSchools rating
- 1/10Rangeland Elementary SchoolGrades: K-5Distance: 0.5 mi
- 3/10Marion C. Moore SchoolGrades: 6-12Distance: 3 mi
- $170,100-- bd1 ba920 sqft4826 Brenda Dr, Louisville, KY 40219Off Market
- $200,8003 bd1 ba920 sqft4822 Brenda Dr, Louisville, KY 40219Off Market

- $232,3003 bd1 ba1.2k sqft4820 Brenda Dr, Louisville, KY 40219Off Market
- $172,3003 bd1 ba840 sqft5412 Ilex Ave, Louisville, KY 40213Off Market
- $239,7003 bd2 ba1.2k sqft4818 Brenda Dr, Louisville, KY 40219Off Market
- $207,900-- bd1 ba1.6k sqft4828 Brenda Dr, Louisville, KY 40219Off Market
- $170,1003 bd1 ba840 sqft5410 Ilex Ave, Louisville, KY 40213Off Market
- $190,6003 bd1 ba840 sqft5414 Ilex Ave, Louisville, KY 40213Off Market
A local agent can set up tours, give advice and negotiate with sellers.
Similar homes
- $199,0003 bd2 ba1.4k sqft3111 Houston Blvd, Houston Acres, KY 40220For Sale

 MLS ID #1725076, Jessica J Bourne, Polo Real Estate Group LLC. Metro Search Inc. LLC DBA Apex MLS
 - $194,9994 bd1 ba1.2k sqft6405 S 3rd St, Louisville, KY 40214For Sale
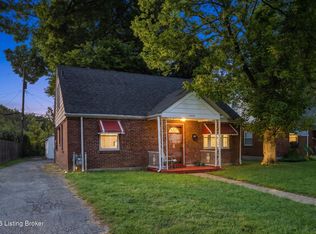 MLS ID #1724732, Alyssa Langan, White Picket Real Estate. Metro Search Inc. LLC DBA Apex MLS
 - $225,0003 bd1 ba1.4k sqft1209 Bates Ave, Louisville, KY 40219For Sale
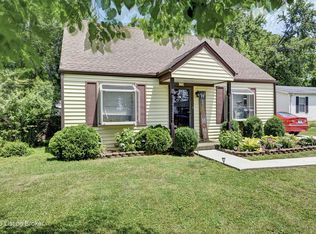 MLS ID #1722051, Todd A Weihe, DREAM J P Pirtle REALTORS. Metro Search Inc. LLC DBA Apex MLS
 - $189,9003 bd1 ba936 sqft8805 Maplecreek Dr, Louisville, KY 40219For Sale
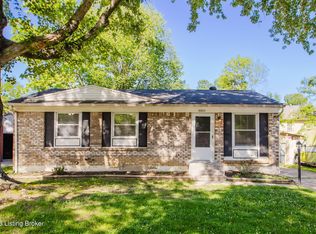 MLS ID #1719615, Zachary S Pitts, RE/MAX Premier Properties. Metro Search Inc. LLC DBA Apex MLS
 - $219,0004 bd2 ba1.2k sqft3605 Willowwood Ct, Jeffersontown, KY 40299For SaleMLS ID #1724951, Alexandria D Grayson, Re/Max Five Star Properties. Metro Search Inc. LLC DBA Apex MLS
- $204,9993 bd1 ba1.1k sqft2501 Wyckford Way, Louisville, KY 40218For SaleMLS ID #1721935, Michelle Gahm, Lenihan Sotheby's Int'l Realty. Metro Search Inc. LLC DBA Apex MLS
- $202,5003 bd1 ba914 sqft4423 Campobello St, Louisville, KY 40213For SaleMLS ID #1724534, Francisco J Merlet, EXP Realty LLC. Metro Search Inc. LLC DBA Apex MLS
- $215,0003 bd1 ba1k sqft8702 Bost Ln, Louisville, KY 40219For SaleMLS ID #1723307, Terry Golladay, Schuler Bauer Real Estate Services ERA Powered. Metro Search Inc. LLC DBA Apex MLS
- $179,0003 bd2 ba1.4k sqft422 Creel Ave, Louisville, KY 40208For SaleMLS ID #1725028, Phil Moffett, Edelen & Edelen REALTORS. Metro Search Inc. LLC DBA Apex MLS
- $225,0004 bd1 ba1.2k sqft3800 Hillcross Dr, Louisville, KY 40229For SaleMLS ID #1724799, Hiva Golparvar, United Real Estate Louisville. Metro Search Inc. LLC DBA Apex MLS
- $189,0002 bd1 ba1.3k sqft1012 Cristland Rd, Louisville, KY 40214For SaleMLS ID #1718350, Senahid Bektas, Key Point Realty. Metro Search Inc. LLC DBA Apex MLS
- $159,9003 bd1 ba1.1k sqft722 Brentwood Ave, Louisville, KY 40215For SaleMLS ID #1724818, Jeremy L Koonce, Front Runner Real Estate. Metro Search Inc. LLC DBA Apex MLS
- $187,9003 bd2 ba1.4k sqft1903 Neville Dr, Shively, KY 40216For SaleMLS ID #1724411, Jack C May, May Team REALTORS. Metro Search Inc. LLC DBA Apex MLS
- $175,0004 bd2 ba1.8k sqft2122 W Burnett Ave, Louisville, KY 40210For SaleMLS ID #1724823, Tiffani Frederick, Schuler Bauer Real Estate Services ERA Powered. Metro Search Inc. LLC DBA Apex MLS
- $190,0002 bd1 ba1.1k sqft4718 Bellevue Ave, Louisville, KY 40215For SaleMLS ID #1719207, Rebecca Souza, Homepage Realty. Metro Search Inc. LLC DBA Apex MLS
- $169,9992 bd2 ba950 sqft1609 Arling Ave, Louisville, KY 40215For SaleMLS ID #1724840, Jai'Rus Bibb, Re/Max Five Star Properties. Metro Search Inc. LLC DBA Apex MLS
- $215,0003 bd1 ba1.1k sqft7903 Grenelle Dr, Louisville, KY 40228For SaleMLS ID #1722313, Shaun S Wallace, 1 Percent Lists Purple Door. Metro Search Inc. LLC DBA Apex MLS
- $239,9003 bd2 ba1.4k sqft3500 Tyrone Dr, Louisville, KY 40218For SaleMLS ID #1722294, Althea Otis, simpler.realestate. Metro Search Inc. LLC DBA Apex MLS
- $239,7503 bd2 ba1.4k sqft5316 Oak Lea Dr, Louisville, KY 40216For SaleMLS ID #1724750, Melanie Murphy, Epique Realty. Metro Search Inc. LLC DBA Apex MLS
- $195,0003 bd1 ba912 sqft2006 Bradley Ave, Louisville, KY 40217For SaleMLS ID #1723264, Carter Lee Martin Jr., Semonin Realtors. Metro Search Inc. LLC DBA Apex MLS
