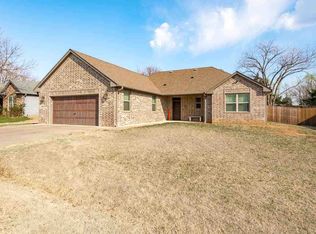
Welcome to 4824 Oak Crest Rd, a beautifully designed home in a quiet Stillwater neighborhood where quality construction, thoughtful details, and comfortable living come together. This 1,702-square-foot home offers an inviting open-concept layout with exceptional features throughout, plus 531 square feet of oversized garage space. Designed with energy efficiency and lasting quality in mind, the home features an Energy Star rating, an advanced spray foam insulation system, smart home thermostat, a solid mahogany front door with beveled glass, and post-tension concrete slab construction. Inside, the open kitchen features granite countertops, a tumbled marble backsplash, and quality KraftMaid cabinetry with easy-glide hardware. Beautiful wide-plank wood flooring flows through the entry, kitchen, and dining areas. Custom made benches in dining with additional storage. A convenient mud area just off the garage entrance adds everyday functionality, while the corner gas-log fireplace creates a warm and welcoming focal point in the living space. The spacious primary suite offers a beautifully appointed bath with a walk-in shower, separate soaking tub, and his-and-her dressing areas and closets. Step outside to enjoy the covered back porch and a backyard shaded by mature pecan trees, creating a peaceful setting for morning coffee, entertaining, or simply relaxing at the end of the day. Located in a quiet neighborhood in Stillwater, this home combines quality craftsmanship with a serene setting and mature landscaping—an inviting place to call home.
For sale
$314,500
4824 Oak Crest Rd, Stillwater, OK 74075
3beds
1,702sqft
Single Family Residence
Built in 2008
0.31 Acres Lot
$311,500 Zestimate®
$185/sqft
$460/mo HOA
What's special
Mature landscapingInviting open-concept layoutSpacious primary suiteSeparate soaking tubOversized garage spaceBeautiful wide-plank wood flooringCorner gas-log fireplace
- 24 days
- 337
- 29
Zillow last checked:
Listing updated:
Listed by:
Sherrie Madison 405-726-1222,
Real Estate Connections GK, LLC
Source: Stillwater MLS,MLS#: 135180
Facts & features
Interior
Bedrooms & bathrooms
- Bedrooms: 3
- Bathrooms: 2
- Full bathrooms: 2
Heating
- Natural Gas
Cooling
- Central Air
Appliances
- Included: Microwave, Range, Oven, Refrigerator, Disposal
Features
- Has basement: No
- Has fireplace: Yes
- Fireplace features: Fireplace, Gas Log
Interior area
- Total structure area: 1,702
- Total interior livable area: 1,702 sqft
Property
Parking
- Total spaces: 2
- Parking features: Attached, Garage Door Opener
- Attached garage spaces: 2
Features
- Levels: One
- Stories: 1
- Exterior features: Storm Shelter
- Fencing: Perimeter,Wood
Lot
- Size: 0.31 Acres
- Dimensions: 0.31
Details
- Zoning description: RE Rural Estate
Construction
Type & style
- Home type: SingleFamily
- Property subtype: Single Family Residence
Materials
- Stone/Rock Veneer, Siding
- Roof: Composition
Condition
- Year built: 2008
Utilities & green energy
- Electric: Rural
- Gas: Natural
- Sewer: Public Sewer
- Water: Public
Community & HOA
Community
- Subdivision: Deer Ridge
HOA
- Has HOA: Yes
- HOA fee: $460 monthly
Location
- Region: Stillwater
Financial & listing details
- Price per square foot: $185/sqft
- Annual tax amount: $3,577
- Date on market: 9/18/2026
- Road surface type: Paved
Estimated market value
$311,500
$296,000 - $327,000
$1,933/mo
Price history
| Date | Event | Price |
|---|---|---|
| 9/30/2026 | Listed for sale | $314,500$185/sqft |
Source:  Stillwater MLS #135180 Report a problem Stillwater MLS #135180 Report a problem | ||
| 9/24/2026 | Pending sale | $314,500$185/sqft |
Source: Stillwater MLS #135180 Report a problem | ||
| 9/18/2026 | Listed for sale | $314,500+72%$185/sqft |
Source: Stillwater MLS #135180 Report a problem | ||
| 12/21/2009 | Listing removed | $182,830$107/sqft |
Source: Homes.com Report a problem | ||
| 11/21/2009 | Price change | $182,830-7.9%$107/sqft |
Source: Homes.com Report a problem | ||
| 7/3/2009 | Price change | $198,500-3.9%$117/sqft |
Source: Homes.com Report a problem | ||
| 2/7/2009 | Listed for sale | $206,500$121/sqft |
Source: Homes.com Report a problem | ||
Public tax history
Tax history is unavailable.
Monthly payment
Est. payment
Payment breakdown
Explore the cost of this home by adjusting the details. Changes won't be saved.Climate risks
Neighborhood: 74075
Nearby schools
Schools provided by the listing agent
- Elementary: Westwood Elementary
Source: Stillwater MLS. This data may not be complete. We recommend contacting the local school district to confirm school assignments for this home.
Similar homes
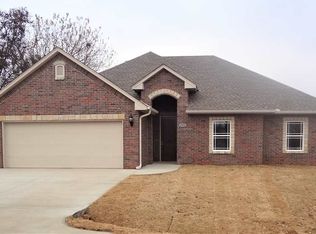
- $314,5003 bd2 ba1.7k sqft4824 W Oak Crest Rd, Stillwater, OK 74075For Sale
 MLS ID #1246171, Jillian Conaghan, Real Estate Connections GK LLC. MLSOK/OKCMAR as distributed by MLS GRID
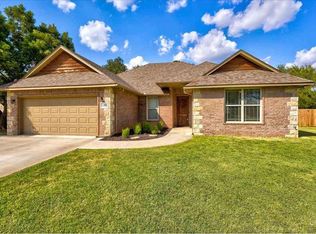
 - $385,0003 bd2 ba2k sqft1104 N Keely Ct, Stillwater, OK 74075For Sale
 MLS ID #135294, Tiffany Aranda, REAL ESTATE PROFESSIONALS. Stillwater MLS
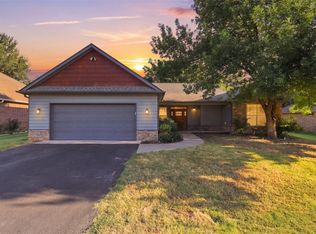
 - $315,0003 bd2 ba1.7k sqft801 S Shumard Dr, Stillwater, OK 74074For Sale
 MLS ID #135311, Cheryl C. Martin, ARC Realty OK. Stillwater MLS
 - $335,0003 bd2 ba1.6k sqft1215 Martin St, Stillwater, OK 74074For Sale
 MLS ID #135310, Averi Blackmon, Fisher Provence, REALTORS. Stillwater MLS
