EXCELLENT OPPORTUNITY IN WESTPARK! 3 bed/2 bath/2 car with 1,620 sq ft. Tiled foyer with coat closet gives access to living room, kitchen, and hallway. Living room has tray ceiling, gas fireplace, and sliding door to backyard. Nice kitchen with dining area and pantry storage. DOUBLE OVENS. Corner sink with window to backyard. Electric cook top with hood. Tile backsplash. Utility room in hallway. Owner's suite has alcove for office or sitting area. Walk in closet. Owner's bath has shower and tub. Good storage throughout. Additional bedrooms are spacious. House has gutters. Come see what living in Westpark is all about. Community feeling on the west side of town. This would make a great home for a family or use for a rental. Great neighborhood and even better neighbors.
For sale by owner
$245,000
5310 W 3rd Pl, Stillwater, OK 74074
3beds
1,706sqft
SingleFamily
Built in 1982
1 Acres Lot
$-- Zestimate®
$144/sqft
$-- HOA
What's special
Sliding door to backyardGas fireplaceTile backsplashWalk in closetGood storage throughoutHouse has guttersDouble ovens
- 43 days
- 674
- 19
Listed by:
Property Owner (580) 761-2703
Facts & features
Interior
Bedrooms & bathrooms
- Bedrooms: 3
- Bathrooms: 2
- Full bathrooms: 2
Heating
- Forced air, Gas
Cooling
- Central
Appliances
- Included: Dishwasher, Garbage disposal, Microwave, Refrigerator
Features
- Flooring: Tile, Carpet, Laminate
- Basement: None
- Has fireplace: Yes
Interior area
- Total interior livable area: 1,706 sqft
Property
Parking
- Total spaces: 2
- Parking features: Garage - Attached
Features
- Levels: 1
- Exterior features: Wood, Brick
Lot
- Size: 1 Acres
Details
- Parcel number: 19N02E182SW2670020003
- Zoning: Urban Residential
Construction
Type & style
- Home type: SingleFamily
Materials
- Frame
- Foundation: Slab
- Roof: Composition
Condition
- New construction: No
- Year built: 1982
Utilities & green energy
- Electric: City
- Gas: Natural
- Sewer: City
Community & HOA
Location
- Region: Stillwater
Financial & listing details
- Price per square foot: $144/sqft
- Tax assessed value: $213,360
- Annual tax amount: $2,473
- Date on market: 9/24/2026
Estimated market value
Not available
Estimated sales range
Not available
$1,750/mo
Price history
| Date | Event | Price |
|---|---|---|
| 9/24/2026 | Listed for sale | $245,000+40%$144/sqft |
Source: Owner Report a problem | ||
| 3/10/2021 | Sold | $175,000$103/sqft |
Source:  Stillwater MLS #122470 Report a problem | ||
| 2/2/2021 | Pending sale | $175,000$103/sqft |
Source:  MLS Technology, Inc. #2044031 Report a problem | ||
| 1/31/2021 | Price change | $175,000+2.9%$103/sqft |
Source: MLS Technology, Inc. #2044031 Report a problem | ||
| 1/1/2021 | Pending sale | $170,000$100/sqft |
Source: METRO FIRST REALTY UNLIMITED #122470 Report a problem | ||
| 12/17/2020 | Listed for sale | $170,000+1.2%$100/sqft |
Source: METRO FIRST REALTY UNLIMITED #122470 Report a problem | ||
| 1/16/2018 | Listing removed | $168,000$98/sqft |
Source: KW Stillwater #116001 Report a problem | ||
| 10/17/2017 | Listed for sale | $168,000+23.5%$98/sqft |
Source: KW Stillwater #116001 Report a problem | ||
| 2/19/2009 | Sold | $136,000$80/sqft |
Source: Public Record Report a problem | ||
Public tax history
| Year | Property taxes | Tax assessment |
|---|---|---|
| 2025 | $2,473 +4% | $24,323 +4% |
| 2024 | $2,377 +5.7% | $23,378 +5% |
| 2023 | $2,249 +5% | $22,265 +5% |
| 2022 | $2,142 +12.7% | $21,205 +12.7% |
| 2021 | $1,900 +0.1% | $18,811 +0.1% |
| 2020 | $1,899 +4% | $18,796 +4.4% |
| 2019 | $1,825 +7.7% | $18,012 +9.7% |
| 2017 | $1,694 +2.2% | $16,423 |
| 2016 | $1,658 -2.1% | $16,423 |
| 2015 | $1,694 -2.2% | $16,423 |
| 2014 | $1,733 +27.7% | $16,423 +2.3% |
| 2013 | $1,357 -20.2% | $16,061 |
| 2012 | $1,699 +3.9% | $16,061 -0.8% |
| 2011 | $1,636 +1.6% | $16,193 |
| 2010 | $1,610 +13.6% | $16,193 +13.6% |
| 2009 | $1,417 +8.2% | $14,253 |
| 2008 | $1,310 +2.4% | $14,253 +4.2% |
| 2007 | $1,280 | $13,685 |
Find assessor info on the county website
Monthly payment
Est. payment
Payment breakdown
Explore the cost of this home by adjusting the details. Changes won't be saved.Climate risks
Neighborhood: 74074
Nearby schools
Schools provided by the listing agent
- Elementary: Westwood Elementary
Source: The MLS. This data may not be complete. We recommend contacting the local school district to confirm school assignments for this home.


Similar homes
- $245,0003 bd3 ba1.8k sqft1105 S Springdale Dr, Stillwater, OK 74074For Sale
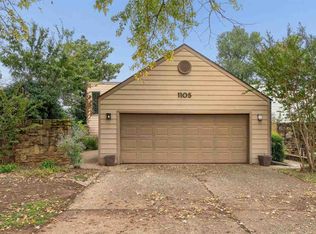 MLS ID #135435, Leo Darr, Stilly Homes. Stillwater MLS
- $249,9993 bd2 ba1.3k sqft4220 W Prescot Dr, Stillwater, OK 74074For Sale
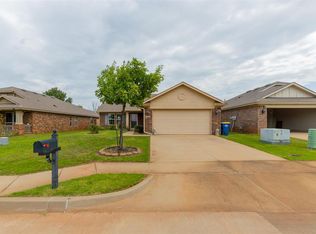 MLS ID #135433, Ann Morgan, REAL ESTATE PROFESSIONALS. Stillwater MLS
- $259,0003 bd2 ba1.5k sqft4111 W 18th Ave, Stillwater, OK 74074For Sale
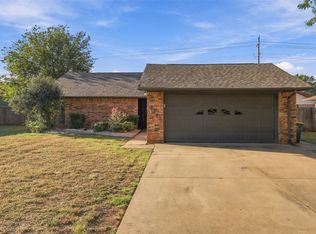 MLS ID #2638239, Darryl G Baskin, eXp Realty, LLC. MLS Technology, Inc.
- $249,0003 bd2 ba1.4k sqft2120 W 23rd Ave, Stillwater, OK 74074For Sale
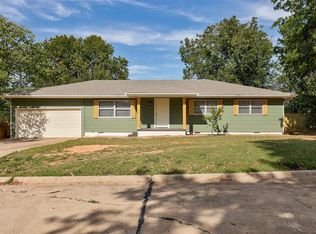 MLS ID #1255087, Andrew Foshee, Keller Williams Central OK. MLSOK/OKCMAR as distributed by MLS GRID
