3.99% permanent FHA rate buydown available with full price offer and max 95% LTV. Builder would pay buydown funds. Brand new 3 bedroom, 2 and a half bath home in close- in North Charleston. This home includes many upgraded finishes/features including quartz countertops, white shaker style cabinets, stainless steel appliances, pendant lights over the kitchen island, low maintenance luxury vinyl plank floors, tile bathrooms, and upgraded lighting and plumbing fixtures, and ceiling fans. The exterior includes 2 car driveway, a privacy fenced in rear yard and a covered patio . Open concept floorplan is perfect for todays modern living. This one won't last!Completion date target is end of June. 3.99% buydown is subject to change and approval.
Active
$378,000
4826 Gaynor Ave, North Charleston, SC 29405
3beds
1,400sqft
:
Get pre-qualified$2,189/mo
Single Family Residence
Built in 2026
-- sqft lot
$377,200 Zestimate®
$270/sqft
$-- HOA
What's special
Stainless steel appliancesWhite shaker style cabinetsOpen concept floorplanCovered patioQuartz countertopsTile bathroomsCeiling fans
- 110 days |
- 318 |
- 14 |
Zillow last checked:
Listing updated:
Listed by:
The Boulevard Company
Source: CTMLS,MLS#: 26009541
Facts & features
Interior
Bedrooms & bathrooms
- Bedrooms: 3
- Bathrooms: 3
- Full bathrooms: 2
- 1/2 bathrooms: 1
Rooms
- Room types: Living/Dining Combo, Utility Room, Laundry, Pantry, Utility
Heating
- Heat Pump
Cooling
- Central Air
Appliances
- Laundry: Electric Dryer Hookup, Washer Hookup, Laundry Room
Features
- Ceiling - Smooth, High Ceilings, Kitchen Island, Walk-In Closet(s), Pantry
- Flooring: Ceramic Tile, Luxury Vinyl
- Has fireplace: No
Interior area
- Total structure area: 1,400
- Total interior livable area: 1,400 sqft
Property
Parking
- Parking features: Off Street
Features
- Levels: Two
- Stories: 2
- Patio & porch: Covered, Front Porch
- Fencing: Privacy,Wood
Lot
- Features: 0 - .5 Acre, Level
Details
- Special conditions: 10 Yr Warranty
Construction
Type & style
- Home type: SingleFamily
- Architectural style: Charleston Single,Cottage,Craftsman
- Property subtype: Single Family Residence
Materials
- Vinyl Siding
- Foundation: Slab
- Roof: Architectural
Condition
- New construction: Yes
- Year built: 2026
Details
- Warranty included: Yes
Utilities & green energy
- Sewer: Public Sewer
- Water: Public
Community & HOA
Community
- Subdivision: Ferndale
Location
- Region: North Charleston
Financial & listing details
- Price per square foot: $270/sqft
- Date on market: 4/4/2026
- Listing terms: Any
Estimated market value
$377,200
$358,000 - $396,000
$2,895/mo
Price history
| Date | Event | Price |
|---|---|---|
| 4/4/2026 | Listed for sale | $378,000$270/sqft |
Source:  CTMLS #26009541 Report a problem CTMLS #26009541 Report a problem | ||
Public tax history
Tax history is unavailable.
Monthly payment
Est. payment
Payment breakdown
Explore the cost of this home by adjusting the details. Changes won't be saved.Climate risks
Neighborhood: 29405
Nearby schools
GreatSchools rating
- 2/10North Charleston Creative Arts ElementaryGrades: PK-5Distance: 0.5 mi
- 6/10Morningside Middle SchoolGrades: 6-8Distance: 0.3 mi
- 1/10North Charleston High SchoolGrades: 9-12Distance: 1.3 mi
Schools provided by the listing agent
- Elementary: North Charleston Creative Arts
- Middle: Morningside
- High: North Charleston
Source: CTMLS. This data may not be complete. We recommend contacting the local school district to confirm school assignments for this home.
- $150,000-- bd-- ba-- sqft4830 Gaynor Ave, North Charleston, SC 29405Sold
- $212,2004 bd2 ba1.1k sqft4818 Gaynor Ave, North Charleston, SC 29405Off Market
- $35,000-- bd-- ba-- sqft4832 Gaynor Ave, North Charleston, SC 29405Off Market
- $437,1003 bd3 ba2.5k sqft4833 Nesbit Ave, North Charleston, SC 29405Off Market
- $209,9003 bd1 ba1.3k sqft4823 Nesbit Ave, North Charleston, SC 29405Off Market
- $40,000-- bd-- ba-- sqft4837 Nesbit Ave, North Charleston, SC 29405Off Market
- $1,007,00012 bd6 ba5.8k sqft4846 Gaynor Ave, North Charleston, SC 29405Off Market
- $1,007,00012 bd6 ba5.8k sqft4846 Gaynor St, North Charleston, SC 29405Off Market
A local agent can set up tours, give advice and negotiate with sellers.
A local lender can help you make sure your offer is ready when you are.
Similar homes
- $389,9903 bd2 ba1.5k sqft1339 S Lakeland Dr, North Charleston, SC 29406For Sale
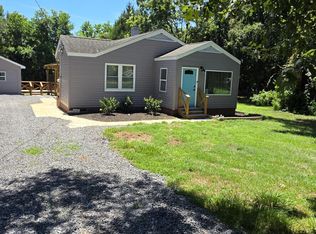
 MLS ID #26006790, Randal Longo. CTMLS
 - $300,0003 bd2 ba900 sqft4717 Mint Ave, North Charleston, SC 29405For Sale
 MLS ID #26017433, Marion Steed. CTMLS
 - $320,0004 bd2 ba1.2k sqft2121 Cosgrove Ave, North Charleston, SC 29405For Sale
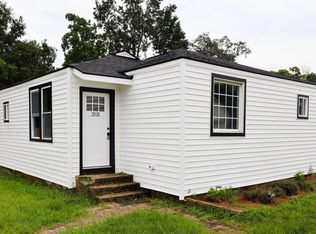 MLS ID #26011337, Rachel Brown. CTMLS
 - $385,0003 bd2 ba1.8k sqft1142 Brookside Dr, Hanahan, SC 29410For Sale
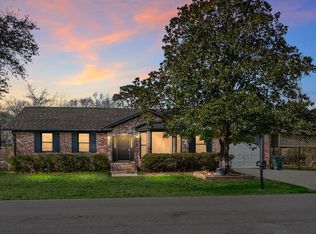 MLS ID #26001058, Kandi Mangual. CTMLS
 - $449,5003 bd3 ba1.4k sqft2709 Henry St, North Charleston, SC 29405New ConstructionMLS ID #26018300, Nadia Roper. CTMLS
- $530,0003 bd4 ba1.8k sqft4841 Lecque St, North Charleston, SC 29405New ConstructionMLS ID #26015386, Julia Golimaz. CTMLS
- $485,0003 bd1 ba1.1k sqft2135 Dorchester Rd, North Charleston, SC 29405For SaleMLS ID #26008915, Joe Porter. CTMLS
- $399,0003 bd3 ba1.9k sqft5841 Kirkwood Ave, North Charleston, SC 29406New ConstructionMLS ID #26004662, Julia Golimaz. CTMLS
- $450,0005 bd3 ba1.5k sqft2351 Sorentrue Ave, North Charleston, SC 29405For SaleMLS ID #26018539, Haydee Irizarry. CTMLS
- $339,9903 bd2 ba1.4k sqft886 Salamander Rd Unit 37, North Charleston, SC 29406New ConstructionStarlight Homes
- $339,0002 bd3 ba940 sqft2061 Beech Ave, North Charleston, SC 29405New ConstructionMLS ID #26015294, Sherry Brown. CTMLS
- $339,5002 bd3 ba818 sqft2033 Beech Ave, North Charleston, SC 29405New ConstructionMLS ID #26005828, Daniel Carabus. CTMLS
- $230,0003 bd1 ba924 sqft2208 Bailey Dr, North Charleston, SC 29405For SaleMLS ID #26014713, Melissa Clark. CTMLS
- $294,9993 bd3 ba1.1k sqft2506 Jonah St, North Charleston, SC 29406New ConstructionMLS ID #26007554, Jay Satterfield. CTMLS
- $330,0002 bd2 ba1.4k sqft5825 Moore St, Hanahan, SC 29410For SaleMLS ID #26016561, Lisa Jenkins. CTMLS
- $340,0003 bd2 ba1.3k sqft5 Apple Cir, Goose Creek, SC 29445For SaleMLS ID #26016582, Tony Strain. CTMLS
- $359,9903 bd3 ba1.6k sqft8867 Salamander Rd Unit 56, North Charleston, SC 29406New ConstructionCTMLS
- $350,0003 bd2 ba960 sqft3633 Zacoma Rd, Mount Pleasant, SC 29466For SaleMLS ID #26017013, Troy Gandee. CTMLS
- $220,0002 bd1 ba814 sqft2901 Alabama Dr, North Charleston, SC 29405For SaleMLS ID #26005602, Eric Brown. CTMLS
- from $349,9903 bd2 ba1.4k sqftCompass Plan, Pinckney Place, North Charleston, SC 29406New ConstructionStarlight Homes
