CONTACT OWNER 9732896825
Welcome to this spacious 4-bedroom, 2-bath single-family home located in the Creekside community of Mulberry. Offering 1,577 square feet of living space, this home features an open floor plan and a split-bedroom layout designed for both comfort and privacy.
The kitchen features wood cabinetry, a breakfast bar, pantry, and eat-in area and opens into the main living space. The primary suite includes a walk-in closet, dual sinks, and walk-in shower.
Outside, enjoy an oversized lot with peaceful pond and wooded views, along with a patio perfect for relaxing outdoors. Additional features include an attached two-car garage, inside laundry, central air conditioning, and irrigation system.
Creekside residents also enjoy access to a community pool and clubhouse. Conveniently located with access to Highway 60 and surrounding areas including Lakeland, Plant City, Bartow, and Brandon.
For Sale By Owner. Contact owner directly for additional information or to schedule a showing
For sale by owner
Street View
$330,000
4829 Hickory Stream Ln, Mulberry, FL 33860
3beds
1,577sqft
SingleFamily
Built in 2010
10,018 Square Feet Lot
$284,400 Zestimate®
$209/sqft
$45/mo HOA
What's special
Breakfast barAttached two-car garageOpen floor planEat-in areaInside laundryCentral air conditioningIrrigation system
- 10 days
- 258
- 4
Listed by:
Property Owner (973) 289-6825
Facts & features
Interior
Bedrooms & bathrooms
- Bedrooms: 3
- Bathrooms: 2
- Full bathrooms: 2
Heating
- Electric
Cooling
- Central
Appliances
- Included: Dishwasher, Dryer, Garbage disposal, Microwave, Range / Oven, Refrigerator, Washer
Features
- Flooring: Tile, Carpet
- Has fireplace: No
Interior area
- Total interior livable area: 1,577 sqft
Property
Parking
- Total spaces: 2
- Parking features: Carport, Garage - Attached
Features
- Exterior features: Stucco, Cement / Concrete
- Has view: Yes
- View description: Water
- Has water view: Yes
- Water view: Water
Lot
- Size: 10,018 Square Feet
Details
- Parcel number: 232932142247001410
Construction
Type & style
- Home type: SingleFamily
Materials
- masonry
- Foundation: Retaining Wall
- Roof: Composition
Condition
- New construction: No
- Year built: 2010
Community & HOA
HOA
- Has HOA: Yes
- HOA fee: $45 monthly
Location
- Region: Mulberry
Financial & listing details
- Price per square foot: $209/sqft
- Tax assessed value: $248,157
- Annual tax amount: $3,208
- Date on market: 8/31/2026
Estimated market value
$284,400
$270,000 - $299,000
$2,079/mo
Price history
| Date | Event | Price |
|---|---|---|
| 8/31/2026 | Listed for sale | $330,000+175.2%$209/sqft |
Source: Owner Report a problem | ||
| 6/11/2017 | Listing removed | $1,250$1/sqft |
Source: VIEWPOINT VALUE REALTY #L4721204 Report a problem | ||
| 6/8/2017 | Listed for rent | $1,250$1/sqft |
Source: VIEWPOINT VALUE REALTY #L4721204 Report a problem | ||
| 1/8/2016 | Listing removed | $1,250$1/sqft |
Source: VIEWPOINT VALUE REALTY #L4710812 Report a problem | ||
| 1/5/2016 | Listed for rent | $1,250+19%$1/sqft |
Source: VIEWPOINT VALUE REALTY #L4710812 Report a problem | ||
| 1/14/2015 | Listing removed | $1,050$1/sqft |
Source: Point 2 Agent #L4702470 Report a problem | ||
| 12/18/2014 | Listed for rent | $1,050$1/sqft |
Source: Viewpoint Value Realty #L4702470 Report a problem | ||
| 10/10/2014 | Sold | $119,900$76/sqft |
Source: Public Record Report a problem | ||
| 9/17/2014 | Listed for sale | $119,900-16.4%$76/sqft |
Source: RE/MAX EXPERTS #L4701986 Report a problem | ||
| 8/2/2012 | Listing removed | $143,500$91/sqft |
Source: Xcellence Realty, Inc #L4636807 Report a problem | ||
| 7/6/2012 | Price change | $143,500-1.6%$91/sqft |
Source: Xcellence Realty, Inc #L4636807 Report a problem | ||
| 5/26/2012 | Listed for sale | $145,900+6.1%$93/sqft |
Source: Xcellence Realty, Inc #L4636807 Report a problem | ||
| 9/13/2010 | Sold | $137,500$87/sqft |
Source: Public Record Report a problem | ||
Public tax history
| Year | Property taxes | Tax assessment |
|---|---|---|
| 2025 | $3,208 +4.8% | $248,157 +9.3% |
| 2024 | $3,061 +4.9% | $227,121 +10% |
| 2023 | $2,917 +7.6% | $206,474 +10% |
| 2022 | $2,711 +13.5% | $187,704 +10% |
| 2021 | $2,388 +10.2% | $170,640 +10% |
| 2020 | $2,168 +1.9% | $155,127 +5% |
| 2019 | $2,128 -16% | $147,792 +5.1% |
| 2018 | $2,532 +4.4% | $140,671 +10.6% |
| 2017 | $2,425 +40.6% | $127,163 +9% |
| 2016 | $1,725 -1.1% | $116,674 +1.4% |
| 2015 | $1,744 +56.4% | $115,108 +23.3% |
| 2014 | $1,115 +32.6% | $93,393 +1.5% |
| 2013 | $841 -26.9% | $92,013 -18.3% |
| 2012 | $1,151 -12.4% | $112,627 -7.8% |
| 2011 | $1,314 +269% | $122,093 +445.1% |
| 2010 | $356 -6.4% | $22,400 -0.4% |
| 2009 | $380 -12.1% | $22,500 -18.2% |
| 2008 | $433 | $27,500 |
| 2007 | -- | -- |
| 2006 | $331 | -- |
Find assessor info on the county website
Monthly payment
Est. payment
Payment breakdown
Explore the cost of this home by adjusting the details. Changes won't be saved.Climate risks
Neighborhood: 33860
Nearby schools
Schools provided by the listing agent
- Elementary: Kingsford Elem
- High: Mulberry High
Source: The MLS. This data may not be complete. We recommend contacting the local school district to confirm school assignments for this home.
- $351,5004 bd3 ba2.2k sqft4823 Hickory Stream Ln, Mulberry, FL 33860Off Market

- $387,9005 bd3 ba2.3k sqft4835 Hickory Stream Ln, Mulberry, FL 33860Off Market
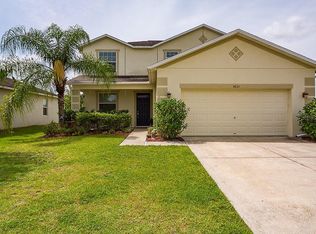
- $300,0003 bd2 ba1.6k sqft4841 Hickory Stream Ln, Mulberry, FL 33860Sold

- $304,9003 bd2 ba1.7k sqft4817 Hickory Stream Ln, Mulberry, FL 33860Off Market

Similar homes
- $350,0004 bd2 ba2k sqft4469 STONEY RIVER DRIVE, MULBERRY, FL 33860For Sale

 MLS ID #TB8470739, Jared Rutherford, KELLER WILLIAMS TAMPA PROPERTIES. Stellar MLS
 - $310,0003 bd2 ba1.4k sqft3503 DIAMOND TERRACE, MULBERRY, FL 33860For Sale
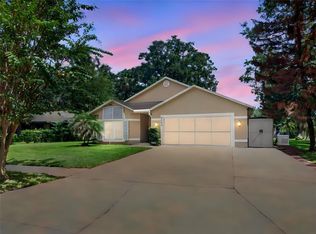 MLS ID #L4964900, Lorrie Clark, REMAX EXPERTS. Stellar MLS
 - $325,0004 bd2 ba1.7k sqft4693 HARTS BROOK Lane, Mulberry, FL 33860For Sale
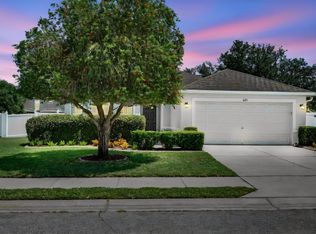
 MLS ID #B26057103, Lucinda Gomes, RE/MAX Gold. BeachesMLS
 - $325,0004 bd2 ba1.9k sqft3116 KEARNS ROAD, MULBERRY, FL 33860For Sale
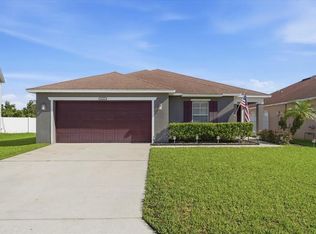 MLS ID #L4963994, Gate Arty, KELLER WILLIAMS REALTY. Stellar MLS
 - $329,9003 bd2 ba1.3k sqft5045 MISTY LAKE DRIVE, MULBERRY, FL 33860For SaleMLS ID #O6434818, Andy Spark, CENTURY 21 CARIOTI. Stellar MLS
- $330,0003 bd2 ba1.6k sqft2956 COACH LAMP ROAD, MULBERRY, FL 33860For SaleMLS ID #S5150539, Maria Medina, LLC, LA ROSA REALTY CENTRAL FLORIDA LLC. Stellar MLS
- $299,9003 bd2 ba1.6k sqft4605 THOMPSON ROAD, MULBERRY, FL 33860For SaleMLS ID #L4964242, Lucas Hamiel, RELIABLE FLORIDA REALTY CONSULTANTS. Stellar MLS
- $349,0003 bd2 ba1.9k sqft4505 FAIRWAY OAKS DRIVE, MULBERRY, FL 33860For SaleMLS ID #L4964586, Jana Lutz, COLDWELL BANKER REALTY. Stellar MLS
- $328,0003 bd2 ba1.5k sqft3217 ENCLAVE BOULEVARD, MULBERRY, FL 33860For SaleMLS ID #TB8530718, Melissa Menendez, RE/MAX REALTY UNLIMITED. Stellar MLS
- $305,0003 bd2 ba1.6k sqft2620 HOWARD STREET, MULBERRY, FL 33860For SaleMLS ID #TB8538454, Rose Railey, B & K REAL ESTATE & PROPERTY MANAGEMENT PA. Stellar MLS
- $339,0004 bd2 ba1.7k sqft220 HERITAGE PARK LANE, MULBERRY, FL 33860For SaleMLS ID #L4963403, Jeri Thom, PREMIER REALTY NETWORK, INC. Stellar MLS
- $289,0003 bd2 ba1.6k sqft4147 WILLOW SOUTH DRIVE, MULBERRY, FL 33860For SaleMLS ID #O6430728, Karen Albright, OPENDOOR BROKERAGE LLC. Stellar MLS
- $240,0002 bd2 ba1.2k sqft5125 OAKWOOD TRAIL, MULBERRY, FL 33860For SaleMLS ID #L4964873, Danielle Barnett, DORY RODRIGUEZ JOSEPH RE LLC. Stellar MLS
- $340,0003 bd2 ba2k sqft4362 SUN CENTER ROAD, MULBERRY, FL 33860For SaleMLS ID #L4964120, Lisa Matheny, ENGEL & VOELKERS LAKELAND. Stellar MLS
- $269,9003 bd2 ba1.6k sqft4120 LAUREL CREST DRIVE, MULBERRY, FL 33860For SaleMLS ID #B4902372, Ron Denney, LAND SOUTH REALTY, LLC. Stellar MLS
- $317,5003 bd2 ba1.8k sqft3407 IMPERIAL MANOR WAY, MULBERRY, FL 33860For SaleMLS ID #C7516671, Raul Pino, SOVEREIGN REAL ESTATE GROUP. Stellar MLS
- $299,9003 bd2 ba1.6k sqft3434 DIAMOND TERRACE, MULBERRY, FL 33860For SaleMLS ID #L4961884, Lisa Matheny, ENGEL & VOELKERS LAKELAND. Stellar MLS
- $309,0003 bd3 ba1.9k sqft3057 GRAND PRESERVE BOULEVARD, MULBERRY, FL 33860For SaleMLS ID #TB8540325, Anna Booker, MARK SPAIN REAL ESTATE. Stellar MLS
- $289,0003 bd2 ba1.4k sqft3028 WOOD SONG COURT, MULBERRY, FL 33860For SaleMLS ID #L4964055, Joe Christian, KELLER WILLIAMS REALTY. Stellar MLS
