Impressive from the moment you step inside, this beautiful Cordelia home is filled with natural light & offers generous living spaces, soaring ceilings & a highly desirable first-floor primary suite. Separate living & dining areas provide plenty of room to gather, while the spacious kitchen features stainless steel appliances, abundant cabinetry, pantry storage & an adjoining dining area. The first-floor primary suite is a standout with two large closets & a spacious ensuite featuring a soaking tub, separate shower & dual sinks. Upstairs, four generously sized bedrooms provide exceptional flexibility for family, guests, home offices or additional living space. Outside, enjoy a spacious backyard with mature landscaping, patio space & plenty of room to relax or entertain. A 3-car garage plus RV/boat parking add even more versatility. Set in the heart of Cordelia, where walking paths, neighborhood parks & schools are woven throughout the community, with convenient access to I-680 toward Concord & Walnut Creek and west toward the Bay Area. Space, light, functionality & an exceptional location come together beautifully in this impressive home.
Active
Price cut: $4.1K (9/29)
$774,900
4829 S Ridgefield Way, Fairfield, CA 94534
5beds
2,577sqft
Single Family Residence
Built in 2000
6,825 Square Feet Lot
$-- Zestimate®
$301/sqft
$-- HOA
What's special
Patio spaceSoaring ceilingsFilled with natural lightAdjoining dining areaStainless steel appliancesGenerous living spacesPantry storage
- 51 days
- 1,845
- 127
Zillow last checked:
Listing updated:
Listed by:
Deanna Deckard DRE #01374860 707-718-7757,
Real Broker 707-718-7757
Source: BAREIS,MLS#: 326066290 Originating MLS: Northern Solano
Originating MLS: Northern SolanoFacts & features
Interior
Bedrooms & bathrooms
- Bedrooms: 5
- Bathrooms: 3
- Full bathrooms: 2
- 1/2 bathrooms: 1
Primary bedroom
- Features: Closet, Ground Floor
- Level: Main
Bedroom
- Level: Main
Primary bathroom
- Features: Closet, Double Vanity, Shower Stall(s), Soaking Tub
Bathroom
- Features: Double Vanity, Tub w/Shower Over
- Level: Main,Upper
Dining room
- Features: Dining/Living Combo
- Level: Main
Family room
- Features: Cathedral/Vaulted
- Level: Main
Kitchen
- Features: Breakfast Area, Granite Counters, Kitchen/Family Combo, Pantry Closet
- Level: Main
Living room
- Features: Cathedral/Vaulted
- Level: Main
Heating
- Central
Cooling
- Central Air
Appliances
- Included: Dishwasher, Disposal, Free-Standing Gas Range, Microwave
- Laundry: Electric, Hookups Only, Inside Room
Features
- Cathedral Ceiling(s)
- Flooring: Carpet, Tile
- Basement: None
- Number of fireplaces: 1
- Fireplace features: Family Room, Gas Piped
Interior area
- Total structure area: 2,577
- Total interior livable area: 2,577 sqft
Video & virtual tour
Property
Parking
- Total spaces: 3
- Parking features: Attached, Garage Door Opener, Garage Faces Front, RV Possible, Gentle Up, Paved
- Attached garage spaces: 3
- Has uncovered spaces: Yes
Features
- Levels: Two
- Stories: 2
- Patio & porch: Front Porch, Patio
- Fencing: Full
Lot
- Size: 6,825 Square Feet
- Features: Landscaped, Landscape Front
Details
- Parcel number: 0181494040
- Special conditions: Standard
Construction
Type & style
- Home type: SingleFamily
- Property subtype: Single Family Residence
Condition
- Year built: 2000
Utilities & green energy
- Sewer: Public Sewer
- Water: Public
- Utilities for property: Public
Community & HOA
HOA
- Has HOA: No
Location
- Region: Fairfield
Financial & listing details
- Price per square foot: $301/sqft
- Tax assessed value: $386,900
- Date on market: 8/12/2026
Estimated market value
Not available
Estimated sales range
Not available
Not available
Price history
| Date | Event | Price |
|---|---|---|
| 9/29/2026 | Price change | $774,900-0.5%$301/sqft |
Source:  BAREIS #326066290 Report a problem BAREIS #326066290 Report a problem | ||
| 9/17/2026 | Price change | $779,000-1.3%$302/sqft |
Source: BAREIS #326066290 Report a problem | ||
| 9/4/2026 | Listed for sale | $789,000$306/sqft |
Source: BAREIS #326066290 Report a problem | ||
| 8/20/2026 | Pending sale | $789,000$306/sqft |
Source: BAREIS #326066290 Report a problem | ||
| 8/12/2026 | Listed for sale | $789,000+161.3%$306/sqft |
Source: BAREIS #326066290 Report a problem | ||
| 12/20/2011 | Sold | $302,000+4.5%$117/sqft |
Source: Public Record Report a problem | ||
| 11/18/2011 | Price change | $289,000-2%$112/sqft |
Source: foreclosure.com Report a problem | ||
| 10/21/2011 | Price change | $294,900-1.7%$114/sqft |
Source: foreclosure.com Report a problem | ||
| 9/27/2011 | Listed for sale | $299,900-16.2%$116/sqft |
Source: foreclosure.com Report a problem | ||
| 4/19/2010 | Sold | $358,000-44.1%$139/sqft |
Source: Public Record Report a problem | ||
| 12/21/2005 | Sold | $640,000+78.8%$248/sqft |
Source: Public Record Report a problem | ||
| 2/28/2001 | Sold | $358,000$139/sqft |
Source: Public Record Report a problem | ||
Public tax history
| Year | Property taxes | Tax assessment |
|---|---|---|
| 2026 | -- | $386,900 +2% |
| 2025 | $4,482 +0.2% | $379,315 +2% |
| 2024 | $4,475 +3.5% | $371,879 +2% |
| 2023 | $4,325 +0.7% | $364,588 +2% |
| 2022 | $4,296 +1.4% | $357,440 +2% |
| 2021 | $4,236 -4.8% | $350,433 +1% |
| 2020 | $4,450 +2.9% | $346,841 +2% |
| 2019 | $4,325 -2.7% | $340,042 +2% |
| 2018 | $4,445 -1.1% | $333,376 +2% |
| 2017 | $4,495 -1.1% | $326,840 +2% |
| 2016 | $4,546 +5.8% | $320,432 +1.5% |
| 2015 | $4,297 +0.7% | $315,620 +2% |
| 2014 | $4,265 | $309,438 +0.5% |
| 2013 | -- | $308,040 +6.6% |
| 2012 | -- | $289,000 -11.9% |
| 2011 | -- | $328,000 -3.8% |
| 2010 | -- | $341,000 +3.6% |
| 2009 | -- | $329,000 -31.5% |
| 2008 | -- | $480,000 -26.5% |
| 2007 | -- | $652,800 +2% |
| 2006 | -- | $640,000 +65.5% |
| 2005 | -- | $386,789 +2% |
| 2004 | -- | $379,205 +1.9% |
| 2003 | -- | $372,255 +46142.9% |
| 2000 | $122 | $805 |
Find assessor info on the county website
Monthly payment
Est. payment
Payment breakdown
Explore the cost of this home by adjusting the details. Changes won't be saved.Climate risks
Neighborhood: 94534
Nearby schools
Schools provided by the listing agent
- District: Fairfield-Suisun
Source: BAREIS. This data may not be complete. We recommend contacting the local school district to confirm school assignments for this home.
Similar homes
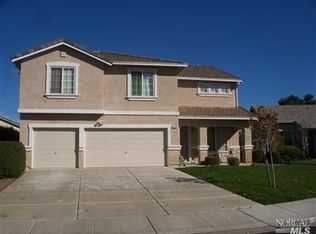
- $749,0004 bd3 ba2.4k sqft4122 Cedar Creek Court, Fairfield, CA 94534For Sale
 MLS ID #326073280, Denise Stovall, Vanguard Properties. BAREIS
 - $699,9504 bd3 ba2.2k sqft544 Pine Creek Cir, Fairfield, CA 94534For Sale
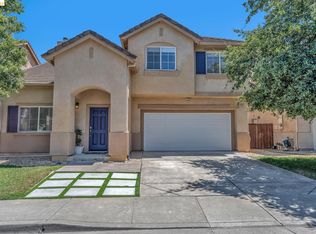 MLS ID #41143965, Crystal Huang. bridgeMLS/CCAR/Bay East AOR
 - $599,0003 bd3 ba1.6k sqft1802 Autumn Meadow Dr, Fairfield, CA 94534For Sale
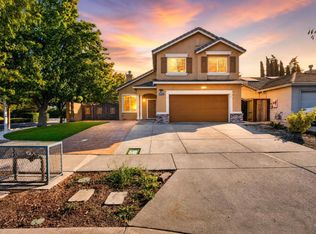 MLS ID #326079815, Lati Pegany. MetroList Services of CA
 - $899,9994 bd3 ba2.3k sqft5148 Blue Court, Fairfield, CA 94534For Sale
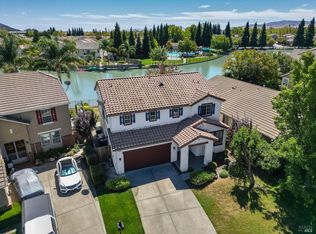 MLS ID #326076608, Hazel D Emlen, Arlowe Homes. BAREIS
