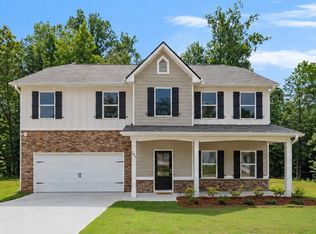
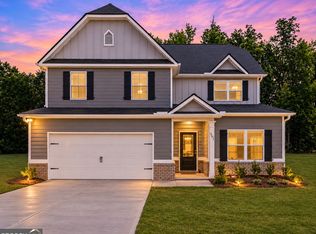
*Builder Incentive* - Builder will pay all closing cost and prepays with preferred lender!* $500 Builder Deposit!*Terms of Incentives apply. Please call for more details.* The Easton Plan 4030 showcases a beautiful Craftsman-style exterior with a striking combination of stone and board-and-batten siding. This split-foyer home offers 4 bedrooms, 3 full bathrooms, a 2-car garage, smooth ceilings throughout, and 9' ceilings on the main level. The upper level features a spacious family room with a cozy fireplace, a dining area, and a large kitchen complete with granite countertops and stainless-steel appliances. You'll also find the first of two owner's suites with a full private bath, plus two additional bedrooms and a second full bathroom. The lower level includes the second generous owner's suite, highlighted by a dual-vanity bathroom with a garden tub, separate shower, and an oversized walk-in closet. Additional features include blinds, window screens, a glass shower door in the lower owner's suite, and a garage door opener. Interior home pictured is an example of home to be built. Home will be complete in 60-90 Days.
Active
$342,600
483 Charleston Pl, Villa Rica, GA 30180
4beds
2,000sqft
Single Family Residence, Residential
Built in 2026
0.32 Acres Lot
$342,300 Zestimate®
$171/sqft
$21/mo HOA
What's special
Cozy fireplaceCraftsman-style exteriorSmooth ceilings throughoutSpacious family roomDining areaWindow screensOversized walk-in closet
- 44 days
- 44
- 5
Zillow last checked:
Listing updated:
Listed by:
Jessica Simpson,
Clover Realty 678-383-5004
Source: FMLS GA,MLS#: 7847573
Facts & features
Interior
Bedrooms & bathrooms
- Bedrooms: 4
- Bathrooms: 3
- Full bathrooms: 2
- 1/2 bathrooms: 1
Rooms
- Room types: Bathroom, Bedroom, Dining Room, Great Room, Laundry, Living Room, Master Bathroom, Master Bedroom
Primary bedroom
- Features: Other
- Level: Other
Bedroom
- Features: Other
Primary bathroom
- Features: Double Vanity, Separate Tub/Shower, Soaking Tub
Dining room
- Features: Separate Dining Room
Kitchen
- Features: Cabinets White, Eat-in Kitchen, Kitchen Island, Pantry Walk-In, Solid Surface Counters, View to Family Room
Heating
- Electric, Forced Air
Cooling
- Central Air, Electric
Appliances
- Included: Dishwasher, Electric Cooktop, Electric Oven, Microwave
- Laundry: In Hall, Laundry Room, Other
Features
- Double Vanity, Entrance Foyer, High Ceilings 9 ft Main, Tray Ceiling(s), Vaulted Ceiling(s), Walk-In Closet(s), Other
- Flooring: Carpet, Laminate, Vinyl
- Windows: Double Pane Windows
- Basement: None
- Attic: Pull Down Stairs
- Number of fireplaces: 1
- Fireplace features: Factory Built, Family Room
- Common walls with other units/homes: No Common Walls
Interior area
- Total structure area: 2,000
- Total interior livable area: 2,000 sqft
- Finished area above ground: 2,000
- Finished area below ground: 0
Video & virtual tour
Property
Parking
- Total spaces: 2
- Parking features: Garage
- Garage spaces: 2
Accessibility
- Accessibility features: None
Features
- Levels: Two
- Stories: 2
- Patio & porch: Front Porch, Patio
- Exterior features: Other, No Dock
- Pool features: None
- Spa features: None
- Fencing: None
- Has view: Yes
- View description: Other
- Waterfront features: None
- Body of water: None
Lot
- Size: 0.32 Acres
- Features: Back Yard, Front Yard
Details
- Additional structures: None
- Parcel number: V07 0140455
- Other equipment: None
- Horse amenities: None
Construction
Type & style
- Home type: SingleFamily
- Architectural style: Craftsman,Traditional
- Property subtype: Single Family Residence, Residential
Materials
- Cement Siding, Stone, Other
- Foundation: Slab
- Roof: Composition
Condition
- Under Construction
- New construction: Yes
- Year built: 2026
Details
- Warranty included: Yes
Utilities & green energy
- Electric: 110 Volts
- Sewer: Public Sewer
- Water: Public
- Utilities for property: Underground Utilities
Green energy
- Energy efficient items: None
- Energy generation: None
Community & HOA
Community
- Features: Homeowners Assoc, Sidewalks, Street Lights
- Security: Smoke Detector(s)
- Subdivision: The Trails At Charleston Place
HOA
- Has HOA: Yes
- HOA fee: $250 annually
Location
- Region: Villa Rica
Financial & listing details
- Price per square foot: $171/sqft
- Tax assessed value: $25,000
- Annual tax amount: $4,000
- Date on market: 10/1/2026
- Cumulative days on market: 44 days
- Ownership: Fee Simple
- Road surface type: Asphalt, Paved
Estimated market value
$342,300
$325,000 - $359,000
$2,327/mo
Price history
| Date | Event | Price |
|---|---|---|
| 10/1/2026 | Listed for sale | $342,600$171/sqft |
Source:  GAMLS #10856802 Report a problem | ||
Public tax history
| Year | Property taxes | Tax assessment |
|---|---|---|
| 2025 | $280 -0.9% | $10,000 |
| 2024 | $282 | $10,000 |
Find assessor info on the county website
Monthly payment
Est. payment
Payment breakdown
Explore the cost of this home by adjusting the details. Changes won't be saved.Climate risks
Neighborhood: 30180
Nearby schools
Schools provided by the listing agent
- Elementary: Ithica
- Middle: Bay Springs
- High: Villa Rica
Source: FMLS GA. This data may not be complete. We recommend contacting the local school district to confirm school assignments for this home.

Similar homes
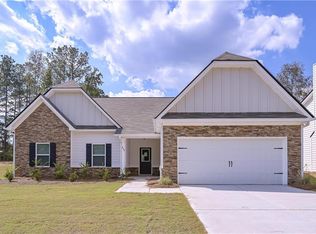
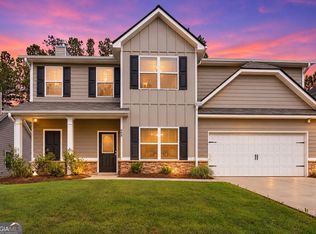
- $341,9004 bd3 ba2k sqft488 Charleston Pl, Villa Rica, GA 30180Active
 MLS ID #10890411, Kyli Brock, Keller Williams Realty Atl. Partners. GAMLS
- $330,9004 bd3 ba1.7k sqft497 Charleston Pl, Villa Rica, GA 30180Active
 MLS ID #10890501, Kyli Brock, Keller Williams Realty Atl. Partners. GAMLS
- $364,9004 bd3 ba2.3k sqft501 Charleston Pl, Villa Rica, GA 30180Active
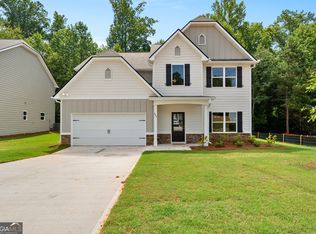
 MLS ID #10890477, Kyli Brock, Keller Williams Realty Atl. Partners. GAMLS
- $364,9005 bd3 ba2.4k sqft487 Charleston Pl, Villa Rica, GA 30180Active
 MLS ID #10890634, Kyli Brock, Keller Williams Realty Atl. Partners. GAMLS
- $329,9003 bd2 ba1.6k sqft503 Charleston Pl, Villa Rica, GA 30180ActiveMLS ID #10890460, Kyli Brock, Keller Williams Realty Atl. Partners. GAMLS
- $330,9003 bd2 ba1.6k sqft495 Charleston Pl, Villa Rica, GA 30180ActiveMLS ID #10890515, Kyli Brock, Keller Williams Realty Atl. Partners. GAMLS
- $328,6004 bd3 ba1.6k sqft485 Charleston Pl, Villa Rica, GA 30180New Construction
 MLS ID #7847498, Jessica Simpson, Clover Realty. FMLS GA
- $365,6005 bd3 ba2.4k sqft481 Charleston Pl, Villa Rica, GA 30180New ConstructionMLS ID #7847645, Jessica Simpson, Clover Realty. FMLS GA
- $368,1004 bd3 ba2.5k sqft489 Charleston Pl, Villa Rica, GA 30180New ConstructionMLS ID #7830942, Jessica Simpson, Clover Realty. FMLS GA
- $369,0004 bd2 ba2k sqft49 Lakeview Dr, Villa Rica, GA 30180ActiveMLS ID #10873881, Jeff Claeson, Coldwell Banker Realty. GAMLS
- $344,9904 bd3 ba2k sqft412 Oak Leaf Trl, Villa Rica, GA 30180ActiveMLS ID #10857220, Nicole Calvert, Your Home Sold Guaranteed Realty HOR. GAMLS
- $365,1005 bd3 ba2.4k sqft493 Charleston Pl, Villa Rica, GA 30180New ConstructionMLS ID #7830890, Jessica Simpson, Clover Realty. FMLS GA
- $330,0004 bd2 ba1.6k sqft116 Southside Dr, Villa Rica, GA 30180ActiveMLS ID #10824728, Rodolfo Castellanos, Virtual Properties Realty.com. GAMLS
- $349,9004 bd3 ba2.3k sqft9835 Lakefall Ct, Villa Rica, GA 30180ActiveMLS ID #10850715, Connie Moreau, Atlanta Communities. GAMLS
- $344,9003 bd2 ba2.4k sqft127 Autumn Run Pl, Villa Rica, GA 30180ActiveMLS ID #10855655, Anthony Yancey, Watkins Real Estate Associates. GAMLS
- $379,9004 bd3 ba2.3k sqft5220 Woodmont Dr, Villa Rica, GA 30180ActiveMLS ID #10879511, Danielle Black, Real South Realty. GAMLS
- $319,9004 bd3 ba2k sqft5420 Belle Meade Dr, Villa Rica, GA 30180Active Under ContractMLS ID #10869316, Mary Jane Goodson, Georgia West Realty Inc. GAMLS
- $385,0004 bd3 ba2.2k sqft131 Ashbury Dr, Villa Rica, GA 30180ActiveMLS ID #10855058, Nicole Ridley, Dwelli. GAMLS
