Country Charm, Modern Updates & Your Own Backyard Retreat! Welcome home to 483 Pleasant Valley Road, where peaceful country living meets everyday convenience! This charming 4-bedroom, 2-bath home offers nearly 2,000 square feet of living space, an inviting layout, thoughtful updates, and outdoor amenities you’ll love. The enormous covered front porch is practically made for rocking chairs, morning coffee, and relaxing evenings. Inside, you’ll find attractive flooring, freshly painted living spaces, a welcoming living room with a cozy fireplace, and a kitchen featuring stainless steel appliances and a newer stove. The spacious primary suite offers a generous walk-in closet and private bath with dual vanities, a separate garden tub, and updated fixtures. Three additional bedrooms provide plenty of flexibility for guests, hobbies, or a home office, while the additional flex space offers even more possibilities. Step outside and discover your own backyard getaway! Enjoy summer days in the above-ground swimming pool, entertain on the expansive deck, or take advantage of the fenced yard and storage building with electricity. A separate laundry room with direct outdoor access adds convenience after a day by the pool. Numerous improvements include interior painting, updated bathroom fixtures, a newer guest bathroom vanity, replacement windows in select areas, ceiling fans, and a water heater replaced in 2025. Located in the desirable Pleasant Valley area of Jacksonville, with convenient access to Jacksonville State University, local shopping, dining, and outdoor recreation, this property offers the space to spread out without sacrificing convenience. Rocking-chair mornings, poolside afternoons, and room to make lasting memories — come experience the possibilities!
Active
$205,000
483 Pleasant Valley Rd, Jacksonville, AL 36265
4beds
1,952sqft
Single Family Residence, Residential
Built in 1996
1.1 Acres Lot
$204,000 Zestimate®
$105/sqft
$-- HOA
What's special
Fenced yardThree additional bedroomsAbove-ground swimming poolNewer stoveUpdated fixturesSeparate garden tubAdditional flex space
- 11 days
- 395
- 32
Likely to sell faster than
Zillow last checked:
Listing updated:
Listed by:
Anna Vaagen,
Vineyard Real Estate Group 404-610-1540
Source: FMLS GA,MLS#: 7866250
Facts & features
Interior
Bedrooms & bathrooms
- Bedrooms: 4
- Bathrooms: 2
- Full bathrooms: 2
- Main level bathrooms: 2
- Main level bedrooms: 4
Rooms
- Room types: Bonus Room, Computer Room, Other
Heating
- Electric, Forced Air, Zoned
Cooling
- Central Air, Electric, Zoned
Appliances
- Included: Dishwasher, Electric Cooktop, Electric Range, Electric Water Heater, Refrigerator
- Laundry: Laundry Room, Main Level
Features
- High Ceilings 9 ft Main
- Flooring: Laminate
- Windows: None
- Basement: None
- Number of fireplaces: 1
- Fireplace features: Gas Starter
- Common walls with other units/homes: No Common Walls
Interior area
- Total structure area: 1,952
- Total interior livable area: 1,952 sqft
Video & virtual tour
Property
Parking
- Total spaces: 2
- Parking features: Carport, Driveway
- Carport spaces: 2
- Has uncovered spaces: Yes
Accessibility
- Accessibility features: None
Features
- Levels: One
- Stories: 1
- Patio & porch: Deck, Front Porch
- Exterior features: Garden, Private Yard, Other
- Pool features: Above Ground, Vinyl
- Spa features: None
- Fencing: Back Yard,Fenced,Front Yard
- Has view: Yes
- View description: Neighborhood, Rural, Trees/Woods
- Waterfront features: None
- Body of water: None
Lot
- Size: 1.1 Acres
- Features: Back Yard, Front Yard, Level, Open Lot
Details
- Additional structures: Outbuilding, Shed(s), Workshop
- Parcel number: 1202040000022001
- Other equipment: None
- Horses can be raised: Yes
- Horse amenities: Pasture
Construction
Type & style
- Home type: SingleFamily
- Architectural style: Modular
- Property subtype: Single Family Residence, Residential
Materials
- Block, Vinyl Siding
- Foundation: Block
- Roof: Composition
Condition
- Resale
- New construction: No
- Year built: 1996
Utilities & green energy
- Electric: 110 Volts, 220 Volts
- Sewer: Septic Tank
- Water: Public
- Utilities for property: Cable Available, Electricity Available, Sewer Available
Green energy
- Energy efficient items: None
- Energy generation: None
Community & HOA
Community
- Features: Other
- Security: Smoke Detector(s)
- Subdivision: None
HOA
- Has HOA: No
Location
- Region: Jacksonville
Financial & listing details
- Price per square foot: $105/sqft
- Tax assessed value: $109,500
- Annual tax amount: $407
- Date on market: 11/9/2026
- Cumulative days on market: 12 days
- Electric utility on property: Yes
- Road surface type: Paved
- Body type: Other
Estimated market value
$204,000
$194,000 - $214,000
$1,912/mo
Price history
| Date | Event | Price |
|---|---|---|
| 11/11/2026 | Listed for sale | $205,000+12%$105/sqft |
Source:  FMLS GA #7866250 Report a problem | ||
| 8/22/2024 | Sold | $183,000-5.2%$94/sqft |
Source:  GALMLS #21391353 Report a problem | ||
| 7/15/2024 | Contingent | $193,000$99/sqft |
Source: GALMLS #21391353 Report a problem | ||
| 7/11/2024 | Listed for sale | $193,000$99/sqft |
Source: GALMLS #21391353 Report a problem | ||
Public tax history
| Year | Property taxes | Tax assessment |
|---|---|---|
| 2025 | $377 +250.4% | $10,980 +297.8% |
| 2024 | $108 -3.5% | $2,760 -3.5% |
| 2023 | $112 +5.9% | $2,860 +5.9% |
| 2022 | $105 | $2,700 |
Find assessor info on the county website
Monthly payment
Est. payment
Payment breakdown
Explore the cost of this home by adjusting the details. Changes won't be saved.Climate risks
Neighborhood: 36265
Nearby schools
Schools provided by the listing agent
- Elementary: Pleasant Valley
- Middle: Pleasant Valley
- High: Pleasant Valley
Source: FMLS GA. This data may not be complete. We recommend contacting the local school district to confirm school assignments for this home.
Similar homes
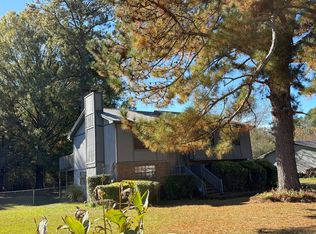
- $--3 bd2 ba1.3k sqft326 Dennis St SW, Jacksonville, AL 36265Auction
 Auction.com 2
- $239,9004 bd2 ba2.1k sqft1306 Pointer Dr SW, Jacksonville, AL 36265For Sale
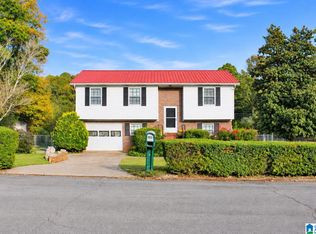
 MLS ID #21470481, Mallory Johnson, Southern Hometown Selling, LLC. GALMLS
- $224,9003 bd2 ba1.2k sqft7235 State Highway 204, Jacksonville, AL 36265For Sale
 MLS ID #21466343, Amy Angel, KW Realty Group-Jacksonville. GALMLS
- $229,9004 bd3 ba1.7k sqft42 Dogwood Cir, Jacksonville, AL 36265For Sale
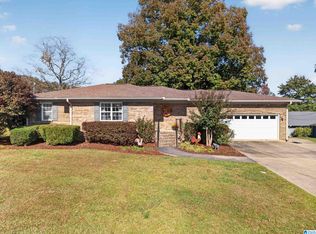 MLS ID #21469752, Amy Angel, KW Realty Group-Jacksonville. GALMLS
- $220,0004 bd3 ba1.5k sqftAt&t, Jacksonville, AL 36265For SaleMLS ID #21465493, Kayla Dausch, Kelly Right Real Estate of Ala. GALMLS
- $199,9004 bd2 ba1.4k sqft50 Faith Ave, Jacksonville, AL 36265For SaleMLS ID #21463802, Jeremy Cromer, Kelly Right Real Estate of Ala. GALMLS
- $215,0003 bd3 ba2.2k sqftMultiple Options Available, Jacksonville, AL 36265For SaleMLS ID #21465955, Duffy Wagoner, AP Real Estate, LLC. GALMLS
- $229,9004 bd2 ba1.9k sqft952 Carson Ln SW, Jacksonville, AL 36265For SaleMLS ID #21467961, Randall Doss, KW Realty Group. GALMLS
- $269,9003 bd3 ba2.1k sqft7565 Nisbet Lake Rd, Jacksonville, AL 36265For SaleMLS ID #21470076, Phillip Winkles, KW Realty Group. GALMLS
- $239,9003 bd3 ba2.1k sqft1203 Sabina Dr SE, Jacksonville, AL 36265For SaleMLS ID #21466212, Barbara Ramsay, KW Realty Group. GALMLS
- $284,9003 bd3 ba1.8k sqftSparklight, Jacksonville, AL 36265For SaleMLS ID #21470187, Amy Angel, KW Realty Group-Jacksonville. GALMLS
- $199,9002 bd2 ba1.5k sqftSparklight, Jacksonville, AL 36265For SaleMLS ID #21469925, Joey Crews, KW Realty Group. GALMLS
- $189,9003 bd2 ba1.2k sqft700 8th Ave NE, Jacksonville, AL 36265For SaleMLS ID #21460029, Syon Barnes, Hunter Bend Realty. GALMLS
- $179,0003 bd2 ba1.1k sqftAtt, Jacksonville, AL 36265For SaleMLS ID #21466779, Sandra Gill, Prime Properties Real Estate, LLC. GALMLS
- $249,9004 bd2 ba1.9k sqftSparklight, Jacksonville, AL 36265For SaleMLS ID #21464648, Carra Smith, Kelly Right Real Estate of Ala. GALMLS
- $222,0003 bd2 ba1.4k sqft800 Francis St E, Jacksonville, AL 36265For SaleMLS ID #21466180, McKaden Prickett, United Country Real Estate - Taylor Real Estate S. GALMLS
- $299,9004 bd3 ba2.6k sqftAt&t, Jacksonville, AL 36265For SaleMLS ID #21468867, Tyler Hughes, Kelly Right Real Estate of Ala. GALMLS
- $245,0003 bd3 ba1.6k sqft925 Clark Rd, Jacksonville, AL 36265For SaleMLS ID #21470182, Teresa Harris, Prime Properties Real Estate, LLC. GALMLS
