Recently renovated / updated throughout, this 3-bedroom, 2.5-bath home sits on approximately 1.4 acres in the Pleasant Valley School District. Once inside, you’ll find a living room thats open to the spacious kitchen and dining area, an oversized den with plenty of room to relax and gather, a large master bedroom and master bath, 2 more bedrooms with large closets. Outside you will find a large patio conveniently located off the den and kitchen that provides a great space for grilling, outdoor dining, and entertaining family and friends. There is also a pergola located at the edge od driveway that offers more outside entertaining area.
For sale
$269,900
7565 Nisbet Lake Rd, Jacksonville, AL 36265
3beds
2,192sqft
Single Family Residence
Built in 1985
1.4 Acres Lot
$264,900 Zestimate®
$123/sqft
$-- HOA
What's special
- 3 days
- 976
- 59
Likely to sell faster than
Zillow last checked:
Listing updated:
Listed by:
Phillip Winkles 256-282-6446,
KW Realty Group
Source: GALMLS,MLS#: 21470076
Facts & features
Interior
Bedrooms & bathrooms
- Bedrooms: 3
- Bathrooms: 3
- Full bathrooms: 2
- 1/2 bathrooms: 1
Rooms
- Room types: Bedroom, Den/Family (ROOM), Bathroom, Half Bath (ROOM), Kitchen, Living/Dining (ROOM), Master Bathroom, Master Bedroom
Primary bedroom
- Level: Second
Bedroom 1
- Level: Second
Bedroom 2
- Level: Second
Primary bathroom
- Level: Second
Bathroom 1
- Level: First
Family room
- Level: First
Kitchen
- Features: Laminate Counters
- Level: First
Basement
- Area: 0
Heating
- Central
Cooling
- Central Air, Electric
Appliances
- Included: Electric Cooktop, Dishwasher, Electric Oven, Stainless Steel Appliance(s), Electric Water Heater
- Laundry: Electric Dryer Hookup, Washer Hookup, Main Level, Laundry Closet, Yes
Features
- None, Linen Closet, Tub/Shower Combo
- Flooring: Carpet, Tile, Vinyl
- Basement: Crawl Space
- Attic: Other,Yes
- Has fireplace: No
Interior area
- Total interior livable area: 2,192 sqft
- Finished area above ground: 2,192
- Finished area below ground: 0
Video & virtual tour
Property
Parking
- Parking features: Driveway
- Has uncovered spaces: Yes
Features
- Levels: One and One Half
- Stories: 1.5
- Patio & porch: Open (PATIO), Patio, Porch
- Pool features: None
- Has view: Yes
- View description: Mountain(s)
- Waterfront features: No
Lot
- Size: 1.4 Acres
Details
- Additional structures: Storage
- Parcel number: 0702040000021.000
- Special conditions: N/A
Construction
Type & style
- Home type: SingleFamily
- Property subtype: Single Family Residence
Materials
- Brick, Vinyl Siding
Condition
- Year built: 1985
Utilities & green energy
- Sewer: Septic Tank
- Water: Public
Community & HOA
Community
- Subdivision: None
Location
- Region: Jacksonville
Financial & listing details
- Price per square foot: $123/sqft
- Tax assessed value: $156,300
- Annual tax amount: $559
- Price range: $269.9K - $269.9K
- Date on market: 11/13/2026
- Road surface type: Paved
Estimated market value
$264,900
$252,000 - $278,000
$2,011/mo
Price history
| Date | Event | Price |
|---|---|---|
| 11/13/2026 | Listed for sale | $269,900+4.6%$123/sqft |
Source:  GALMLS #21470076 Report a problem | ||
| 4/28/2023 | Sold | $258,000-4.1%$118/sqft |
Source: GALMLS #1347530 Report a problem | ||
| 3/29/2023 | Contingent | $269,000$123/sqft |
Source: GALMLS #1347530 Report a problem | ||
| 3/8/2023 | Listed for sale | $269,000+115.2%$123/sqft |
Source: GALMLS #1347530 Report a problem | ||
| 1/28/2019 | Sold | $125,000-3.8%$57/sqft |
Source: GALMLS #833040 Report a problem | ||
| 1/8/2019 | Pending sale | $129,900$59/sqft |
Source: Keller Williams Realty Anniston #833040 Report a problem | ||
| 11/2/2018 | Listed for sale | $129,900+19.2%$59/sqft |
Source: Keller Williams Realty Group #833040 Report a problem | ||
| 5/27/2015 | Sold | $109,000-5.1%$50/sqft |
Source: GALMLS #612838 Report a problem | ||
| 4/6/2015 | Pending sale | $114,900$52/sqft |
Source: Keller Williams - Anniston #612838 Report a problem | ||
| 3/4/2015 | Price change | $114,900-1.8%$52/sqft |
Source: Northeast Alabama Real Estate Co., LLC dba Keller Williams Realty Group #612838 Report a problem | ||
| 10/23/2014 | Listed for sale | $117,000$53/sqft |
Source: Northeast Alabama Real Estate Co., LLC dba Keller Williams Realty Group #612838 Report a problem | ||
Public tax history
| Year | Property taxes | Tax assessment |
|---|---|---|
| 2025 | $559 -9.2% | $15,640 -8.5% |
| 2024 | $616 -1.9% | $17,100 +6.2% |
| 2023 | $628 +12.6% | $16,100 +12.6% |
| 2022 | $558 +10.3% | $14,300 +10.3% |
| 2021 | $505 +7.5% | $12,960 +7.5% |
| 2020 | $470 | $12,060 +4.6% |
| 2019 | $470 +0.7% | $11,534 -0.1% |
| 2018 | $467 +2.7% | $11,540 +14.3% |
| 2017 | $455 +13.4% | $10,100 -0.6% |
| 2016 | $401 | $10,160 -7.3% |
| 2013 | $401 +6.6% | $10,960 |
| 2010 | $376 | $10,960 |
Find assessor info on the county website
Monthly payment
Est. payment
Payment breakdown
Explore the cost of this home by adjusting the details. Changes won't be saved.Climate risks
Neighborhood: 36265
Nearby schools
Schools provided by the listing agent
- Elementary: Pleasant Valley
- Middle: Pleasant Valley
- High: Pleasant Valley
Source: GALMLS. This data may not be complete. We recommend contacting the local school district to confirm school assignments for this home.
Similar homes
- $284,9003 bd3 ba1.8k sqftSparklight, Jacksonville, AL 36265For Sale
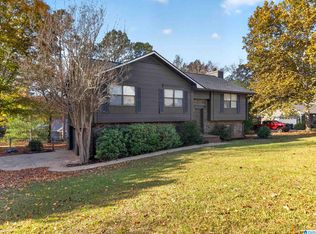
 MLS ID #21470187, Amy Angel, KW Realty Group-Jacksonville. GALMLS
- $--3 bd2 ba1.3k sqft326 Dennis St SW, Jacksonville, AL 36265AuctionAuction.com 2
- $319,9003 bd3 ba2k sqft3880 Pleasant Valley Rd, Jacksonville, AL 36265For Sale
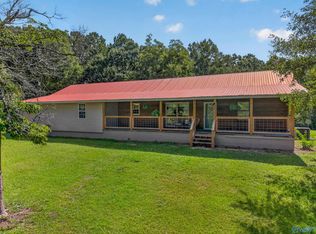 MLS ID #21926961, Traci Thomason. ValleyMLS
- $245,0003 bd3 ba1.6k sqft925 Clark Rd, Jacksonville, AL 36265For Sale
 MLS ID #21470182, Teresa Harris, Prime Properties Real Estate, LLC. GALMLS
- $299,9004 bd3 ba2.6k sqftAt&t, Jacksonville, AL 36265For SaleMLS ID #21468867, Tyler Hughes, Kelly Right Real Estate of Ala. GALMLS
- $269,9003 bd3 ba1.7k sqft304 Pebble Creek Dr, Jacksonville, AL 36265For SaleMLS ID #21469716, Taylor McAllister, KW Realty Group. GALMLS
- $305,0003 bd3 ba1.6k sqft2206 Peaceburg Rd, Jacksonville, AL 36265For SaleMLS ID #21468189, Kevin Wilhoite, Gold Star Gallery Homes, Inc. GALMLS
- $205,0004 bd2 ba1.9k sqft483 Pleasant Valley Rd, Jacksonville, AL 36265For Sale
 MLS ID #7866250, Anna Vaagen, Vineyard Real Estate Group. FMLS GA
- $239,9003 bd3 ba2.1k sqft1203 Sabina Dr SE, Jacksonville, AL 36265For SaleMLS ID #21466212, Barbara Ramsay, KW Realty Group. GALMLS
- $249,9003 bd3 ba1.9k sqftAtt, Jacksonville, AL 36265For SaleMLS ID #21462358, Amy Angel, KW Realty Group-Jacksonville. GALMLS
- $259,9004 bd2 ba1.6k sqftAll, Jacksonville, AL 36265For SaleMLS ID #21465396, Kimberly Young, ERA King Real Estate. GALMLS
- $256,9003 bd3 ba2.3k sqft320 Hillside Dr, Jacksonville, AL 36265For SaleMLS ID #21438078, Stephen Sizemore, KW Realty Group. GALMLS
- $229,9004 bd3 ba1.7k sqft42 Dogwood Cir, Jacksonville, AL 36265For SaleMLS ID #21469752, Amy Angel, KW Realty Group-Jacksonville. GALMLS
- $249,9004 bd2 ba1.9k sqftSparklight, Jacksonville, AL 36265For SaleMLS ID #21464648, Carra Smith, Kelly Right Real Estate of Ala. GALMLS
