PRICE IMPROVEMENT!!! ENDLESS OPPORTUNITES with this spacious full brick 3 bed 3 bath rancher featuring 2 of 3 baths completely renovated, new lvp in kitchen, cherry wood trim & doors throughout with a metal roof. The huge kitchen, with some additional updates, could be any chefs dream. Increase your equity with a renovation of the gigantic gathering/bonus room into a studio apartment with a double door private entrance & rear exit to covered patio, 3/4 bathroom & office/storage area separate from the main home. Rent a studio apartment, mother-in-law /student suite or an event space for a home business. Exterior & some interior painting completed recently.
For sale
Price cut: $10K (9/23)
$219,900
4830 Kyle Ln NW, Huntsville, AL 35810
3beds
2,679sqft
Single Family Residence
Built in 1966
0.32 Acres Lot
$216,900 Zestimate®
$82/sqft
$-- HOA
What's special
Interior painting completed recentlyMetal roofNew lvp in kitchenHuge kitchenDouble door private entrance
- 287 days
- 772
- 78
Zillow last checked:
Listing updated:
Listed by:
Ilyasha Anderson 256-426-0554,
Holloway & Associates
Source: ValleyMLS,MLS#: 21906816
Facts & features
Interior
Bedrooms & bathrooms
- Bedrooms: 3
- Bathrooms: 3
- Full bathrooms: 1
- 3/4 bathrooms: 2
Rooms
- Room types: Master Bedroom, Living Room, Bedroom 2, Bedroom 3, Kitchen, Office/Study, Gathering Room
Primary bedroom
- Features: Ceiling Fan(s), Wood Floor, Walk-In Closet(s)
- Level: First
- Area: 168
- Dimensions: 12 x 14
Bedroom 2
- Features: Ceiling Fan(s), Wood Floor
- Level: First
- Area: 110
- Dimensions: 10 x 11
Bedroom 3
- Features: Ceiling Fan(s), Wood Floor
- Level: First
- Area: 99
- Dimensions: 9 x 11
Kitchen
- Features: Ceiling Fan(s), Laminate Floor
- Level: First
- Area: 288
- Dimensions: 16 x 18
Living room
- Features: Ceiling Fan(s), Wood Floor
- Level: First
- Area: 210
- Dimensions: 15 x 14
Den
- Features: Ceiling Fan(s), Fireplace, LVP
- Level: First
- Area: 276
- Dimensions: 12 x 23
Heating
- Central 1
Cooling
- Central 1
Appliances
- Included: Cooktop, Oven, Dishwasher
Features
- Basement: Crawl Space
- Number of fireplaces: 1
- Fireplace features: Outside, Masonry, One
Interior area
- Total interior livable area: 2,679 sqft
Property
Parking
- Parking features: Driveway-Concrete, Corner Lot
Features
- Levels: One
- Stories: 1
- Patio & porch: Covered Patio, Covered Porch
Lot
- Size: 0.32 Acres
- Dimensions: 111 x 125
Details
- Parcel number: 1405211002023.000
Construction
Type & style
- Home type: SingleFamily
- Architectural style: Ranch
- Property subtype: Single Family Residence
Condition
- New construction: No
- Year built: 1966
Utilities & green energy
- Sewer: Public Sewer
- Water: Public
Community & HOA
Community
- Subdivision: Pinehaven
HOA
- Has HOA: No
Location
- Region: Huntsville
Financial & listing details
- Price per square foot: $82/sqft
- Tax assessed value: $213,000
- Annual tax amount: $2,279
- Date on market: 1/6/2026
Estimated market value
$216,900
$206,000 - $228,000
$1,963/mo
Price history
| Date | Event | Price |
|---|---|---|
| 9/26/2026 | Listed for rent | $1,750$1/sqft |
Source: ValleyMLS #21930193 Report a problem | ||
| 9/23/2026 | Price change | $219,900-4.3%$82/sqft |
Source:  ValleyMLS #21906816 Report a problem ValleyMLS #21906816 Report a problem | ||
| 7/1/2026 | Price change | $229,900-4.2%$86/sqft |
Source: ValleyMLS #21906816 Report a problem | ||
| 4/2/2026 | Price change | $239,900-2.1%$90/sqft |
Source: ValleyMLS #21906816 Report a problem | ||
| 1/6/2026 | Listed for sale | $245,000$91/sqft |
Source: ValleyMLS #21906816 Report a problem | ||
Public tax history
| Year | Property taxes | Tax assessment |
|---|---|---|
| 2025 | $2,279 +7% | $39,300 +7% |
| 2024 | $2,131 | $36,740 |
| 2023 | $2,131 | $36,740 +174.2% |
| 2022 | -- | $13,400 +15.3% |
| 2021 | -- | $11,620 +6.2% |
| 2020 | -- | $10,940 +5.2% |
| 2019 | -- | $10,400 +2.2% |
| 2018 | -- | $10,180 |
| 2017 | -- | $10,180 |
| 2016 | -- | $10,180 +12.1% |
| 2015 | -- | $9,080 +16.7% |
| 2014 | -- | $7,780 -39.5% |
| 2013 | -- | $12,860 |
| 2012 | -- | $12,860 |
| 2011 | -- | $12,860 |
Find assessor info on the county website
Monthly payment
Est. payment
Payment breakdown
Explore the cost of this home by adjusting the details. Changes won't be saved.Climate risks
Neighborhood: Pinehaven
Nearby schools
Schools provided by the listing agent
- Elementary: James Dawson
- Middle: Mcnair Junior High
- High: Jemison
Source: ValleyMLS. This data may not be complete. We recommend contacting the local school district to confirm school assignments for this home.
- $123,500-- bd0 ba1.2k sqft3406 Avondale Dr NW, Huntsville, AL 35810Off Market
- $246,9003 bd2 ba1.9k sqft3401 Freda Ln NW, Huntsville, AL 35810Off Market

- $147,8003 bd2 ba1.3k sqft3403 Freda Ln NW, Huntsville, AL 35810Off Market
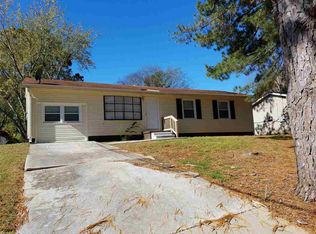
- $125,100-- bd0 ba1.3k sqft3408 Avondale Dr NW, Huntsville, AL 35810Off Market
Similar homes
- $222,9004 bd2 ba1.4k sqft3417 Mimosa Ln NW, Huntsville, AL 35810For Sale
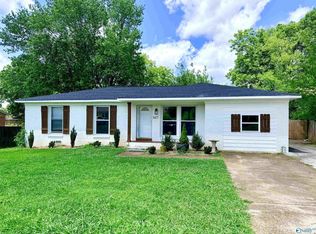 MLS ID #21921613, Jenina Bellina. ValleyMLS
 - $216,9903 bd2 ba1.9k sqft4039 Knollbrook Dr NW, Huntsville, AL 35810For Sale
 MLS ID #21931194, Clyent Myrie. ValleyMLS
 - $220,0004 bd2 ba1.5k sqft3651 Marymont Dr NW, Huntsville, AL 35810For Sale
 MLS ID #21927572, Jessica Burwell. ValleyMLS
 - $230,0004 bd3 ba1.6k sqft4019 McClain Ln NW, Huntsville, AL 35810For Sale
 MLS ID #21926001, Alice Yielding. ValleyMLS
