Welcome to this beautiful custom home tucked away on 3.23 peaceful acres in Tickfaw. Set back from the road with a long asphalt driveway, brick mailbox, and plenty of concrete parking, this property offers privacy, space, and true Louisiana charm.
The front of the home is surrounded by mature trees, established landscaping, and six Florida-style palm trees that circle the front, giving the property a warm, inviting feel the moment you pull in. On the east side of the covered carport, there are additional mature trees and greenery that add shade, character, and natural beauty to the property.
The home features a large 24x24 covered carport connected by a breezeway, a spacious living area with soaring ceilings, a gas fireplace, built-in bookshelves, and a beautiful hand-painted jungle mural. The kitchen offers light oak cabinetry, granite countertops, stainless appliances replaced in 2024, a pantry, and bay windows overlooking the property.
Outside, enjoy a stunning 44,000-gallon in-ground liner pool with a newer liner replaced in June 2026. The pool area is fully fenced in, creating a more private and secure space for relaxing, entertaining, and enjoying the backyard. The property also features a peaceful quarter-acre pond, multiple storage buildings, mature shade trees, and plenty of open yard space. There is also electrical access toward the middle of the land where a mobile home was previously located.
The home offers spacious bedrooms, a flexible office or additional bedroom, a large master suite with wood floors, tray ceilings, built-ins, and a private bath featuring a clawfoot tub, separate shower, dual pedestal sinks, and a large walk-in closet.
This home did not flood in 2016 and sits in a convenient location just minutes from I-55 and I-12, with easy access to Hammond, Baton Rouge, New Orleans, and Slidell.
A rare property with acreage, privacy, mature trees, palms, a fenced pool area, a pond, and room to grow.
For sale by owner
Price cut: $65K (9/9)
$385,000
48300 Stafford Rd, Tickfaw, LA 70466
3beds
2,656sqft
SingleFamily
Built in 2001
3.23 Acres Lot
$-- Zestimate®
$145/sqft
$-- HOA
What's special
Covered carportPeaceful quarter-acre pondEstablished landscapingBrick mailboxBeautiful hand-painted jungle muralSeparate showerStainless appliances
- 79 days
- 248
- 20
Listed by:
Property Owner (985) 507-5069
Facts & features
Interior
Bedrooms & bathrooms
- Bedrooms: 3
- Bathrooms: 3
- Full bathrooms: 3
Appliances
- Included: Dishwasher, Dryer, Garbage disposal, Microwave, Range / Oven, Refrigerator, Washer
Features
- Flooring: Tile, Other
- Basement: None
- Has fireplace: Yes
Interior area
- Total interior livable area: 2,656 sqft
Property
Parking
- Total spaces: 4
- Parking features: Carport
Features
- Exterior features: Other, Brick, Cement / Concrete
Lot
- Size: 3.23 Acres
Details
- Parcel number: 6101380
Construction
Type & style
- Home type: SingleFamily
Condition
- New construction: No
- Year built: 2001
Community & HOA
Location
- Region: Tickfaw
Financial & listing details
- Price per square foot: $145/sqft
- Tax assessed value: $221,153
- Annual tax amount: $1,267
- Date on market: 7/5/2026
Estimated market value
Not available
Estimated sales range
Not available
$2,217/mo
Price history
| Date | Event | Price |
|---|---|---|
| 9/9/2026 | Price change | $385,000-14.4%$145/sqft |
Source: Owner Report a problem | ||
| 7/5/2026 | Listed for sale | $450,000$169/sqft |
Source: Owner Report a problem | ||
| 7/11/2001 | Sold | -- |
Source: Agent Provided Report a problem | ||
Public tax history
| Year | Property taxes | Tax assessment |
|---|---|---|
| 2025 | $1,267 +66.5% | $22,115 +35.5% |
| 2024 | $761 -23.4% | $16,320 -13.7% |
| 2023 | $993 | $18,903 |
| 2022 | $993 +0% | $18,903 |
| 2021 | $993 0% | $18,903 |
| 2020 | $993 +7.1% | $18,903 +4% |
| 2019 | $927 -41.5% | $18,180 |
| 2018 | $1,584 +70% | $18,180 |
| 2017 | $931 | $18,180 |
| 2016 | $931 | $18,180 -3.8% |
| 2015 | $931 +0.6% | $18,903 |
| 2014 | $925 | $18,903 |
| 2013 | $925 -3.6% | $18,903 |
| 2012 | $960 -5% | $18,903 -0.9% |
| 2011 | $1,010 -0.3% | $19,084 |
| 2010 | $1,013 | $19,084 |
| 2009 | $1,013 +0.5% | $19,084 |
| 2008 | $1,007 +9.4% | $19,084 +5.8% |
| 2007 | $921 | $18,032 |
| 2006 | $921 | $18,032 |
| 2005 | -- | $18,032 |
| 2004 | -- | $18,032 +17.8% |
| 2003 | -- | $15,313 |
| 2002 | -- | $15,313 |
Find assessor info on the county website
Monthly payment
Est. payment
Payment breakdown
Explore the cost of this home by adjusting the details. Changes won't be saved.Climate risks
Neighborhood: 70466
Similar homes
- $350,0003 bd4 ba2.3k sqft14076 Manina Ln, Tickfaw, LA 70466For Sale
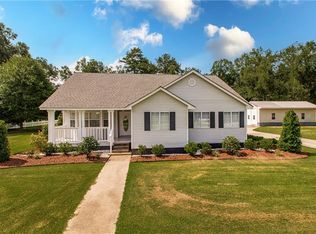
 MLS ID #2575485, William Frederick, Keller Williams Realty Services. GSREIN
 - $350,0004 bd2 ba2.3k sqft49317-49313 Woodhaven Rd, Tickfaw, LA 70466For Sale
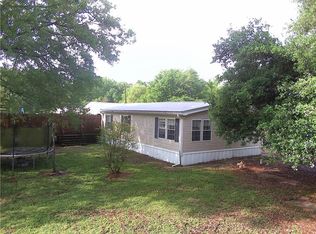 MLS ID #2551341, Brenda Stevens, Davis Realty Group, LLC. GSREIN
 - $235,0003 bd2 ba1.9k sqft13055 Tammy Dr, Tickfaw, LA 70466For Sale
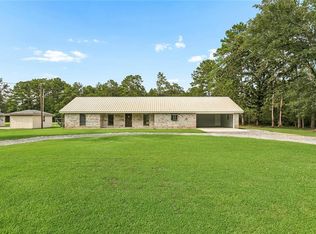 MLS ID #2575478, Ben Tiblier, Engel & Volkers Slidell - Mandeville. GSREIN
 - $365,0003 bd2 ba1.7k sqft47165 Milton Rd, Tickfaw, LA 70466For Sale
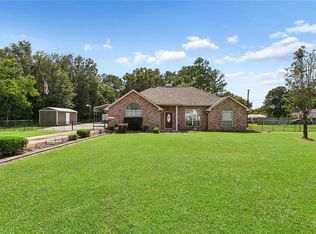 MLS ID #2569522, Rosie Rumore, Gulf Meridian Realty . GSREIN
 - $329,0003 bd3 ba2.4k sqft13392 Black Cat Rd, Tickfaw, LA 70466For Sale
 MLS ID #2600004406, Richie Deshotel, EXP Realty, LLC. RAA
 - $440,0003 bd2 ba1.9k sqft49047 Woodhaven Rd, Tickfaw, LA 70466For SaleMLS ID #2575209, Tori Mamolo, ENRG Global Realty, LLC. GSREIN
- $309,9993 bd2 ba2.1k sqft48076 Woodhaven Rd, Tickfaw, LA 70466For SaleMLS ID #2555285, Tori Mamolo, ENRG Global Realty, LLC. GSREIN
- $268,9003 bd2 ba1.8k sqft49457 N Benton Rd, Tickfaw, LA 70466For SaleMLS ID #2575708, Vickie Garafola, Keller Williams Realty Services. GSREIN
- $398,0004 bd2 ba2.9k sqft29636 Wagner Rd, Albany, LA 70711For SaleMLS ID #2567149, Thomas Anthony, Monument Real Estate, LLC. GSREIN
- $245,0004 bd3 ba2.9k sqft14487 Pardo Rd, Tickfaw, LA 70466For SaleMLS ID #2576473, Jordan Harwell, LPT Realty, LLC.. GSREIN
- $300,0003 bd2 ba2.3k sqft12250 Northwood Dr, Hammond, LA 70401For SaleMLS ID #2563216, Kelly Turner, Crescent Sotheby's International Realty. GSREIN
- $320,0003 bd3 ba2.2k sqft12252 Dame Aly, Hammond, LA 70401For SaleMLS ID #2576056, Lindsey Dillon, Geaux South Realty LLC. GSREIN
- $395,0003 bd2 ba1.6k sqft42465 Happywoods Rd, Hammond, LA 70403For SaleMLS ID #2545568, Lauren Usey, Blue Heron Realty. GSREIN
- $399,0004 bd2 ba2.7k sqft17229 E Park Ave, Hammond, LA 70403For SaleMLS ID #2565723, Julia Davis, United Real Estate Partners. GSREIN
- $379,0003 bd2 ba2.2k sqft43265 Anthon Ln, Hammond, LA 70403For SaleMLS ID #2473914, Katelyn Pfister, Berkshire Hathaway HomeServices Preferred, REALTOR. GSREIN
- $229,0003 bd3 ba1.4k sqft11171 Petty Dr, Tickfaw, LA 70466For SaleMLS ID #2573624, Charlotte Johnson, Keller Williams Realty Services. GSREIN
- $265,0003 bd3 ba2.2k sqft44 Laura Dr, Hammond, LA 70401For SaleMLS ID #2578121, William Frederick, Keller Williams Realty Services. GSREIN
- $405,0003 bd2 ba2.6k sqft1414 University Dr, Hammond, LA 70401For SaleMLS ID #2567490, Amanda McDaniel, Downtown Realty. GSREIN
