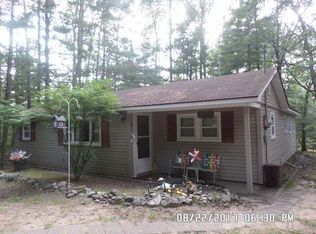
Close to town and our beautiful lakes! 2 bed 1 bath ranch home with pole barn on double lot! Open concept kitchen-dining-living area, large mud-utility off the back. 40x24 pole barn with several rooms already divided, concrete floor and electric. Home or cottage is in need of some repairs but a great place to invest in.
For sale
Price cut: $4.9K (8/26)
$85,000
4831 Mary Jo Rd, Harrison, MI 48625
2beds
680sqft
Single Family Residence
Built in 1975
0.6 Acres Lot
$-- Zestimate®
$125/sqft
$-- HOA
What's special
- 53 days
- 731
- 17
Likely to sell faster than
Zillow last checked:
Listing updated:
Listed by:
LISA VASHER 989-429-0908,
VASHER PROPERTIES LLC 989-429-0908
Source: MiRealSource,MLS#: 50215642 Originating MLS: Clare Gladwin Board of REALTORS
Originating MLS: Clare Gladwin Board of REALTORSFacts & features
Interior
Bedrooms & bathrooms
- Bedrooms: 2
- Bathrooms: 1
- Full bathrooms: 1
- Main level bathrooms: 1
- Main level bedrooms: 2
Rooms
- Room types: Entry, Bedroom, Laundry, Living Room, Utility/Laundry Room, Workshop
Bedroom 1
- Level: Main
- Area: 80
- Dimensions: 10 x 8
Bedroom 2
- Level: Main
- Area: 80
- Dimensions: 10 x 8
Bathroom 1
- Features: Laminate
- Level: Main
- Area: 30
- Dimensions: 6 x 5
Dining room
- Features: Laminate
- Level: Main
- Area: 135
- Dimensions: 15 x 9
Kitchen
- Features: Laminate
- Level: Main
- Area: 135
- Dimensions: 15 x 9
Living room
- Features: Carpet
- Level: Main
- Area: 180
- Dimensions: 15 x 12
Heating
- Space Heater, Propane
Cooling
- Ceiling Fan(s), Wall/Window Unit(s)
Appliances
- Included: Dryer, Refrigerator, Washer, Electric Water Heater
- Laundry: First Floor Laundry, Laundry Room, Main Level
Features
- Eat-in Kitchen
- Flooring: Carpet, Laminate
- Has basement: No
- Has fireplace: No
Interior area
- Total structure area: 680
- Total interior livable area: 680 sqft
- Finished area above ground: 680
- Finished area below ground: 0
Property
Parking
- Total spaces: 1
- Parking features: Detached, Electric in Garage, Workshop in Garage
- Garage spaces: 1
Features
- Levels: One
- Stories: 1
- Frontage type: Road
- Frontage length: 160
Lot
- Size: 0.6 Acres
- Dimensions: 160 x 164
- Features: Wooded
Details
- Additional structures: Pole Barn, Workshop
- Parcel number: 1800741509000 AND 09100
- Zoning description: Residential
- Special conditions: Private
Construction
Type & style
- Home type: SingleFamily
- Architectural style: Ranch
- Property subtype: Single Family Residence
Materials
- Wood Siding
- Foundation: Slab
Condition
- Year built: 1975
Utilities & green energy
- Electric: Circuit Breakers
- Sewer: Septic Tank
- Water: Private Well
Community & HOA
Community
- Subdivision: Oak Park No 4
HOA
- Has HOA: No
Location
- Region: Harrison
Financial & listing details
- Price per square foot: $125/sqft
- Annual tax amount: $1,118
- Date on market: 7/21/2026
- Cumulative days on market: 53 days
- Listing agreement: Exclusive Right To Sell
- Listing terms: Cash,Conventional
- Road surface type: Gravel
Estimated market value
Not available
Estimated sales range
Not available
Not available
Price history
| Date | Event | Price |
|---|---|---|
| 8/26/2026 | Price change | $85,000-5.5%$125/sqft |
Source:  MiRealSource #50215642 Report a problem MiRealSource #50215642 Report a problem | ||
| 7/21/2026 | Listed for sale | $89,900$132/sqft |
Source: MiRealSource #50215642 Report a problem | ||
Public tax history
Tax history is unavailable.
Monthly payment
Est. payment
Payment breakdown
Explore the cost of this home by adjusting the details. Changes won't be saved.Climate risks
Neighborhood: 48625
Nearby schools
Schools provided by the listing agent
- District: Harrison Community Schools
Source: MiRealSource. This data may not be complete. We recommend contacting the local school district to confirm school assignments for this home.
Similar homes
- $89,9002 bd1 ba948 sqft5042 Southwood St, Harrison, MI 48625For Sale
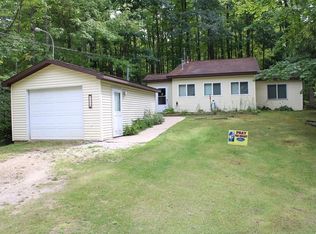
 MLS ID #50221534, JOHN CARLSTROM, HARRISON REALTY INC.. MiRealSource
 - $75,0002 bd1 ba920 sqft3465 Camino Rd, Harrison, MI 48625For Sale
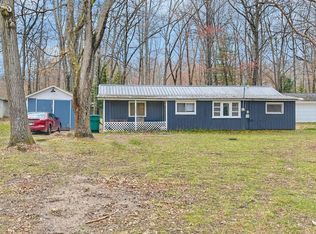 MLS ID #50205354, Andrew Granger, CUMMINGS REALTY. MiRealSource
 - $87,5001 bd1 ba870 sqft8870 E Townline Lake Rd, Harrison, MI 48625For Sale
 MLS ID #50210024, TROY CONDELL, CONDELL WONDER LAND. MiRealSource
 - $74,9001 bd1 ba612 sqft5073 E Cranberry Lake Rd, Harrison, MI 48625For Sale
 MLS ID #50220792, ASHLEY CUMMINGS, CUMMINGS REALTY. MiRealSource
 - $110,0001 bd1 ba500 sqft3810 N Finley Lake Ave, Harrison, MI 48625For SaleMLS ID #50221600, Scott Clay, Baystone Realty. MiRealSource
- $112,0002 bd1 ba970 sqft4084 E Cranberry Lake Rd, Harrison, MI 48625For SaleMLS ID #50218878, Kimberly McDonald, CUMMINGS REALTY. MiRealSource
- $119,0002 bd1 ba960 sqft4266 E Oakley Rd, Harrison, MI 48625For SaleMLS ID #50218874, ROBIN WITKOWSKI, Century 21 Signature - Clare. MiRealSource
- $69,5001 bd1 ba380 sqft319 Burns Rd, Harrison, MI 48625For SaleMLS ID #50211323, ROSEMARIE MAYFIELD, HARRISON REALTY INC.. MiRealSource
- $102,5002 bd1 ba639 sqft9686 Doe Rd, Harrison, MI 48625For SaleMLS ID #50218244, Dion Van Kehrberg, KW Platinum. MiRealSource
- $72,5003 bd1 ba900 sqft723 Circle Dr, Harrison, MI 48625For SaleMLS ID #50217724, KARI GARBER, HARRISON REALTY INC.. MiRealSource
- $49,000-- bd1 ba892 sqft4792 N Clare Ave, Harrison, MI 48625For SaleMLS ID #50211652, ROBIN WITKOWSKI, Century 21 Signature - Clare. MiRealSource
- $63,0001 bd1 ba520 sqft5374 Ferndale Dr, Harrison, MI 48625For SaleMLS ID #50220606, Tonya Nagle, Real Estate 4U - Lambertville. MiRealSource
- $67,0001 bd1 ba660 sqft2779 Ivan, Harrison, MI 48625For SaleMLS ID #50218834, Kimberly McDonald, CUMMINGS REALTY. MiRealSource
- $49,9001 bd1 ba640 sqft4875 Highland Ct, Harrison, MI 48625For SaleMLS ID #50220366, Michael Donelson, Realty Executives Home Towne Shelby. MiRealSource
- $69,0001 bd1 ba456 sqft1535 Douglas Dr, Harrison, MI 48625For SaleMLS ID #50217592, KARI GARBER, HARRISON REALTY INC.. MiRealSource
- $84,5002 bd1 ba738 sqft5662 Loranger Dr, Lake, MI 48632For SaleMLS ID #50217484, ALAN REISS, REISS REAL ESTATE INC.. MiRealSource
- $126,9002 bd1 ba912 sqft6644 Carpenter Rd, Harrison, MI 48625For SaleMLS ID #50206993, ROSEMARIE MAYFIELD, HARRISON REALTY INC.. MiRealSource
- $124,9001 bd1 ba752 sqft730 Elder Rd, Harrison, MI 48625For SaleMLS ID #50210800, JOHN CARLSTROM, HARRISON REALTY INC.. MiRealSource
- $47,0001 bd1 ba384 sqft2060 Lois St, Harrison, MI 48625For SaleMLS ID #50212402, Scott Fader, Joseph Walter Realty LLC. MiRealSource
