Welcome home! This 2-bedroom, 1-bath home sits on a spacious .60-acre lot and offers plenty of potential for a starter home, retirement home, or Northern Michigan getaway. Inside, you'll find newer kitchen cabinets, ceramic tile throughout, plenty of natural light, and a comfortable flow. The spacious living room provides plenty of room to gather, while the generously sized primary bedroom features a sliding door with direct access to the outdoors. The second bedroom offers a unique layout with convenient direct access to the bathroom. A newer furnace is another great bonus. Enjoy a nice-sized yard with room to make it your own, all while being close to everything the Harrison area has to offer. Spend your days exploring area lakes and ORV trails, browsing local gift shops, golfing, skiing, bowling, or enjoying events at the Clare County Fairgrounds. Whether you're looking for a year-round home or a place to enjoy everything Northern Michigan has to offer, this property is ready for its next chapter.
For sale
Price cut: $12K (9/23)
$80,000
4084 E Cranberry Lake Rd, Harrison, MI 48625
2beds
970sqft
Single Family Residence
Built in 1960
0.6 Acres Lot
$106,500 Zestimate®
$82/sqft
$-- HOA
What's special
Nice-sized yardPlenty of natural lightGenerously sized primary bedroomComfortable flowNewer kitchen cabinetsCeramic tile throughout
- 56 days
- 1,169
- 102
Likely to sell faster than
Zillow last checked:
Listing updated:
Listed by:
Kimberly McDonald 989-802-1085,
CUMMINGS REALTY 989-502-2026
Source: MiRealSource,MLS#: 50218878 Originating MLS: Clare Gladwin Board of REALTORS
Originating MLS: Clare Gladwin Board of REALTORSFacts & features
Interior
Bedrooms & bathrooms
- Bedrooms: 2
- Bathrooms: 1
- Full bathrooms: 1
- Main level bathrooms: 1
- Main level bedrooms: 2
Bedroom 1
- Level: Main
- Area: 221
- Dimensions: 17 x 13
Bedroom 2
- Level: Main
- Area: 108
- Dimensions: 12 x 9
Bathroom 1
- Level: Main
- Area: 48
- Dimensions: 8 x 6
Dining room
- Features: Ceramic
- Level: Main
- Area: 120
- Dimensions: 15 x 8
Kitchen
- Area: 72
- Dimensions: 9 x 8
Living room
- Features: Ceramic
- Level: Main
- Area: 204
- Dimensions: 12 x 17
Heating
- Forced Air, Propane
Cooling
- None
Appliances
- Included: Dryer, Microwave, Range/Oven, Refrigerator, Washer, Water Heater
Features
- Flooring: Ceramic Tile
- Basement: None
- Has fireplace: No
Interior area
- Total structure area: 970
- Total interior livable area: 970 sqft
- Finished area above ground: 970
- Finished area below ground: 0
Property
Features
- Levels: One
- Stories: 1
- Frontage type: Road
- Frontage length: 141
Lot
- Size: 0.6 Acres
- Dimensions: 141 x 164
Details
- Additional structures: Shed(s)
- Parcel number: 00701410002
- Zoning description: Residential
- Special conditions: Private
Construction
Type & style
- Home type: SingleFamily
- Architectural style: Ranch
- Property subtype: Single Family Residence
Materials
- Aluminum Siding
- Foundation: Slab
Condition
- Year built: 1960
Utilities & green energy
- Sewer: Septic Tank
- Water: Private Well
- Utilities for property: Electricity Connected
Community & HOA
Community
- Subdivision: Na
HOA
- Has HOA: No
Location
- Region: Harrison
Financial & listing details
- Price per square foot: $82/sqft
- Tax assessed value: $99,400
- Annual tax amount: $1,309
- Date on market: 8/18/2026
- Cumulative days on market: 56 days
- Listing agreement: Exclusive Right To Sell
- Listing terms: Cash,Conventional
- Road surface type: Paved
Estimated market value
$106,500
$93,000 - $121,000
$1,187/mo
Price history
| Date | Event | Price |
|---|---|---|
| 9/23/2026 | Price change | $80,000-13%$82/sqft |
Source:  MiRealSource #50218878 Report a problem MiRealSource #50218878 Report a problem | ||
| 9/20/2026 | Price change | $92,000-14%$95/sqft |
Source: MiRealSource #50218878 Report a problem | ||
| 9/13/2026 | Price change | $107,000-4.5%$110/sqft |
Source: MiRealSource #50218878 Report a problem | ||
| 8/18/2026 | Price change | $112,000-2.6%$115/sqft |
Source: MiRealSource #50218878 Report a problem | ||
| 6/24/2026 | Listed for sale | $115,000+71.6%$119/sqft |
Source: Owner Report a problem | ||
| 1/30/2023 | Sold | $67,000$69/sqft |
Source: MiRealSource #50083220 Report a problem | ||
| 12/24/2022 | Pending sale | $67,000$69/sqft |
Source: MiRealSource #50083220 Report a problem | ||
| 11/18/2022 | Price change | $67,000-2.2%$69/sqft |
Source: MiRealSource #50083220 Report a problem | ||
| 11/3/2022 | Price change | $68,500-0.6%$71/sqft |
Source: MiRealSource #50083220 Report a problem | ||
| 10/19/2022 | Price change | $68,900-4.2%$71/sqft |
Source: MiRealSource #50083220 Report a problem | ||
| 10/12/2022 | Price change | $71,900+1.4%$74/sqft |
Source: MiRealSource #50083220 Report a problem | ||
| 9/29/2022 | Price change | $70,900+1.4%$73/sqft |
Source: MiRealSource #50083220 Report a problem | ||
| 9/17/2022 | Price change | $69,900-6.7%$72/sqft |
Source: MiRealSource #50083220 Report a problem | ||
| 9/7/2022 | Price change | $74,900-6.3%$77/sqft |
Source: MiRealSource #50083220 Report a problem | ||
| 8/25/2022 | Price change | $79,900-5.4%$82/sqft |
Source: MiRealSource #50083220 Report a problem | ||
| 8/22/2022 | Price change | $84,500-0.6%$87/sqft |
Source: MiRealSource #50083220 Report a problem | ||
| 8/19/2022 | Price change | $85,000-1.7%$88/sqft |
Source: MiRealSource #50083220 Report a problem | ||
| 8/16/2022 | Price change | $86,500-0.6%$89/sqft |
Source: MiRealSource #50083220 Report a problem | ||
| 8/8/2022 | Price change | $87,000-1.7%$90/sqft |
Source: MiRealSource #50083220 Report a problem | ||
| 7/30/2022 | Price change | $88,500-0.6%$91/sqft |
Source: MiRealSource #50083220 Report a problem | ||
| 7/19/2022 | Listed for sale | $89,000+229.6%$92/sqft |
Source: MiRealSource #50083220 Report a problem | ||
| 3/22/2021 | Sold | $27,000-28.8%$28/sqft |
Source:  NGLRMLS #1881711 Report a problem NGLRMLS #1881711 Report a problem | ||
| 2/18/2021 | Price change | $37,900-5%$39/sqft |
Source: CENTURY 21 PIONEER #173957 Report a problem | ||
| 11/5/2020 | Listed for sale | $39,900$41/sqft |
Source: CENTURY 21 PIONEER #1881711 Report a problem | ||
| 8/27/2019 | Listing removed | $39,900+5%$41/sqft |
Source: CONDELL WONDER LAND #170196 Report a problem | ||
| 8/25/2006 | Sold | $38,000$39/sqft |
Source: Agent Provided Report a problem | ||
Public tax history
| Year | Property taxes | Tax assessment |
|---|---|---|
| 2025 | $2,104 +37% | $49,700 +10.7% |
| 2024 | $1,536 | $44,900 +24% |
| 2023 | -- | $36,200 +8.1% |
| 2022 | -- | $33,500 +8.1% |
| 2021 | -- | $31,000 +15.2% |
| 2020 | -- | $26,900 +6.7% |
| 2019 | -- | $25,200 +8.2% |
| 2018 | -- | $23,300 +3.1% |
| 2017 | -- | $22,600 +10.2% |
| 2016 | -- | $20,500 +1.5% |
| 2015 | -- | $20,200 -14.4% |
| 2014 | -- | $23,600 +1.7% |
| 2013 | -- | $23,200 -2.9% |
| 2012 | -- | $23,900 -3.2% |
| 2011 | -- | $24,700 -9.9% |
| 2010 | -- | $27,400 |
Find assessor info on the county website
Monthly payment
Est. payment
Payment breakdown
Explore the cost of this home by adjusting the details. Changes won't be saved.Climate risks
Neighborhood: 48625
Nearby schools
Schools provided by the listing agent
- District: Harrison Community Schools
Source: MiRealSource. This data may not be complete. We recommend contacting the local school district to confirm school assignments for this home.
Similar homes
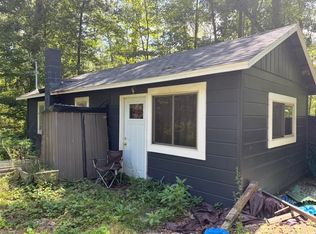
- $75,0002 bd1 ba648 sqft5223 E Cranberry Lake Rd, Harrison, MI 48625For Sale
 MLS ID #50223586, ROSEMARIE MAYFIELD, HARRISON REALTY INC.. MiRealSource
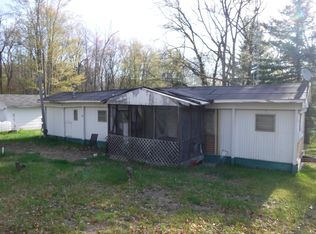
 - $79,9002 bd1 ba680 sqft4831 Mary Jo Rd, Harrison, MI 48625For Sale
 MLS ID #50215642, LISA VASHER, VASHER PROPERTIES LLC. MiRealSource
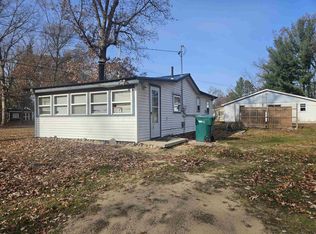
 - $75,0002 bd1 ba920 sqft3465 Camino Rd, Harrison, MI 48625For Sale
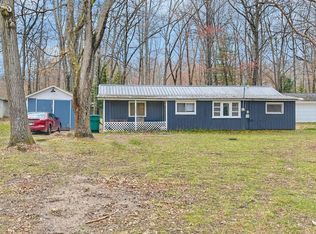 MLS ID #50205354, Andrew Granger, CUMMINGS REALTY. MiRealSource
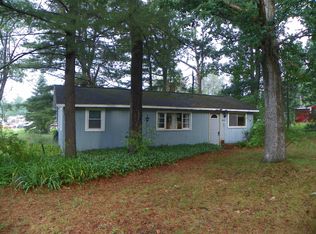
 - $89,9002 bd1 ba948 sqft5042 Southwood St, Harrison, MI 48625For Sale
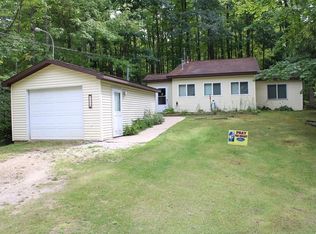 MLS ID #50221534, JOHN CARLSTROM, HARRISON REALTY INC.. MiRealSource
 - $84,0003 bd1 ba1k sqft5081 Navajo Trl, Harrison, MI 48625For SaleMLS ID #50205580, ROBIN WITKOWSKI, Century 21 Signature - Clare. MiRealSource
- $74,9001 bd1 ba612 sqft5073 E Cranberry Lake Rd, Harrison, MI 48625For SaleMLS ID #50220792, ASHLEY CUMMINGS, CUMMINGS REALTY. MiRealSource
- $95,0003 bd1 ba1.2k sqft4850 Highland Ct, Harrison, MI 48625For SaleMLS ID #50219758, SUSAN CARPENTER, Three Pines Realty LLC. MiRealSource
- $69,0003 bd1 ba900 sqft723 Circle Dr, Harrison, MI 48625For SaleMLS ID #50217724, KARI GARBER, HARRISON REALTY INC.. MiRealSource
- $119,9002 bd1 ba830 sqft4259 E Townline Lake Rd, Harrison, MI 48625For SaleMLS ID #50222158, ROSEMARIE MAYFIELD, HARRISON REALTY INC.. MiRealSource
- $110,0002 bd1 ba960 sqft4266 E Oakley Rd, Harrison, MI 48625For SaleMLS ID #50218874, ROBIN WITKOWSKI, Century 21 Signature - Clare. MiRealSource
- $67,0001 bd1 ba540 sqft300 Robert Rd, Harrison, MI 48625For SaleMLS ID #50221847, ROSEMARIE MAYFIELD, HARRISON REALTY INC.. MiRealSource
- $67,0001 bd1 ba660 sqft2779 Ivan, Harrison, MI 48625For SaleMLS ID #50218834, Kimberly McDonald, CUMMINGS REALTY. MiRealSource
- $120,0002 bd1 ba912 sqft302 Wilson Rd, Harrison, MI 48625For SaleMLS ID #50223132, ANDREA MCCRARY, HARRISON REALTY INC.. MiRealSource
- $75,0002 bd2 ba1.1k sqft632 Pine St, Harrison, MI 48625For SaleMLS ID #50209582, ROSEMARIE MAYFIELD, HARRISON REALTY INC.. MiRealSource
- $119,9002 bd1 ba1.2k sqft4070 N Valley View Rd, Harrison, MI 48625For SaleMLS ID #50216398, ROBIN WITKOWSKI, Century 21 Signature - Clare. MiRealSource
- $59,5001 bd1 ba520 sqft5374 Ferndale Dr, Harrison, MI 48625For SaleMLS ID #50220606, Tonya Nagle, Real Estate 4U - Lambertville. MiRealSource
- $49,000-- bd1 ba892 sqft4792 N Clare Ave, Harrison, MI 48625For SaleMLS ID #50211652, ROBIN WITKOWSKI, Century 21 Signature - Clare. MiRealSource
- $115,0002 bd1 ba867 sqft4080 Gayla Dr, Harrison, MI 48625For SaleMLS ID #50223127, BOBBI GIBSON, CONDELL WONDER LAND. MiRealSource
