Welcome home to this tastefully updated 3-bedroom, 2-bath ranch offering stylish finishes, comfortable living spaces, and an inviting open flow! The spacious living room connects seamlessly to the dining area and kitchen, perfect for everyday living and entertaining. The primary suite features a private ensuite bathroom, creating a personal retreat. Enjoy a beautifully finished lower level complete with an electric fireplace and flexible space for a family room, home office, or recreation area. Additional highlights include updated finishes throughout, included appliances, and a convenient side driveway leading to a 2-car garage. This move-in-ready gem offers the perfect blend of comfort, style, and functionality. Schedule your private showing today!
Contingent
Price cut: $20K (11/2)
$259,999
4835 N 86th STREET, Milwaukee, WI 53225
3beds
2,060sqft
Single Family Residence
Built in 1963
6,534 Square Feet Lot
$253,900 Zestimate®
$126/sqft
$-- HOA
What's special
Electric fireplaceStylish finishesBeautifully finished lower levelConvenient side drivewayUpdated finishes throughoutComfortable living spacesInviting open flow
- 28 days
- 433
- 44
Zillow last checked:
Listing updated:
Listed by:
Dionne Barnes brookfieldfrontdesk@realtyexecutives.com,
Realty Executives Integrity Brookfield
Source: WIREX MLS,MLS#: 1985859 Originating MLS: Metro MLS
Facts & features
Interior
Bedrooms & bathrooms
- Bedrooms: 3
- Bathrooms: 2
- Full bathrooms: 2
- Main level bedrooms: 3
Primary bedroom
- Level: Main
- Area: 144
- Dimensions: 12 x 12
Bedroom 2
- Level: Main
- Area: 100
- Dimensions: 10 x 10
Bedroom 3
- Level: Main
- Area: 100
- Dimensions: 10 x 10
Bathroom
- Features: Tub Only, Ceramic Tile, Master Bedroom Bath: Walk-In Shower, Master Bedroom Bath
Dining room
- Level: Main
- Area: 120
- Dimensions: 10 x 12
Kitchen
- Level: Main
- Area: 110
- Dimensions: 10 x 11
Living room
- Level: Main
- Area: 224
- Dimensions: 14 x 16
Heating
- Natural Gas, Forced Air
Appliances
- Included: Dishwasher, Range, Refrigerator
Features
- High Speed Internet
- Basement: Full,Partially Finished
Interior area
- Total structure area: 1,660
- Total interior livable area: 2,060 sqft
- Finished area above ground: 1,230
- Finished area below ground: 830
Property
Parking
- Total spaces: 2
- Parking features: Detached, 2 Car
- Garage spaces: 2
Features
- Levels: One
- Stories: 1
Lot
- Size: 6,534 Square Feet
- Features: Sidewalks
Details
- Parcel number: 2140254100
- Zoning: rs6
Construction
Type & style
- Home type: SingleFamily
- Architectural style: Ranch
- Property subtype: Single Family Residence
Materials
- Wood Siding
Condition
- 21+ Years
- New construction: No
- Year built: 1963
Utilities & green energy
- Sewer: Public Sewer
- Water: Public
- Utilities for property: Cable Available
Community & HOA
Location
- Region: Milwaukee
- Municipality: Milwaukee
Financial & listing details
- Price per square foot: $126/sqft
- Tax assessed value: $231,200
- Annual tax amount: $6,218
- Date on market: 10/23/2026
- Inclusions: Refrigerator, Stove, Dishwasher
- Exclusions: Seller's Personal Property. Staging Items.
Estimated market value
$253,900
$241,000 - $267,000
$2,028/mo
Price history
| Date | Event | Price |
|---|---|---|
| 11/5/2026 | Contingent | $259,999$126/sqft |
Source:  WIREX MLS #1985859 Report a problem | ||
| 11/2/2026 | Price change | $259,999-7.1%$126/sqft |
Source: WIREX MLS #1985859 Report a problem | ||
| 10/23/2026 | Listed for sale | $279,999+69.7%$136/sqft |
Source: WIREX MLS #1985859 Report a problem | ||
| 8/6/2026 | Sold | $165,000-14.9%$80/sqft |
Source: Public Record Report a problem | ||
| 7/12/2023 | Sold | $194,000$94/sqft |
Source: Public Record Report a problem | ||
Public tax history
| Year | Property taxes | Tax assessment |
|---|---|---|
| 2025 | $4,809 +3.5% | $231,200 +14.1% |
| 2024 | $4,646 +62.7% | $202,600 +67.7% |
| 2023 | $2,855 +21.1% | $120,800 +22% |
| 2022 | $2,357 -36.7% | $99,000 -26% |
| 2021 | $3,724 | $133,800 |
| 2020 | $3,724 | $133,800 |
| 2019 | $3,724 +18.6% | $133,800 +18.7% |
| 2018 | $3,139 +11.4% | $112,700 +2.3% |
| 2017 | $2,818 +0.5% | $110,200 +10.5% |
| 2016 | $2,805 +6.1% | $99,700 +4% |
| 2015 | $2,644 | $95,900 -5.9% |
| 2014 | $2,644 | $101,900 -6% |
| 2012 | -- | $108,400 -10% |
| 2011 | -- | $120,400 |
| 2010 | $3,032 -3.3% | $120,400 -5% |
| 2009 | $3,136 | $126,700 -17.4% |
| 2008 | -- | $153,300 |
| 2007 | -- | $153,300 |
| 2006 | -- | $153,300 |
| 2005 | -- | $153,300 +13.9% |
| 2004 | -- | $134,600 +15.8% |
| 2003 | -- | $116,200 +10.9% |
| 2002 | -- | $104,800 +13.8% |
| 2001 | $2,648 +5.4% | $92,100 |
| 2000 | $2,512 +6.2% | $92,100 +12.6% |
| 1999 | $2,366 | $81,800 |
Find assessor info on the county website
Monthly payment
Est. payment
Payment breakdown
Explore the cost of this home by adjusting the details. Changes won't be saved.Climate risks
Neighborhood: Vogel Park
Nearby schools
Schools provided by the listing agent
- District: Milwaukee
Source: WIREX MLS. This data may not be complete. We recommend contacting the local school district to confirm school assignments for this home.


Similar homes
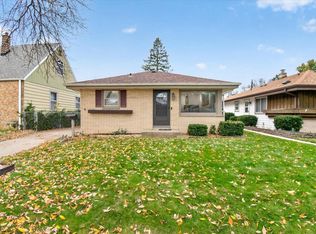
- $270,0003 bd3 ba1.1k sqft4939 N 89th STREET, Milwaukee, WI 53225Active
 MLS ID #1987707, Jenna Santana. WIREX MLS
- $274,9003 bd2 ba1.4k sqft4860 N 89th STREET, Milwaukee, WI 53225Active
 MLS ID #1985693, Nicholas Fetting. WIREX MLS
- $274,0004 bd2 ba1.3k sqft4873 N 88th STREET, Milwaukee, WI 53225Active
 MLS ID #1981716, Mario Hardwick. WIREX MLS
- $239,9003 bd2 ba1.1k sqft8945 W Herbert AVENUE, Milwaukee, WI 53225Active
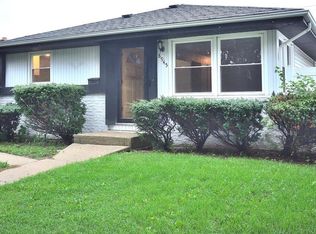 MLS ID #1981281, Steven Draganchuk. WIREX MLS
