Turnkey Elegance in the Heart of the West End!
Step into luxury with this fully remodeled masterpiece nestled in one of the West End’s most prestigious and sought-after neighborhoods. Reimagined from top to bottom with modern finishes and designer details, this stunning property offers the perfect balance of sophisticated style and everyday comfort. Schedule Your tour today.
For sale
Price cut: $30K (9/19)
$219,999
4835 Regina Ln, Beaumont, TX 77706
3beds
1,847sqft
Single Family Residence
Built in 1961
0.27 Acres Lot
$218,500 Zestimate®
$119/sqft
$-- HOA
What's special
Modern finishesSophisticated styleDesigner detailsFully remodeled masterpieceEveryday comfort
- 64 days
- 1,505
- 177
Zillow last checked:
Listing updated:
Listed by:
Tracie Conyers TREC #0538055 409-499-8095,
Keller Williams Elite
Source: HAR,MLS#: 88085738
Facts & features
Interior
Bedrooms & bathrooms
- Bedrooms: 3
- Bathrooms: 2
- Full bathrooms: 2
Primary bedroom
- Level: First
- Area: 205.88
- Dimensions: 15'3" X 13'6"
Bedroom
- Level: First
- Area: 124.44
- Dimensions: 11'8" X 10'8"
Bedroom
- Level: First
- Area: 134.17
- Dimensions: 11'8" X 11'6"
Family room
- Level: First
- Area: 226.1
- Dimensions: 18'7" X 12'2"
Living room
- Level: First
- Area: 279.2
- Dimensions: 17'11" X 15'7"
Heating
- Electric
Cooling
- Electric
Features
- All Bedrooms Down
Interior area
- Total structure area: 1,847
- Total interior livable area: 1,847 sqft
Property
Parking
- Total spaces: 2
- Parking features: Attached
- Attached garage spaces: 2
Features
- Stories: 1
Lot
- Size: 0.27 Acres
- Features: Other, 1/4 Up to 1/2 Acre
Details
- Parcel number: 06430000000300000000
Construction
Type & style
- Home type: SingleFamily
- Architectural style: Traditional
- Property subtype: Single Family Residence
Materials
- Brick
- Foundation: Slab
- Roof: Composition
Condition
- New construction: No
- Year built: 1961
Utilities & green energy
- Water: Public
Community & HOA
Community
- Subdivision: Thomas Road
Location
- Region: Beaumont
Financial & listing details
- Price per square foot: $119/sqft
- Tax assessed value: $200,073
- Annual tax amount: $4,262
- Date on market: 8/20/2026
- Listing terms: Cash,Conventional,FHA,VA Loan
Estimated market value
$218,500
$208,000 - $229,000
$1,930/mo
Price history
| Date | Event | Price |
|---|---|---|
| 10/22/2026 | Pending sale | $219,999$119/sqft |
Source:  BBOR #270331 Report a problem BBOR #270331 Report a problem | ||
| 10/7/2026 | Listed for sale | $219,999$119/sqft |
Source: BBOR #270331 Report a problem | ||
| 9/28/2026 | Pending sale | $219,999$119/sqft |
Source: BBOR #270331 Report a problem | ||
| 9/19/2026 | Price change | $219,999-12%$119/sqft |
Source: BBOR #270331 Report a problem | ||
| 8/20/2026 | Listed for sale | $249,999$135/sqft |
Source:  HAR #88085738 Report a problem HAR #88085738 Report a problem | ||
| 5/21/2026 | Sold | -- |
Source: Agent Provided Report a problem | ||
Public tax history
| Year | Property taxes | Tax assessment |
|---|---|---|
| 2025 | $3,017 -15.9% | $200,073 -4.1% |
| 2024 | $3,589 +3.1% | $208,609 +5.3% |
| 2023 | $3,482 -12.3% | $198,036 +10% |
| 2022 | $3,968 +4.9% | $180,033 +10% |
| 2021 | $3,784 +7.7% | $163,666 +10% |
| 2020 | $3,515 | $148,787 +0% |
| 2019 | $3,515 -1.1% | $148,780 +1.3% |
| 2018 | $3,552 +1.6% | $146,910 |
| 2017 | $3,495 +3.7% | $146,910 +3.3% |
| 2016 | $3,371 +3.5% | $142,280 +7% |
| 2015 | $3,257 | $133,020 |
| 2014 | $3,257 | $133,020 -1% |
| 2013 | -- | $134,320 +0.4% |
| 2012 | -- | $133,760 +3.6% |
| 2011 | -- | $129,100 |
| 2010 | -- | $129,100 -6.2% |
| 2009 | -- | $137,590 -3.3% |
| 2008 | -- | $142,220 +25.3% |
| 2007 | -- | $113,460 +13.4% |
| 2006 | -- | $100,030 -6.3% |
| 2005 | -- | $106,710 -0.9% |
| 2004 | -- | $107,700 |
| 2003 | -- | $107,700 +20.6% |
| 2002 | -- | $89,320 |
| 2001 | -- | $89,320 |
| 2000 | -- | $89,320 |
Find assessor info on the county website
Monthly payment
Est. payment
Payment breakdown
Explore the cost of this home by adjusting the details. Changes won't be saved.Climate risks
Neighborhood: 77706
Nearby schools
Schools provided by the listing agent
- Elementary: Reginal-Howell Elementary School
- Middle: Marshall Middle School (Beaumont)
- High: West Brook High School
Source: HAR. This data may not be complete. We recommend contacting the local school district to confirm school assignments for this home.
Similar homes
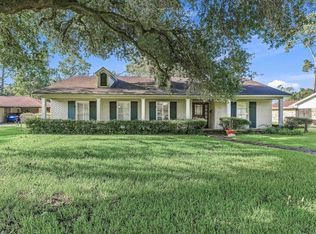
- $250,0004 bd2 ba2.1k sqft4715 Regina Ln, Beaumont, TX 77706For Sale

 MLS ID #271926, Tammy Ballard, Property Pros Real Estate & Co. BBOR
 - $229,0004 bd4 ba2.5k sqft1570 Belvedere Dr, Beaumont, TX 77706For Sale
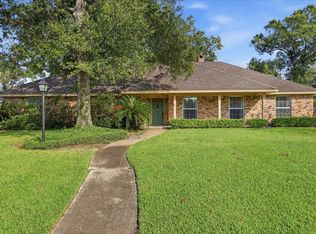 MLS ID #73217698, Karley Briscoe, Keller Williams Memorial. HAR
 - $--3 bd2 ba1.5k sqft3045 French Rd, Beaumont, TX 77706Auction
 Auction.com 1
 - $225,0003 bd3 ba1.6k sqft2275 Central Dr, Beaumont, TX 77706For Sale
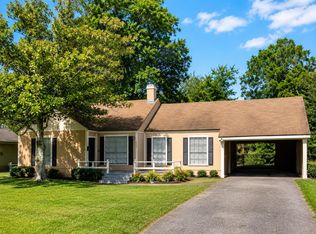 MLS ID #269183, Lauren Hallmark, CB&A, Realtors. BBOR
 - $229,0003 bd2 ba2.3k sqft810 W Lucas Dr, Beaumont, TX 77706For SaleMLS ID #271720, Melissa Hopson, Hometown Realty. BBOR
- $229,0003 bd3 ba1.7k sqft1950 Longfellow Dr, Beaumont, TX 77706For SaleMLS ID #270341, Melynda Brown, RE/MAX ONE. BBOR
- $224,0002 bd2 ba1.5k sqft1932 Central Dr, Beaumont, TX 77706For SaleMLS ID #271723, Lauren Mendoza, RE/MAX ONE. BBOR
- $294,0003 bd3 ba2.6k sqft3750 Wheat Dr, Beaumont, TX 77706For SaleMLS ID #271923, Jacob Thompson, RTX Realty -- 9016344. BBOR
- $219,9003 bd2 ba1.6k sqft555 21st St, Beaumont, TX 77706For SaleMLS ID #267929, Callie Hartsfield, RE/MAX ONE. BBOR
- $215,9003 bd3 ba2.3k sqft990 20th St, Beaumont, TX 77706For SaleMLS ID #267865, Rashawn Webb, American Real Estate ERA Power - Beaumont. BBOR
- $247,0003 bd2 ba1.5k sqft5740 Clinton St, Beaumont, TX 77706For SaleMLS ID #271211, MARY JANE MOUTON, JLA Realty. BBOR
- $215,0003 bd2 ba1.7k sqft6870 W Westgate Dr, Beaumont, TX 77706For SaleMLS ID #268367, Vay Smith, Dee Richard Real Estate, LLC. BBOR
- $239,9003 bd3 ba2.2k sqft817 21st St, Beaumont, TX 77706For SaleMLS ID #271061, Dana Johnson, RE/MAX ONE. BBOR
- $175,0004 bd2 ba1.3k sqft625 Callaway Dr, Beaumont, TX 77706For SaleMLS ID #271932, Dayna Simmons, Dayna Simmons Real Estate. BBOR
- $239,9003 bd2 ba1.7k sqft6250 Carnation Dr, Beaumont, TX 77706For SaleMLS ID #271162, Patrick January, JLA Realty. BBOR
