This charming home w/ 3 bedroom 2 bath offers a comfortable living with a convenient 2 car attached carport. Step inside to find new carpet throughout, creating a clean and inviting atmosphere ready for your personal touch. The roof is just 2 years old and the A/C system is only 5 years old. Located in a desirable Beaumont neighborhood, this well maintained property combines practical updates with solid bones perfect for first time buyer, someone downsizing, or anyone seeking low maintenance living. Don’t miss this move in ready gem. Schedule your showing today and make 1950 Longfellow Dr your new address!
For sale
$229,000
1950 Longfellow Dr, Beaumont, TX 77706
3beds
1,776sqft
Single Family Residence
Built in ----
0.29 Acres Lot
$-- Zestimate®
$129/sqft
$-- HOA
What's special
New carpet throughoutClean and inviting atmosphere
- 17 days
- 284
- 17
Likely to sell faster than
Zillow last checked:
Listing updated:
Listed by:
Melynda Brown 409-718-8294,
RE/MAX ONE
Source: BBOR,MLS#: 270341
Facts & features
Interior
Bedrooms & bathrooms
- Bedrooms: 3
- Bathrooms: 3
- Full bathrooms: 2
- 1/2 bathrooms: 1
Primary bedroom
- Area: 207.9
- Dimensions: 15.4 x 13.5
Bedroom 2
- Area: 158.73
- Dimensions: 14.3 x 11.1
Bedroom 3
- Area: 197.34
- Dimensions: 14.3 x 13.8
Primary bathroom
- Features: Shower Only
Dining room
- Features: Breakfast Room
- Length: 16.32
Living room
- Features: Living Room
- Area: 258.02
- Dimensions: 19.4 x 13.3
Heating
- Central Electric
Cooling
- Central Electric
Appliances
- Included: Built-in Oven, Cooktop, Dishwasher
- Laundry: Inside, Wash/Dry Connection
Features
- Ceiling Fan(s), Sheetrock, Breakfast Bar
- Flooring: Carpet
- Windows: Drapes
- Has fireplace: No
Interior area
- Total structure area: 1,776
- Total interior livable area: 1,776 sqft
Property
Parking
- Total spaces: 2
- Parking features: Attached Carport
- Carport spaces: 2
Features
- Levels: One
- Stories: 1
- Patio & porch: Covered
- Fencing: Wood Privacy
Lot
- Size: 0.29 Acres
- Dimensions: 80 x 157
Details
- Parcel number: 00925000006720000000
- Special conditions: Standard
Construction
Type & style
- Home type: SingleFamily
- Property subtype: Single Family Residence
Materials
- Brick Veneer
- Foundation: Slab
- Roof: Comp. Shingle
Condition
- 31 Yrs. and Older
- New construction: No
Utilities & green energy
- Sewer: City Sewer
- Water: City Water
Community & HOA
Community
- Subdivision: Calder Place
Location
- Region: Beaumont
Financial & listing details
- Price per square foot: $129/sqft
- Tax assessed value: $187,274
- Annual tax amount: $4,315
- Date on market: 8/20/2026
- Listing terms: Cash,Conventional,FHA,VA Loan
Estimated market value
Not available
Estimated sales range
Not available
$1,916/mo
Price history
| Date | Event | Price |
|---|---|---|
| 8/20/2026 | Listed for sale | $229,000+52.7%$129/sqft |
Source:  BBOR #270341 Report a problem BBOR #270341 Report a problem | ||
| 11/22/2017 | Sold | -- |
Source: Agent Provided Report a problem | ||
| 11/22/2017 | Listed for sale | $150,000$84/sqft |
Source: CB SOUTHERN HOMES BMT #74452 Report a problem | ||
| 11/13/2017 | Pending sale | $150,000$84/sqft |
Source: Coldwell Banker Southern Homes #191247 Report a problem | ||
| 9/15/2017 | Price change | $150,000+0.1%$84/sqft |
Source: CB SOUTHERN HOMES BMT #74452 Report a problem | ||
| 8/7/2017 | Price change | $149,900-4.5%$84/sqft |
Source: Owner Report a problem | ||
| 7/5/2017 | Listed for sale | $156,900+21.8%$88/sqft |
Source: Owner Report a problem | ||
| 5/24/2012 | Listing removed | $128,800$73/sqft |
Source: Keller Williams - Beaumont #150429 Report a problem | ||
| 12/8/2011 | Listed for sale | $128,800$73/sqft |
Source: Keller Williams - Beaumont #150429 Report a problem | ||
Public tax history
| Year | Property taxes | Tax assessment |
|---|---|---|
| 2025 | $4,315 -0.8% | $187,274 |
| 2024 | $4,350 +4.5% | $187,274 +8.1% |
| 2023 | $4,164 -17.8% | $173,270 -10.6% |
| 2022 | $5,064 +8% | $193,767 +9.3% |
| 2021 | $4,688 +20.4% | $177,246 +20.6% |
| 2020 | $3,894 | $146,924 +2.9% |
| 2019 | $3,894 +3.4% | $142,840 +6.1% |
| 2018 | $3,766 +16.4% | $134,680 +14.4% |
| 2017 | $3,235 +2.9% | $117,730 +3% |
| 2016 | $3,143 +0.2% | $114,300 +3.1% |
| 2015 | $3,137 | $110,870 -3% |
| 2014 | $3,137 | $114,300 -2.9% |
| 2013 | -- | $117,730 |
| 2012 | -- | $117,730 |
| 2011 | -- | $117,730 |
| 2010 | -- | $117,730 |
| 2009 | -- | $117,730 |
| 2008 | -- | $117,730 +0.9% |
| 2007 | -- | $116,650 +38.7% |
| 2006 | -- | $84,090 -6.1% |
| 2005 | -- | $89,570 -13% |
| 2004 | -- | $102,930 +30% |
| 2003 | -- | $79,180 +14.2% |
| 2002 | -- | $69,350 |
| 2001 | -- | $69,350 |
| 2000 | -- | $69,350 |
Find assessor info on the county website
Monthly payment
Est. payment
Payment breakdown
Explore the cost of this home by adjusting the details. Changes won't be saved.Climate risks
Neighborhood: 77706
Nearby schools
Schools provided by the listing agent
- District: Beaumont
Source: BBOR. This data may not be complete. We recommend contacting the local school district to confirm school assignments for this home.
Similar homes
- $225,0003 bd3 ba1.6k sqft2275 Central Dr, Beaumont, TX 77706For Sale
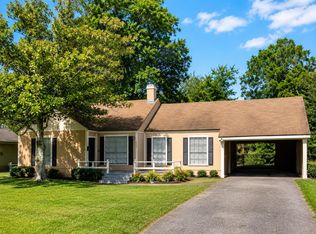
 MLS ID #269183, Lauren Hallmark, CB&A, Realtors. BBOR
 - $210,0003 bd2 ba1.4k sqft1575 Driskill St, Beaumont, TX 77706For Sale
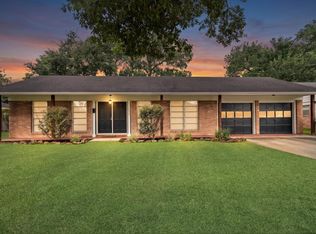 MLS ID #268674, Ashley Hurlburt, RE/MAX ONE. BBOR
 - $229,0003 bd3 ba2.3k sqft990 20th St, Beaumont, TX 77706For Sale
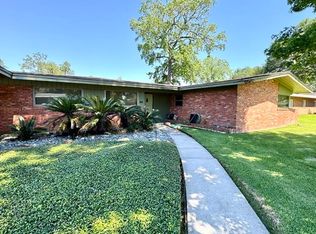 MLS ID #267865, Rashawn Webb, American Real Estate ERA Power - Beaumont. BBOR
 - $270,0003 bd2 ba2.1k sqft1720 Rikisha Ln, Beaumont, TX 77706For Sale
 MLS ID #270700, Jennifer Nichols, Coldwell Banker Southern Homes. BBOR
 - $250,0003 bd3 ba2.2k sqft1470 Captain Dr, Beaumont, TX 77706For SaleMLS ID #269134, Jennifer Green, RE/MAX ONE. BBOR
- $239,9004 bd3 ba1.7k sqft4680 Fieldwood Ln, Beaumont, TX 77706For SaleMLS ID #269711, Phyllis Hoffpauir, Coldwell Banker Southern Homes. BBOR
- $219,9003 bd2 ba1.6k sqft555 21st St, Beaumont, TX 77706For SaleMLS ID #267929, Callie Hartsfield, RE/MAX ONE. BBOR
- $229,0003 bd2 ba1.6k sqft5295 Greenbriar Ln, Beaumont, TX 77706For SaleMLS ID #268405, Ann Morrell, Flair Real Estate. BBOR
- $285,0003 bd3 ba2.6k sqft6225 Wellington Pl, Beaumont, TX 77706For SaleMLS ID #270674, JONATHAN LAYTON, LUXELY REAL ESTATE -- 9008399. BBOR
- $200,0003 bd2 ba1.4k sqft265 Canterbury Dr, Beaumont, TX 77707For SaleMLS ID #270677, Dayna Simmons, Dayna Simmons Real Estate. BBOR
- $225,0003 bd3 ba2.1k sqft4055 Diane Dr, Beaumont, TX 77706For SaleMLS ID #268561, Cathy Ferguson, RE/MAX ONE. BBOR
- $200,0003 bd3 ba1.4k sqft670 N 23rd St, Beaumont, TX 77706For SaleMLS ID #269840, Megan Moss, RE/MAX ONE. BBOR
- $189,0003 bd2 ba2k sqft2461 W Lucas Dr, Beaumont, TX 77706For SaleMLS ID #269223, Jennifer Green, RE/MAX ONE. BBOR
- $215,0002 bd2 ba1.6k sqft3580 Calder Ave, Beaumont, TX 77706For SaleMLS ID #268366, Penne Mayer, American Real Estate ERA Power - Beaumont. BBOR
