Come Home to this precious Calder Place Cottage! Charming just scratches the surface this wonderful home. Enjoy 9ft ceilings, original wood floors, arched doorways, large rooms and a super versatile floor plan. The Kitchen features floor to ceiling cabinetry, granite countertops, stainless appliance package, including a 5-burner stainless cooktop, butlers pantry, built-in kitchen desk, with a window overlooking the backyard. Downstairs Primary Bedroom offers 3 closets, updated tile bath, granite countertop vanity and the 2nd Bedroom has a half bath, as well. The upstairs Suite has multiple uses, it could be a large Bedroom with study, a huge game room or playroom; it offers a Full Bathroom, and walk-in closet. Tree shaded backyard offers a large covered deck. Most (21) windows were replaced 9/2018. Please Note: No value was given to the detached garage/carport.
For sale
$249,900
817 21st St, Beaumont, TX 77706
3beds
2,201sqft
Single Family Residence
Built in ----
0.26 Acres Lot
$-- Zestimate®
$114/sqft
$-- HOA
What's special
Tree shaded backyardUpdated tile bathFloor to ceiling cabinetryLarge roomsWindow overlooking the backyardOriginal wood floorsGranite countertops
- 25 days
- 1,450
- 166
Likely to sell faster than
Zillow last checked:
Listing updated:
Listed by:
Dana Johnson 409-351-2103,
RE/MAX ONE
Source: BBOR,MLS#: 271061
Facts & features
Interior
Bedrooms & bathrooms
- Bedrooms: 3
- Bathrooms: 3
- Full bathrooms: 2
- 1/2 bathrooms: 1
Primary bedroom
- Area: 387.09
- Dimensions: 20.7 x 18.7
Bedroom 2
- Area: 257.4
- Dimensions: 18 x 14.3
Bedroom 3
- Area: 1105.54
- Dimensions: 33.4 x 33.1
Primary bathroom
- Features: Double Sink, Shower Only
Dining room
- Features: Formal Dining
- Area: 264.55
- Dimensions: 18.5 x 14.3
Kitchen
- Area: 393.3
- Dimensions: 20.7 x 19
Living room
- Features: Living Room
- Area: 330.05
- Dimensions: 20.5 x 16.1
Heating
- Central Electric, Central Gas
Cooling
- Central Electric
Appliances
- Included: Built-in Oven, Cooktop, Dishwasher, Disposal, Gas Range, Microwave
- Laundry: Wash/Dry Connection
Features
- Bookcases, Ceiling Fan(s), Desks, Sheetrock, Breakfast Bar, Granite Counters, Pantry
- Flooring: Tile, Wood
- Windows: Double Pane Windows, Blinds
- Has fireplace: No
Interior area
- Total structure area: 2,201
- Total interior livable area: 2,201 sqft
Property
Parking
- Total spaces: 4
- Parking features: Detached Carport, Detached
- Garage spaces: 2
- Carport spaces: 2
- Covered spaces: 4
Features
- Stories: 1
- Patio & porch: Covered, Covered Porch, Deck
- Fencing: Chain Link,Partial,Wood Privacy
Lot
- Size: 0.26 Acres
- Dimensions: 75 x 150
Details
- Parcel number: 00925000000860000000
- Special conditions: Standard
Construction
Type & style
- Home type: SingleFamily
- Property subtype: Single Family Residence
Materials
- Brick Veneer
- Foundation: Chain Wall
- Roof: Arch. Comp. Shingle
Condition
- 31 Yrs. and Older,Resale
- New construction: No
Utilities & green energy
- Sewer: City Sewer
- Water: City Water
- Utilities for property: Cable Available
Community & HOA
Community
- Subdivision: Calder Place
HOA
- Has HOA: No
Location
- Region: Beaumont
Financial & listing details
- Price per square foot: $114/sqft
- Tax assessed value: $263,209
- Annual tax amount: $6,064
- Date on market: 9/21/2026
- Listing terms: Cash,Conventional
- Road surface type: Asphalt
Estimated market value
Not available
Estimated sales range
Not available
$2,097/mo
Price history
| Date | Event | Price |
|---|---|---|
| 9/21/2026 | Listed for sale | $249,900+6.4%$114/sqft |
Source:  BBOR #271061 Report a problem BBOR #271061 Report a problem | ||
| 1/27/2022 | Sold | -- |
Source: Agent Provided Report a problem | ||
| 1/4/2022 | Pending sale | $234,900$107/sqft |
Source:  RE/MAX International #225430 Report a problem RE/MAX International #225430 Report a problem | ||
| 11/1/2021 | Price change | $234,900-2.1%$107/sqft |
Source: RE/MAX International #221221 Report a problem | ||
| 10/7/2021 | Price change | $239,900-7.4%$109/sqft |
Source: RE/MAX International #221221 Report a problem | ||
| 9/24/2021 | Listed for sale | $259,000$118/sqft |
Source: BBOR #221221 Report a problem | ||
| 9/8/2021 | Pending sale | $259,000$118/sqft |
Source: BBOR #221221 Report a problem | ||
| 8/25/2021 | Listed for sale | $259,000+3.6%$118/sqft |
Source: BBOR #221221 Report a problem | ||
| 7/23/2021 | Listing removed | -- |
Source: RE/MAX International Report a problem | ||
| 7/11/2021 | Listed for sale | $250,000$114/sqft |
Source: BBOR #221221 Report a problem | ||
| 7/6/2021 | Pending sale | $250,000$114/sqft |
Source: BBOR #221221 Report a problem | ||
| 7/5/2021 | Listed for sale | $250,000+9.9%$114/sqft |
Source: BBOR #221221 Report a problem | ||
| 5/15/2019 | Listing removed | $227,500$103/sqft |
Source: RE/MAX ONE -- 9000010 #199362 Report a problem | ||
| 4/29/2019 | Price change | $227,500-4.2%$103/sqft |
Source: RE/MAX ONE -- 9000010 #199362 Report a problem | ||
| 2/15/2019 | Price change | $237,500-4%$108/sqft |
Source: RE/MAX ONE - BEAUMONT #199362 Report a problem | ||
| 1/29/2019 | Price change | $247,500-0.6%$112/sqft |
Source: RE/MAX ONE - BEAUMONT #199362 Report a problem | ||
| 1/1/2019 | Price change | $249,000-5.7%$113/sqft |
Source: RE/MAX ONE - BEAUMONT #199362 Report a problem | ||
| 10/9/2018 | Listed for sale | $264,000$120/sqft |
Source: RE/MAX ONE - BEAUMONT #199362 Report a problem | ||
| 10/22/2015 | Sold | -- |
Source: Agent Provided Report a problem | ||
Public tax history
| Year | Property taxes | Tax assessment |
|---|---|---|
| 2025 | $6,064 -0.8% | $263,209 |
| 2024 | $6,114 +9.6% | $263,209 +13.4% |
| 2023 | $5,576 -5.5% | $232,030 +2.8% |
| 2022 | $5,901 -2.8% | $225,794 -1.6% |
| 2021 | $6,069 +0.3% | $229,447 +6.1% |
| 2020 | $6,050 | $216,216 -2.6% |
| 2019 | $6,050 +19.3% | $221,910 +22.3% |
| 2018 | $5,073 +1.8% | $181,400 |
| 2017 | $4,984 -0.1% | $181,400 |
| 2016 | $4,988 +55.6% | $181,400 +38.4% |
| 2015 | $3,206 | $131,070 |
| 2014 | $3,206 | $131,070 -5.2% |
| 2013 | -- | $138,300 +0% |
| 2012 | -- | $138,290 |
| 2011 | -- | $138,290 |
| 2010 | -- | $138,290 +0.5% |
| 2009 | -- | $137,550 |
| 2008 | -- | $137,550 +17% |
| 2007 | -- | $117,540 +16.3% |
| 2006 | -- | $101,100 |
| 2005 | -- | $101,100 |
| 2004 | -- | $101,100 +6.2% |
| 2003 | -- | $95,210 +21.6% |
| 2002 | -- | $78,290 |
| 2001 | -- | $78,290 |
| 2000 | -- | $78,290 |
Find assessor info on the county website
Monthly payment
Est. payment
Payment breakdown
Explore the cost of this home by adjusting the details. Changes won't be saved.Climate risks
Neighborhood: New Calder Place
Nearby schools
Schools provided by the listing agent
- District: Beaumont
Source: BBOR. This data may not be complete. We recommend contacting the local school district to confirm school assignments for this home.

Similar homes
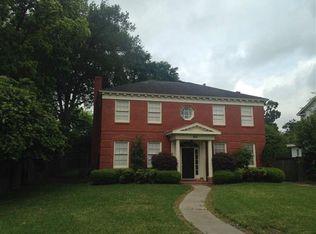
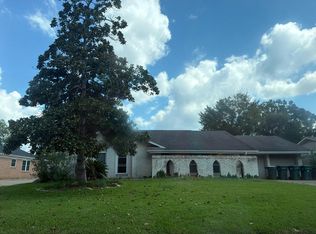
- $229,0003 bd2 ba2.3k sqft810 W Lucas Dr, Beaumont, TX 77706For Sale
 MLS ID #271720, Melissa Hopson, Hometown Realty. BBOR
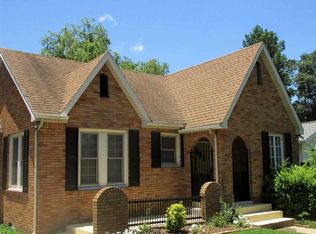
 - $--4 bd3 ba2.8k sqft1320 Sheridan Ln, Beaumont, TX 77706Auction
 Auction.com 2
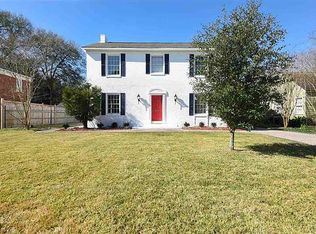
 - $250,0003 bd2 ba2.5k sqft5595 Duff St, Beaumont, TX 77706For Sale
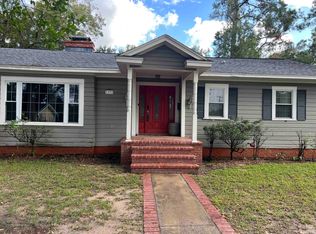 MLS ID #271607, Kris McLemore, RE/MAX ONE. BBOR
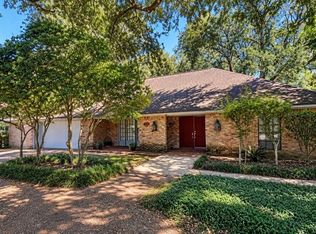
 - $270,0004 bd3 ba2.5k sqft980 20th St, Beaumont, TX 77706For Sale
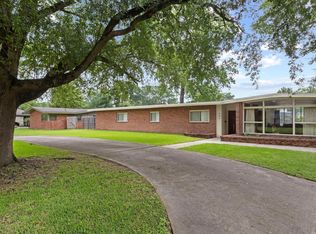 MLS ID #58910176, Skylar Webster, Connect Realty.com. HAR
 - $247,0003 bd2 ba1.5k sqft5740 Clinton St, Beaumont, TX 77706For SaleMLS ID #271211, MARY JANE MOUTON, JLA Realty. BBOR
- $215,9003 bd3 ba2.3k sqft990 20th St, Beaumont, TX 77706For SaleMLS ID #267865, Rashawn Webb, American Real Estate ERA Power - Beaumont. BBOR
- $359,9003 bd2 ba2.1k sqft693 N 23rd St, Beaumont, TX 77706For SaleMLS ID #268705, Sherry Phillips, JLA Realty. BBOR
- $250,0003 bd2 ba2.4k sqft1440 Edson Dr, Beaumont, TX 77706For SaleMLS ID #271207, Garrison Fuller, RE/MAX ONE. BBOR
- $299,0003 bd2 ba1.8k sqft755 N 23rd St, Beaumont, TX 77706For SaleMLS ID #270761, Kayla Clark, CB&A, Realtors. BBOR
- $259,9004 bd3 ba2.3k sqft1320 Fenwick Cir, Beaumont, TX 77706For SaleMLS ID #270834, Garrison Fuller, RE/MAX ONE. BBOR
- $260,0003 bd3 ba2.6k sqft6225 Wellington Pl, Beaumont, TX 77706For SaleMLS ID #270674, JONATHAN LAYTON, LUXELY REAL ESTATE -- 9008399. BBOR
- $229,0003 bd3 ba1.7k sqft1950 Longfellow Dr, Beaumont, TX 77706For SaleMLS ID #270341, Melynda Brown, RE/MAX ONE. BBOR
- $259,9004 bd3 ba2.4k sqft1510 Belvedere Dr, Beaumont, TX 77706For SaleMLS ID #269832, Dana Johnson, RE/MAX ONE. BBOR
- $225,0003 bd3 ba1.6k sqft2275 Central Dr, Beaumont, TX 77706For SaleMLS ID #269183, Lauren Hallmark, CB&A, Realtors. BBOR
