The word to describe this home is PREMIUM. There is more than meets the eye on this spectacular custom-built ranch. It is situated on nearly one acre lot in the highly desirable Nottingham subdivision. Premium interior and exterior products have been installed throughout. The exterior welcomes you with beautiful landscaping, over 40 recently planted trees, an irrigation system and a lovely covered front porch perfect for sunset viewing. LP siding and trims, Andersen Windows and Grand Sequoia, lifetime-warranty shingles are some of the premium features on the exterior! You will love the open and inviting feel of the interior as you step into the main floor which features beautiful hardwood flooring, specialty coffered and tray ceilings, top-of-the-line gas fireplace, neutral paint colors and the perfect blend of natural daylight and soft lighting throughout. The living room opens into a spacious kitchen with a double oven, electric stovetop, generous pantry space and custom cabinetry. Off the kitchen, you'll love the formal dining space that flows on the deck overlooking the backyard and the three-seasons porch that is perfect for your morning coffee. The private master suite features tray ceilings, walk-in closet, a spectacular master bath. Master bathroom offers a custom tiled shower with electronic controls for multiple shower heads. Also on the main level, there are two additional bedrooms - one with a walk-in closet and the other with its own private 3/4 bathroom. Finishing off the main level is an additional full bath with linen closet and a a drop zone and laundry room combination. The lower level is ideal for entertainment space with a full wet bar, two separate living spaces. The private bonus room can function perfectly as an exercise room or an office. There is also a hidden safe room/storm shelter, 2 more bedrooms and a 3/4 bath. Walk out sliders lead to the outdoor patio and fire pit space that is great for entertaining. GEOTHERMAL System provides an extremely efficient system with Ave electrical bill under $250. An enviable 1100 square foot garage will give you plenty of room for cars, yard equipment and more.
Pending
$769,500
4835 Shelley Ct, Waterloo, IA 50701
5beds
4,133sqft
Single Family Residence
Built in 2020
0.98 Acres Lot
$764,400 Zestimate®
$186/sqft
$10/mo HOA
What's special
Full wet barNearly one acre lotAndersen windowsLp siding and trimsBeautiful hardwood flooringNeutral paint colorsGenerous pantry space
- 53 days
- 97
- 8
Likely to sell faster than
Zillow last checked:
Listing updated:
Listed by:
Brian J Wingert 319-404-4884,
Structure Real Estate
Source: Northeast Iowa Regional BOR as distributed by MLS GRID,MLS#: 20264587
Facts & features
Interior
Bedrooms & bathrooms
- Bedrooms: 5
- Bathrooms: 4
- Full bathrooms: 2
- 3/4 bathrooms: 2
Rooms
- Room types: Bonus Room, Den, Dining Room Separate, Exercise Room, Family Room, Main Floor Laundry, Primary Bedroom En Suite, Primary Bedroom w/ Closet, Mudroom, Pantry, Sunroom, Lwr Level Family Room
Other
- Level: Upper
Other
- Level: Main
Other
- Level: Lower
Heating
- Geothermal
Cooling
- Central Air
Appliances
- Included: Dishwasher, Double Oven, Microwave, Free-Standing Range, Refrigerator, Water Softener Owned
- Laundry: 1st Floor, Laundry Room
Features
- Ceiling-Specialty, Ceiling Fan(s), Solid Surface Counters, Pantry, Wet Bar
- Windows: Skylight(s)
- Basement: Walk-Out Access,Partially Finished
- Has fireplace: Yes
- Fireplace features: One, Gas
Interior area
- Total interior livable area: 4,133 sqft
- Finished area below ground: 1,865
Property
Parking
- Total spaces: 3
- Parking features: Attached Garage, Heated Garage
- Has attached garage: Yes
- Carport spaces: 3
Features
- Patio & porch: Patio, Porch
Lot
- Size: 0.98 Acres
- Dimensions: 120x204
- Features: Cul-De-Sac
Details
- Parcel number: 881307401041
- Zoning: R-1
- Special conditions: Standard
- Other equipment: Irrigation Equipment
Construction
Type & style
- Home type: SingleFamily
- Property subtype: Single Family Residence
Materials
- Stone, Vinyl Siding
- Roof: Shingle,Asphalt
Condition
- Year built: 2020
Utilities & green energy
- Sewer: Public Sewer
- Water: Public
Community & HOA
Community
- Security: Smoke Detector(s)
HOA
- Has HOA: Yes
- HOA fee: $120 annually
Location
- Region: Waterloo
Financial & listing details
- Price per square foot: $186/sqft
- Tax assessed value: $824,400
- Annual tax amount: $16,824
- Date on market: 9/22/2026
- Cumulative days on market: 52 days
- Road surface type: Concrete, Hard Surface Road
Estimated market value
$764,400
$726,000 - $803,000
$3,487/mo
Price history
| Date | Event | Price |
|---|---|---|
| 9/26/2026 | Pending sale | $769,500$186/sqft |
Source:  Northeast Iowa Regional BOR as distributed by MLS GRID #20264587 Report a problem | ||
| 9/22/2026 | Listed for sale | $769,500+1.4%$186/sqft |
Source: Northeast Iowa Regional BOR as distributed by MLS GRID #20264587 Report a problem | ||
| 8/9/2024 | Listing removed | $759,000-5%$184/sqft |
Source: Northeast Iowa Regional BOR as distributed by MLS GRID #20242037 Report a problem | ||
| 7/30/2024 | Price change | $799,169-0.1%$193/sqft |
Source: Northeast Iowa Regional BOR as distributed by MLS GRID #20242037 Report a problem | ||
| 7/8/2024 | Price change | $799,949-1.9%$194/sqft |
Source: Northeast Iowa Regional BOR as distributed by MLS GRID #20242037 Report a problem | ||
| 6/25/2024 | Price change | $815,299-0.1%$197/sqft |
Source: Northeast Iowa Regional BOR as distributed by MLS GRID #20242037 Report a problem | ||
| 6/14/2024 | Price change | $815,899-0.5%$197/sqft |
Source: Northeast Iowa Regional BOR as distributed by MLS GRID #20242037 Report a problem | ||
| 5/21/2024 | Listed for sale | $819,899-6.3%$198/sqft |
Source: Northeast Iowa Regional BOR as distributed by MLS GRID #20242037 Report a problem | ||
| 5/1/2024 | Listing removed | -- |
Source: Northeast Iowa Regional BOR as distributed by MLS GRID #20234556 Report a problem | ||
| 1/28/2024 | Price change | $874,900-2.7%$212/sqft |
Source: Northeast Iowa Regional BOR as distributed by MLS GRID #20234556 Report a problem | ||
| 10/25/2023 | Listed for sale | $899,000+677.5%$218/sqft |
Source: Northeast Iowa Regional BOR as distributed by MLS GRID #20234556 Report a problem | ||
| 11/26/2019 | Sold | $115,625$28/sqft |
Source: Public Record Report a problem | ||
Public tax history
| Year | Property taxes | Tax assessment |
|---|---|---|
| 2025 | $9,960 +379.2% | $824,400 +79.6% |
| 2024 | $2,079 -17.3% | $459,130 +301.1% |
| 2023 | $2,514 +2.7% | $114,460 |
| 2022 | $2,447 +1734.1% | $114,460 -75.1% |
| 2021 | $133 +1.7% | $459,130 +7695.1% |
| 2020 | $131 -0.8% | $5,890 |
| 2019 | $132 +0.8% | $5,890 |
| 2018 | $131 -0.5% | $5,890 |
| 2017 | $132 | $5,890 |
| 2016 | -- | $5,890 |
Find assessor info on the county website
Monthly payment
Est. payment
Payment breakdown
Explore the cost of this home by adjusting the details. Changes won't be saved.Climate risks
Neighborhood: 50701
Nearby schools
Schools provided by the listing agent
- Elementary: Orange Elementary
- Middle: Hoover Intermediate
- High: West High - Waterloo
Source: Northeast Iowa Regional BOR as distributed by MLS GRID. This data may not be complete. We recommend contacting the local school district to confirm school assignments for this home.
Similar homes
- $830,0004 bd4 ba4.3k sqft1639 W Schrock Rd, Waterloo, IA 50701For Sale
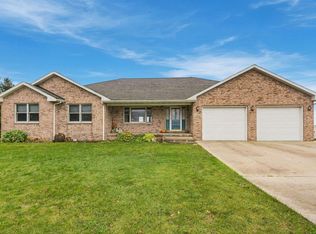 MLS ID #20265396, Jessica Carolan, Re/Max Concepts. Northeast Iowa Regional BOR as distributed by MLS GRID
- $600,0004 bd4 ba4k sqft1957 Falcon Rdg, Waterloo, IA 50701For Sale
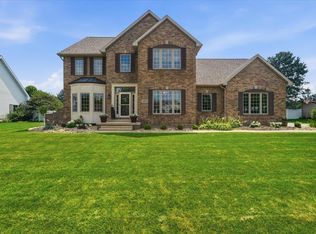 MLS ID #20263614, Robert Hoppes, Structure Real Estate. Northeast Iowa Regional BOR as distributed by MLS GRID
- $599,9005 bd6 ba5k sqft5025 S Fork Ln, Waterloo, IA 50701For Sale
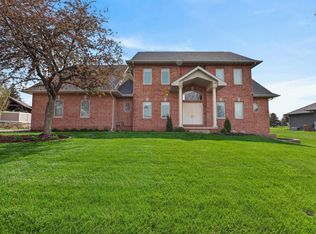 MLS ID #20265277, Amy Wienands, AWRE, EXP Realty, LLC. Northeast Iowa Regional BOR as distributed by MLS GRID
- $636,0005 bd3 ba2.9k sqft121 Goldcrest Ct, Waterloo, IA 50701For Sale
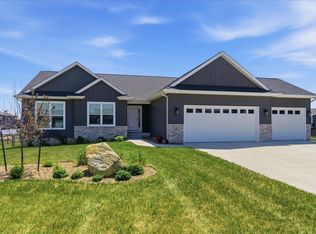 MLS ID #20262153, Jared Hottle, Berkshire Hathaway Home Serv. Northeast Iowa Regional BOR as distributed by MLS GRID
