If you've been searching for a move-in ready ranch with incredible storage, major updates, and a peaceful setting, this is the one! Situated on just over a half-acre, this well-maintained home overlooks beautiful hardwoods and enjoys spacious neighboring properties, including one that spans nearly 14 acres, creating a private, country-like feel while still offering everyday convenience. You'll appreciate the long list of recent improvements, including low-maintenance vinyl siding installed in 2025, a brand-new roof, gutters, and gutter guards completed in August 2026, plus a furnace, condenser, and water heater that are all less than 10 years old. Inside, luxury vinyl plank flooring flows throughout most of the home, providing durability, style, and easy maintenance. Relax with your morning coffee on the covered front porch or entertain family and friends on the oversized rear deck, both freshly painted in September 2026 and ready to enjoy. Car enthusiasts, hobbyists, or anyone needing exceptional storage will love the two double-car garages, offering room for multiple vehicles, workshop space, recreational equipment, or all the extras. An added bonus is the climate-controlled storage room, complete with finished sheetrock walls and wire shelving, making it the perfect place for seasonal clothing, holiday decorations, family keepsakes, or other treasured belongings while freeing up valuable closet space inside the home. Opportunities like this don't come along often a quality ranch offering extensive updates, abundant storage, multiple garages, and a private outdoor setting that's hard to find. Whether you're looking for space to spread out, room for your hobbies, or simply a home that's been thoughtfully maintained, this property checks all the boxes. Schedule your private showing today and discover why this rare find stands out from the rest!
Pending
$280,000
4836 Sumter Way, Douglasville, GA 30135
3beds
1,340sqft
Single Family Residence
Built in 1992
0.62 Acres Lot
$278,100 Zestimate®
$209/sqft
$-- HOA
What's special
Two double-car garagesBrand-new roofCovered front porchFinished sheetrock wallsOverlooks beautiful hardwoodsWire shelvingLow-maintenance vinyl siding
- 27 days
- 563
- 51
Zillow last checked:
Listing updated:
Listed by:
Kelli Hayes 404-660-3574,
Coldwell Banker Realty
Source: GAMLS,MLS#: 10853295
Facts & features
Interior
Bedrooms & bathrooms
- Bedrooms: 3
- Bathrooms: 2
- Full bathrooms: 2
- Main level bathrooms: 2
- Main level bedrooms: 3
Rooms
- Room types: Other
Kitchen
- Features: Breakfast Area, Pantry
Heating
- Central, Forced Air, Natural Gas
Cooling
- Ceiling Fan(s), Central Air
Appliances
- Included: Dishwasher, Gas Water Heater, Microwave, Refrigerator
- Laundry: Common Area, In Basement
Features
- Master On Main Level, Other
- Flooring: Carpet, Vinyl
- Windows: Double Pane Windows
- Basement: Daylight,Exterior Entry,Interior Entry,Partial,Unfinished
- Number of fireplaces: 1
- Fireplace features: Family Room, Gas Starter
- Common walls with other units/homes: No Common Walls
Interior area
- Total structure area: 1,340
- Total interior livable area: 1,340 sqft
- Finished area above ground: 1,162
- Finished area below ground: 178
Property
Parking
- Total spaces: 5
- Parking features: Attached, Basement, Garage, Garage Door Opener
- Has attached garage: Yes
Features
- Levels: One
- Stories: 1
- Patio & porch: Deck
- Body of water: None
Lot
- Size: 0.62 Acres
- Features: Private, Sloped
- Residential vegetation: Wooded
Details
- Parcel number: 00630250048
Construction
Type & style
- Home type: SingleFamily
- Architectural style: Ranch
- Property subtype: Single Family Residence
Materials
- Vinyl Siding
- Foundation: Block
- Roof: Composition
Condition
- Resale
- New construction: No
- Year built: 1992
Utilities & green energy
- Sewer: Septic Tank
- Water: Public
- Utilities for property: Cable Available, Electricity Available, Natural Gas Available, Water Available
Green energy
- Energy efficient items: Thermostat
Community & HOA
Community
- Features: None
- Security: Smoke Detector(s)
- Subdivision: Sumter West
HOA
- Has HOA: No
- Services included: None
Location
- Region: Douglasville
Financial & listing details
- Price per square foot: $209/sqft
- Tax assessed value: $235,900
- Annual tax amount: $388
- Date on market: 9/25/2026
- Cumulative days on market: 27 days
- Listing agreement: Exclusive Right To Sell
- Listing terms: 1031 Exchange,Cash,Conventional,FHA,VA Loan
- Electric utility on property: Yes
Estimated market value
$278,100
$264,000 - $292,000
$1,761/mo
Price history
| Date | Event | Price |
|---|---|---|
| 10/19/2026 | Pending sale | $280,000$209/sqft |
Source:  GAMLS #10853295 Report a problem | ||
| 9/25/2026 | Listed for sale | $280,000+164.4%$209/sqft |
Source:  FMLS GA #7844421 Report a problem | ||
| 2/10/2003 | Sold | $105,900$79/sqft |
Source: Public Record Report a problem | ||
Public tax history
| Year | Property taxes | Tax assessment |
|---|---|---|
| 2025 | $388 | $94,360 -1% |
| 2024 | $388 -76.5% | $95,280 |
| 2023 | $1,651 +5.3% | $95,280 +58.8% |
| 2022 | $1,568 +15% | $60,000 +18.6% |
| 2021 | $1,363 +1.3% | $50,600 |
| 2020 | $1,346 +2.5% | $50,600 +3.2% |
| 2019 | $1,314 +0.2% | $49,040 +2.3% |
| 2018 | $1,311 +21.8% | $47,960 +23.7% |
| 2017 | $1,077 +1.4% | $38,760 +8.5% |
| 2016 | $1,061 +4.8% | $35,720 +26.5% |
| 2015 | $1,013 | $28,240 +11.4% |
| 2014 | $1,013 +37% | $25,360 -17.3% |
| 2013 | $739 | $30,680 |
| 2012 | -- | -- |
| 2011 | -- | -- |
| 2010 | -- | -- |
| 2009 | $1,066 +36.5% | -- |
| 2007 | $781 +12.3% | -- |
| 2006 | $696 +6.5% | -- |
| 2005 | $653 | -- |
| 2004 | -- | -- |
| 2003 | $636 -18.3% | -- |
| 2002 | $778 +43.3% | -- |
| 2001 | $543 -12% | -- |
| 2000 | $617 | -- |
Find assessor info on the county website
Monthly payment
Est. payment
Payment breakdown
Explore the cost of this home by adjusting the details. Changes won't be saved.Climate risks
Neighborhood: 30135
Nearby schools
Schools provided by the listing agent
- Elementary: Dorsett Shoals
- Middle: Yeager
- High: Alexander
Source: GAMLS. This data may not be complete. We recommend contacting the local school district to confirm school assignments for this home.


Similar homes
- $--3 bd2 ba1.6k sqft6031 Crossbow Ln, Douglasville, GA 30135Auction
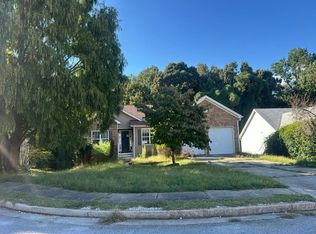 Auction.com 2
- $--3 bd2 ba1.3k sqft6851 Alexander Pkwy, Winston, GA 30135Auction
 Auction.com 1
- $249,9003 bd2 ba1.1k sqft6015 Sumter Dr, Douglasville, GA 30135Active
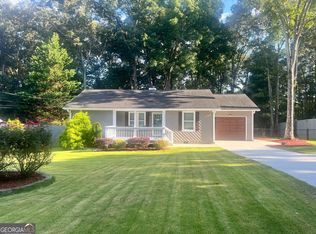
 MLS ID #10825791, Michael Morrison, Maximum One Grt. Atl. REALTORS. GAMLS
- $--3 bd2 ba1.4k sqft6374 Valhalla Dr, Douglasville, GA 30135Auction
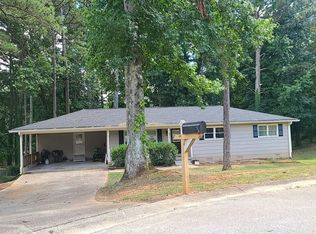 Auction.com 2
- $269,9003 bd2 ba1.4k sqft6854 Alexander Pkwy, Douglasville, GA 30135For Sale
 MLS ID #7851322, Marcia Wright, Luxury Of The South Realty, LLC. FMLS GA
- $243,0003 bd2 ba1.1k sqft6322 Pine Frost Dr, Douglasville, GA 30135ActiveMLS ID #10876495, Jeff W Justice, Jeff Justice & Co. Realtors. GAMLS
- $269,9003 bd2 ba1.5k sqft4100 Oak Stone Dr, Douglasville, GA 30135ActiveMLS ID #10871509, Francis Yang, Realty One Group Edge. GAMLS
- $315,0003 bd2 ba1.9k sqft4632 Yeager Rd, Douglasville, GA 30135Active Under ContractMLS ID #10822871, Emily Martz, BHHS Georgia Properties. GAMLS
- $300,0003 bd2 ba1.4k sqft4135 Green Field Dr, Douglasville, GA 30135ActiveMLS ID #10867127, Sean McKinnon, Keller Williams Realty Cityside. GAMLS
- $299,9993 bd2 ba1.3k sqft3941 Canterbury Walk, Douglasville, GA 30135ActiveMLS ID #10857892, Brian Mejia, Southern Realty. GAMLS
- $320,0003 bd2 ba1.9k sqft6330 Queensdale Dr, Douglasville, GA 30135ActiveMLS ID #10850289, Hope Shivers, Compass. GAMLS
- $290,0003 bd2 ba1.6k sqft6065 Yucca Dr, Douglasville, GA 30135ActiveMLS ID #10867021, Kayla Stainback, Compass. GAMLS
- $314,9003 bd2 ba1.9k sqft4295 Yeager Rd, Douglasville, GA 30135ActiveMLS ID #10848684, Kelly Berry, Keller Williams Realty Carrollton. GAMLS
- $225,0003 bd2 ba1.3k sqft5980 Orchard Rd, Douglasville, GA 30135ActiveMLS ID #10826489, Will M Williams, Realty of America. GAMLS
- $295,0003 bd2 ba1.4k sqft6135 Queens Rd, Douglasville, GA 30135ActiveMLS ID #10799153, Jackie Porter, Atlanta Communities. GAMLS
- $270,9003 bd2 ba1.3k sqft7280 Hollyhock Dr, Douglasville, GA 30135ActiveMLS ID #10851218, Ashley Ward, Mainstay Brokerage. GAMLS
- $254,9003 bd2 ba1.2k sqft3864 Yeager Rd, Douglasville, GA 30135ActiveMLS ID #10827096, Jeff W Justice, Jeff Justice & Co. Realtors. GAMLS
