EXCEPTIONAL RCFE, INVESTMENT & MULTIGENERATIONAL LIVING OPPORTUNITY! Rare opportunity to own a spacious 5-bedroom, 3-bath home currently operating as a Residential Care Facility for the Elderly (RCFE) with a license capacity for 6 residents. An outstanding opportunity for qualified RCFE operators seeking a turnkey location to continue or expand their business (subject to licensing approval), while also offering exceptional value for investors and owner-occupants. With approximately 2,429 sq. ft. of living space, this thoughtfully designed home features generous bedrooms with dedicated outside access, high ceilings, open living area, and a functional floor plan ideal for residential care, multigenerational living, large family, or room rentals. The woodsy and cozy front yard and private backyard provides a welcoming outdoor setting for relaxation and activities. Located in the Roseville's highly desirable Highland Reserve neighborhood, home is conveniently close to hospitals, medical offices, shopping, restaurants, parks, top-rated schools, and major commuter routes. Properties with this combination of versatile use, size, and location rarely become available. Don't miss this opportunity to own a home with outstanding lifestyle and investment potential.
Active
$886,585
484 Caldarella Cir, Roseville, CA 95678
5beds
2,429sqft
:
Get pre-qualified$5,721/mo
Single Family Residence
Built in 1999
9,173 Square Feet Lot
$877,900 Zestimate®
$365/sqft
$-- HOA
What's special
Private backyardHigh ceilingsFunctional floor plan
- 21 days |
- 702 |
- 30 |
Zillow last checked:
Listing updated:
Listed by:
MariaRosalie Ricaforte DRE #01926606 916-947-5158,
My Home Your Haven Inc.
Source: MetroList Services of CA,MLS#: 226089673Originating MLS: MetroList Services, Inc.
Facts & features
Interior
Bedrooms & bathrooms
- Bedrooms: 5
- Bathrooms: 3
- Full bathrooms: 2
- Partial bathrooms: 1
Rooms
- Room types: Kitchen, Laundry, Other, Living Room
Primary bedroom
- Features: Balcony, Ground Floor, Outside Access
Primary bathroom
- Features: Shower Stall(s), Double Vanity, Soaking Tub, Tile, Walk-In Closet(s)
Dining room
- Features: Space in Kitchen, Dining/Living Combo
Kitchen
- Features: Kitchen Island, Stone Counters
Heating
- Central
Cooling
- Central Air
Appliances
- Included: Gas Cooktop, Built-In Gas Range, Range Hood, Ice Maker, Dishwasher, Water Heater, Disposal, Double Oven, Dryer, Washer
- Laundry: Laundry Room, Cabinets, Sink, Electric Dryer Hookup, Ground Floor
Features
- Flooring: Tile
- Number of fireplaces: 2
- Fireplace features: Living Room, Gas Starter
Interior area
- Total structure area: 0
- Total interior livable area: 2,429 sqft
Property
Parking
- Total spaces: 3
- Parking features: Attached
- Attached garage spaces: 3
Accessibility
- Accessibility features: Wheelchair Access, Grab Bars
Features
- Levels: One
- Stories: 1
- Exterior features: Balcony
- Fencing: Wood,Fenced,Front Yard,Masonry
Lot
- Size: 9,173 Square Feet
- Features: Auto Sprinkler F&R, Corner Lot, Landscape Back, Landscape Front
- Topography: Level,Trees Many,Level,Trees Many
Details
- Parcel number: 363260020000
- Zoning: RD-1
- Special conditions: Standard
Construction
Type & style
- Home type: SingleFamily
- Architectural style: Mediterranean
- Property subtype: Single Family Residence
Materials
- Concrete, Stucco, Wood
- Foundation: Slab
- Roof: Tile
Condition
- Year built: 1999
Details
- Builder name: Warmington Homes
Utilities & green energy
- Electric: 220 Volts in Laundry
- Sewer: Public Sewer
- Water: Meter on Site, Water District
- Utilities for property: Cable Available, Public, Electric, Sewer In & Connected, Natural Gas Available
Community & HOA
Community
- Subdivision: Highland Reserves
Location
- Region: Roseville
Financial & listing details
- Price per square foot: $365/sqft
- Tax assessed value: $642,727
- Annual tax amount: $6,813
- Price range: $886.6K - $886.6K
- Date on market: 7/16/2026
- Road surface type: Asphalt
Estimated market value
$877,900
$834,000 - $922,000
$3,558/mo
Price history
| Date | Event | Price |
|---|---|---|
| 7/16/2026 | Listed for sale | $886,585+73.8%$365/sqft |
Source: MetroList Services of CA #226089673 Report a problem | ||
| 11/26/2019 | Sold | $510,000-1.9%$210/sqft |
Source: MetroList Services of CA #19063660 Report a problem | ||
| 10/25/2019 | Pending sale | $519,900$214/sqft |
Source: Realty One Group Complete #19063660 Report a problem | ||
| 9/13/2019 | Listed for sale | $519,900+52.9%$214/sqft |
Source: Realty One Group Complete #19063660 Report a problem | ||
| 8/16/2001 | Sold | $340,000$140/sqft |
Source: Public Record Report a problem | ||
Public tax history
| Year | Property taxes | Tax assessment |
|---|---|---|
| 2025 | $6,813 +1.4% | $642,727 +2% |
| 2024 | $6,719 +2% | $630,125 +2% |
| 2023 | $6,590 -0.3% | $617,770 +2% |
| 2022 | $6,610 +2.4% | $605,657 +2% |
| 2021 | $6,458 +15.2% | $593,783 +16.4% |
| 2020 | $5,607 | $510,000 +13.3% |
| 2019 | $5,607 +18.4% | $450,252 +2% |
| 2018 | $4,735 +1.2% | $441,424 +2% |
| 2017 | $4,681 -15.8% | $432,770 +2% |
| 2016 | $5,563 +0.9% | $424,285 +1.5% |
| 2015 | $5,512 +0.4% | $417,913 +2% |
| 2014 | $5,490 | $409,728 +20.5% |
| 2013 | -- | $340,000 +13.7% |
| 2012 | -- | $299,000 -9.4% |
| 2011 | -- | $330,000 -6.3% |
| 2010 | -- | $352,204 -5.2% |
| 2009 | -- | $371,636 -2.8% |
| 2008 | -- | $382,392 +2% |
| 2007 | -- | $374,895 +2% |
| 2006 | -- | $367,545 +2% |
| 2005 | -- | $360,339 +2% |
| 2004 | -- | $353,274 +1.9% |
| 2003 | -- | $346,800 +2% |
| 2002 | -- | $340,000 +25.7% |
| 2001 | -- | $270,504 +2% |
| 2000 | -- | $265,200 |
Find assessor info on the county website
Monthly payment
Est. payment
Payment breakdown
Explore the cost of this home by adjusting the details. Changes won't be saved.Climate risks
Neighborhood: Highland Reserve
Nearby schools
GreatSchools rating
- 5/10Catheryn Gates Elementary SchoolGrades: K-5Distance: 0.6 mi
- 5/10George A. Buljan Middle SchoolGrades: 6-8Distance: 0.5 mi
- 7/10Roseville High SchoolGrades: 9-12Distance: 1.5 mi
- $835,9004 bd3 ba2.9k sqft476 Caldarella Cir, Roseville, CA 95678Off Market
- $810,6003 bd2 ba2.3k sqft468 Caldarella Cir, Roseville, CA 95678Off Market
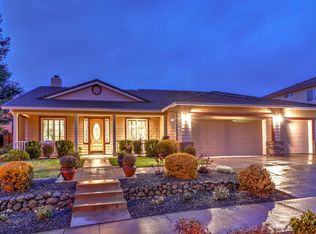
- $749,6003 bd3 ba2.3k sqft477 Caldarella Cir, Roseville, CA 95678Off Market

- $827,2005 bd3 ba3k sqft485 Caldarella Cir, Roseville, CA 95678Off Market

- $650,0004 bd3 ba2.3k sqft189 Valleywood Dr, Roseville, CA 95678Sold
- $650,0004 bd3 ba2.3k sqft189 Valleywood Way, Roseville, CA 95678Sold
- $893,8005 bd3 ba2.8k sqft469 Caldarella Cir, Roseville, CA 95678Off Market
- $766,1004 bd3 ba2.5k sqft460 Caldarella Cir, Roseville, CA 95678Off Market
A local agent can set up tours, give advice and negotiate with sellers.
Similar homes
- $859,0084 bd3 ba2.5k sqft3009 Torrey Pines Dr, Roseville, CA 95678New Construction
 MLS ID #226049383, Jacob DaRosa. MetroList Services of CA
 - $899,9004 bd4 ba2.9k sqft325 Diamond Oaks Rd, Roseville, CA 95678For Sale
 MLS ID #226081524, Keith Gilbert. MetroList Services of CA
 - $875,0006 bd3 ba2.4k sqft800 Main St, Roseville, CA 95678For Sale
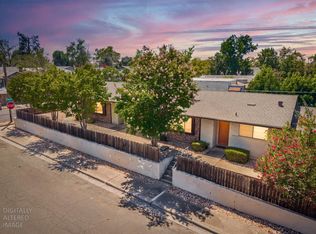 MLS ID #226095781, Kevin McDonald. MetroList Services of CA
 - $899,9004 bd4 ba2.2k sqft710 Hillcrest Ave, Roseville, CA 95678For Sale
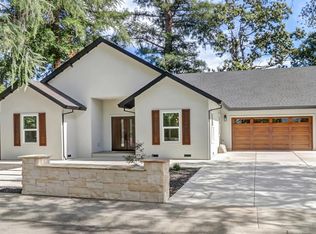 MLS ID #226093372, Tanya Bridges. MetroList Services of CA
 - $800,3484 bd3 ba2.5k sqft3032 Torrey Pines Dr, Roseville, CA 95678New ConstructionMetroList Services of CA
- $674,9003 bd2 ba1.9k sqft344 Diamond Oaks Rd, Roseville, CA 95678For SaleMLS ID #226093683, Patricia Mori. MetroList Services of CA
- $689,9504 bd3 ba2.3k sqft648 Spaulding Dr, Roseville, CA 95678For SaleMLS ID #226092457, Bal Khabra. MetroList Services of CA
- $1,299,0004 bd4 ba2.6k sqft417 Hovey Ct, Roseville, CA 95678New ConstructionMLS ID #226097931, Vlad Sonnik. MetroList Services of CA
- $899,0005 bd4 ba2.4k sqft1020 Church St, Roseville, CA 95678For SaleMLS ID #226086215, Nico Almanza. MetroList Services of CA
- $899,0004 bd3 ba3.1k sqft348 Ainsdale Ct, Roseville, CA 95747For SaleMLS ID #226094955, Jacque McBurney. MetroList Services of CA
- $750,0003 bd3 ba2.2k sqft6417 Camellia Point Way, Roseville, CA 95678For SaleMLS ID #226089079, Diana Martinez. MetroList Services of CA
- $687,0003 bd3 ba2.1k sqft195 Diamond Oaks Rd, Roseville, CA 95678For SaleMLS ID #226088308, Allison Turley. MetroList Services of CA
- $685,0004 bd3 ba2.6k sqft224 Pinecrest Ct, Roseville, CA 95678For SaleMLS ID #226039234, Lisa Soltesz. MetroList Services of CA
- $999,0003 bd5 ba3k sqft2184 Heritage Dr, Roseville, CA 95678For SaleMLS ID #226074670, Toodles Hauf. MetroList Services of CA
- $801,2064 bd3 ba2.5k sqft3048 Torrey Pines Dr, Roseville, CA 95678New ConstructionLennar Homes
- $800,5684 bd3 ba2.5k sqft3065 Torrey Pines Dr, Roseville, CA 95678New ConstructionLennar Homes
- $867,5315 bd4 ba2.7k sqft3040 Torrey Pines Dr, Roseville, CA 95678New ConstructionLennar Homes
- $725,0004 bd3 ba2.6k sqft6126 Cameo Dr, Rocklin, CA 95677For SaleMLS ID #226098224, Katie Allison. MetroList Services of CA
- $890,0005 bd3 ba3.4k sqft7190 Lyne Bay Dr, Roseville, CA 95747For Sale By Owner
- $599,0003 bd3 ba1.7k sqft611 Copper Way, Roseville, CA 95678For SaleMLS ID #226098593, Ashley Haney. MetroList Services of CA
Local buyer's agents are ready to help
