Lower Stoney Lake. Perched on a magnificent pink granite outcropping close to the water on Juniper Island's tranquil shores, this beautifully appointed 3 season cottage offers the best of lakeside living. Spectacular property, 11.4 ac & 1,400+' shoreline -- total privacy with long, uncompromised open lake & island views offering incredible sunsets. Wander through mature forest & follow trails that wind throughout. This turnkey 4 bedroom, 2 bathroom cottage brings the outside in -- large windows, vaulted ceilings & large decks offering a spacious retreat for relaxing & entertaining. Two sided wood burning fireplace adds warmth & charm. Extensive dock system allows you to enjoy prime deep water swimming. Close to Stony Lake Yacht & Tennis Club, pavilion & seasonal general store offering activities for the entire family. Embrace the opportunity to call this retreat your own & experience the magic of life on Stoney lake. Short boat ride from mainland parking. Click "More Photos", below, for virtual tour, additional photos and more.
For sale
C$1,995,000
484 Juniper Ln, Selwyn, ON K0L 2H0
4beds
2baths
Single Family Residence
Built in ----
19.71 Acres Lot
$-- Zestimate®
C$--/sqft
C$-- HOA
What's special
- 106 days |
- 2 |
- 0 |
Zillow last checked:
Listing updated:
Listed by:
Royal LePage Frank Real Estate
Source: TRREB,MLS®#: X13011112 Originating MLS®#: Central Lakes Association of REALTORS
Originating MLS®#: Central Lakes Association of REALTORSFacts & features
Interior
Bedrooms & bathrooms
- Bedrooms: 4
- Bathrooms: 2
Primary bedroom
- Level: Main
- Dimensions: 5.78 x 3.27
Bedroom 2
- Level: Main
- Dimensions: 3.7 x 3.82
Bedroom 3
- Level: Main
- Dimensions: 2.85 x 5.46
Bedroom 4
- Level: Second
- Dimensions: 2.6 x 5.03
Bathroom
- Level: Main
- Dimensions: 1.5 x 2.31
Bathroom
- Level: Main
- Dimensions: 2.72 x 3.34
Dining room
- Level: Main
- Dimensions: 3.85 x 4.8
Family room
- Level: Main
- Dimensions: 4.02 x 5.21
Foyer
- Level: Main
- Dimensions: 4.39 x 1.98
Kitchen
- Level: Main
- Dimensions: 3.79 x 4.8
Laundry
- Level: Main
- Dimensions: 3.14 x 4.78
Living room
- Level: Main
- Dimensions: 3.97 x 6.05
Heating
- Forced Air, Electric
Cooling
- Central Air
Features
- None
- Basement: Crawl Space,Unfinished
- Has fireplace: Yes
Interior area
- Living area range: 2000-2500 null
Video & virtual tour
Property
Parking
- Parking features: None
Features
- Stories: 1.5
- Exterior features: Privacy, Marina
- Pool features: None
- Has view: Yes
- View description: Water
- Has water view: Yes
- Water view: Water,Direct
- Waterfront features: Trent System, Dock, Direct, Lake
- Body of water: Stoney Lake
Lot
- Size: 19.71 Acres
- Features: Golf, Island, Waterfront, Irregular Lot
- Topography: Wooded/Treed
Details
- Parcel number: 281860365
Construction
Type & style
- Home type: SingleFamily
- Property subtype: Single Family Residence
Materials
- Wood
- Foundation: Piers
- Roof: Asphalt Shingle
Utilities & green energy
- Sewer: Septic
- Water: Lake/River
Community & HOA
Location
- Region: Selwyn
Financial & listing details
- Annual tax amount: C$10,696
- Date on market: 4/17/2026
Royal LePage Frank Real Estate
Royal LePage Frank Real Estate
By pressing Contact Agent, you agree that the real estate professional identified above may call/text you about your search, which may involve use of automated means and pre-recorded/artificial voices. You don't need to consent as a condition of buying any property, goods, or services. Message/data rates may apply. You also agree to our Terms of Use. Zillow does not endorse any real estate professionals. We may share information about your recent and future site activity with your agent to help them understand what you're looking for in a home.
Price history
Price history is unavailable.
Public tax history
Tax history is unavailable.
Climate risks
Neighborhood: K0L
Nearby schools
GreatSchools rating
No schools nearby
We couldn't find any schools near this home.
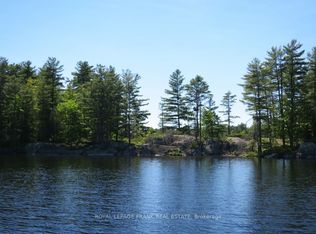
- C$685,0006.8 Square Feet0 Horseshoe Ln, Selwyn, ON K0L2H0Lot/Land

- C$699,9992 bd2 ba-- sqft3559 Harbour Point Ln, Selwyn, ON K0L2H0For Sale
- C$1,049,9003 bd1 ba-- sqft2712 Channel View Ln, Selwyn, ON K0L2H0For Sale

- C$699,9002 bd1 ba-- sqft3400 Juniper Point Rd, Selwyn, ON K0L2H0For Sale

- C$4,495,0007 bd5 ba-- sqft1484 Birchview Rd, Douro Dummer, ON K0L2H0For Sale
- C$1,399,9504 bd2 ba-- sqft1280 Birchview Rd, Douro Dummer, ON K0L2H0For Sale
- C$1,389,0003 bd2 ba-- sqft221 Fire Rte #5, North Kawartha, ON K0L3E0New Construction
- C$1,199,0003 bd4 ba-- sqft2269 McCrackens Landing Rd, Douro Dummer, ON K0L2H0For Sale
Similar homes
- C$1,995,0004 bd2 ba-- sqft2933 Ayottes Point Ln, Selwyn, ON K0L 2H0For Sale
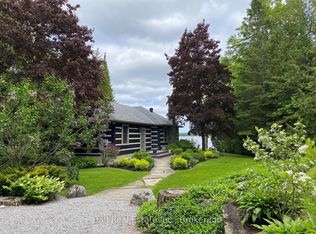 MLS ID #X13567754, Ball Real Estate Inc.. TRREB
 - C$1,999,9995 bd5 ba-- sqft1524 Westview Cres, Selwyn, ON K0L 2H0For Sale
 MLS ID #X13526668, ROYAL LEPAGE SIGNATURE REALTY. TRREB
 - C$1,049,9003 bd1 ba-- sqft2712 Channel View Ln, Selwyn, ON K0L 2H0For SaleMLS ID #X13487804, RE/MAX HALLMARK EASTERN REALTY. TRREB
- C$2,295,0004 bd4 ba-- sqft1329 Trappers Ln, Douro Dummer, ON K0L 2H0For Sale
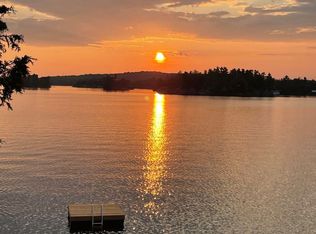 MLS ID #X12903130, BALL REAL ESTATE INC.. TRREB
 - C$2,100,0003 bd3 ba-- sqft3069 Clear Lake Rd W, Selwyn, ON K0L 2H0For SaleMLS ID #X13077258, CENTURY 21 UNITED REALTY INC.. TRREB
- C$1,595,0003 bd2 ba-- sqft944 Birchcliff Dr, Douro Dummer, ON K0L 2H0For SaleMLS ID #X13249360, Royal LePage Frank Real Estate. TRREB
- C$2,790,0004 bd2 ba-- sqft1052 Tedford Ln, Douro Dummer, ON K0L 2H0For SaleMLS ID #X13620634, RE/MAX HALLMARK EASTERN REALTY. TRREB
- C$1,399,9504 bd2 ba-- sqft1280 Birchview Rd, Douro Dummer, ON K0L 2H0For SaleMLS ID #X13498692, RE/MAX ROUGE RIVER REALTY LTD.. TRREB
- C$2,199,9004 bd3 ba-- sqft1060 Centre Line, Selwyn, ON K9J 6X5For SaleMLS ID #X13041704, ROYAL LEPAGE FRANK REAL ESTATE. TRREB
- C$1,650,0004 bd3 ba-- sqft5 Sailing Club Dr, Kawartha Lakes, ON K0M 1A0For SaleMLS ID #X13626582, Birdhouse Realty Inc.. TRREB
- C$1,999,9003 bd3 ba-- sqft557 Riverside Dr, Trent Lakes, ON K0M 1A0For SaleMLS ID #X13145772, RE/MAX WEST REALTY INC.. TRREB
- C$1,590,0006 bd4 ba-- sqft1927 Pinehurst Ave, Selwyn, ON K0L 2H0For SaleMLS ID #X13504608, Flat Rate Realty Corp.. TRREB
- C$1,400,0004 bd2 ba-- sqft2136 16th Line, Selwyn, ON K0L 2H0For SaleMLS ID #X13148022, Stoneguide Realty Limited. TRREB
- C$1,044,9993 bd2 ba-- sqft1990 White Lake Rd E, Douro Dummer, ON K0L 2H0For SaleMLS ID #X13032888, EASY LIST REALTY LTD.. TRREB
- C$1,490,0005 bd3 ba-- sqft370 Fraser St, Selwyn, ON K0L 2H0For SaleMLS ID #X13585030, RE/MAX ABOUTOWNE REALTY CORP.. TRREB
- C$2,699,9007 bd6 ba-- sqft1855 White Lake Rd W, Douro Dummer, ON K0L 2H0For SaleMLS ID #X13082770, RE/MAX HALLMARK EASTERN REALTY. TRREB
- C$1,199,0003 bd4 ba-- sqft2269 McCrackens Landing Rd, Douro Dummer, ON K0L 2H0For SaleMLS ID #X13522508, Royal LePage Frank Real Estate. TRREB
- C$1,950,0003 bd5 ba-- sqft44 Fire Rte #70, Harvey, ON K0L 1J0For SaleMLS ID #X13224640, Century 21 United Realty Inc.. TRREB
- C$999,0003 bd2 ba-- sqft1749 Youngs Point Rd, Selwyn, ON K0L 2H0For SaleMLS ID #X12908648, BALL REAL ESTATE INC.. TRREB
- C$2,698,0004 bd3 ba-- sqft15 Oakridge Dr, North Kawartha, ON K0L 2H0For SaleMLS ID #X13462764, RE/MAX HALLMARK EASTERN REALTY. TRREB
