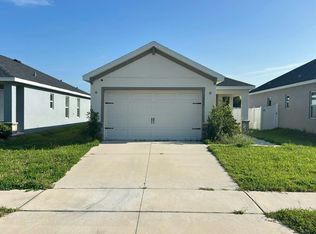
Short Sale. Seller accepting CASH and CONVENTIONAL financing ONLY!! Bankruptcy short sale will take about 120 days to get response from lien holders. Needs TLC. Located in one of the fastest-growing areas in the country, this 3-bedroom, 2-bathroom home offers the perfect blend of comfort, efficiency, and convenience. Just minutes from world-famous theme parks, top-rated golf courses, shopping, medical centers, and restaurants, this home is ideally situated between Florida’s beautiful east and west coasts. Featuring 1,535 sq. ft. of living space, this popular Allex floor plan by D.R. Horton boasts a thoughtfully designed layout. The primary suite is tucked into the rear corner of the home, providing plenty of natural light and maximum privacy. The ensuite bath includes dual vanities and a walk-in shower. The open-concept kitchen includes a spacious pantry, large island, and dedicated dining area—ideal for gatherings and everyday living. Two secondary bedrooms are located centrally within the home. Energy efficiency is a major perk with an installed (assumable) solar system (average electric bills run just $50–$75/month) and a whole-home water softener system already in place. The fenced backyard offers added privacy and is perfect for pets, play, or outdoor entertaining. Residents also enjoy access to a community pool, playground, dog park, scenic ponds, and wide-open green spaces, making this neighborhood ideal for both relaxation and recreation. Don’t miss this opportunity to own a beautiful, move-in-ready home in the heart of booming Davenport!
Pending
Price cut: $70K (5/29)
$200,000
484 LILY LANE, DAVENPORT, FL 33837
3beds
1,535sqft
:
Get pre-qualified$1,368/mo
Single Family Residence
Built in 2022
5,728 Square Feet Lot
$196,300 Zestimate®
$130/sqft
$30/mo HOA
What's special
Large islandMaximum privacyEnsuite bathFenced backyardSpacious pantryDedicated dining areaNatural light
- 377 days |
- 3,401 |
- 196 |
Zillow last checked:
Listing updated:
Listed by:
Kelly Hansell 863-557-1784,
COLDWELL BANKER REALTY 863-294-7541,
Naji Hassan 904-425-8280,
7 STAR REALTY INC
Source: Stellar MLS,MLS#: P4935704 Originating MLS: East Polk
Originating MLS: East Polk
Facts & features
Interior
Bedrooms & bathrooms
- Bedrooms: 3
- Bathrooms: 2
- Full bathrooms: 2
Primary bedroom
- Features: Walk-In Closet(s)
- Level: First
Bedroom 2
- Features: Built-in Closet
- Level: First
Bedroom 3
- Features: Built-in Closet
- Level: First
Kitchen
- Level: First
Living room
- Level: First
Heating
- Electric
Cooling
- Central Air
Appliances
- Included: Dishwasher, Microwave, Range
- Laundry: Inside
Features
- Walk-In Closet(s)
- Flooring: Carpet, Ceramic Tile
- Doors: Sliding Doors
- Windows: Window Treatments
- Has fireplace: No
Interior area
- Total structure area: 2,034
- Total interior livable area: 1,535 sqft
Property
Parking
- Total spaces: 2
- Parking features: Garage - Attached
- Attached garage spaces: 2
Features
- Levels: One
- Stories: 1
- Patio & porch: Patio, Porch
- Exterior features: Sidewalk
- Fencing: Vinyl
Lot
- Size: 5,728 Square Feet
Details
- Parcel number: 272622706096005410
- Special conditions: Short Sale
Construction
Type & style
- Home type: SingleFamily
- Property subtype: Single Family Residence
Materials
- Block, Stucco
- Foundation: Slab
- Roof: Shingle
Condition
- New construction: No
- Year built: 2022
Utilities & green energy
- Sewer: Public Sewer
- Water: Public
- Utilities for property: BB/HS Internet Available, Electricity Connected, Public
Community & HOA
Community
- Features: Park, Playground, Pool
- Pet fee: $0 monthly
- Subdivision: ASTONIA
HOA
- Has HOA: Yes
- HOA fee: $30 monthly
- HOA name: HIghland Community Management
- HOA phone: 863-940-2863
- Second HOA name: HIghland Community Management
Location
- Region: Davenport
Financial & listing details
- Price per square foot: $130/sqft
- Tax assessed value: $277,340
- Annual tax amount: $6,079
- Date on market: 7/29/2025
- Cumulative days on market: 224 days
- Listing terms: Cash,Conventional
- Ownership: Fee Simple
- Total actual rent: 0
- Electric utility on property: Yes
- Road surface type: Paved
Estimated market value
$196,300
$186,000 - $206,000
$2,101/mo
Price history
| Date | Event | Price |
|---|---|---|
| 7/23/2026 | Pending sale | $200,000$130/sqft |
Source:  Stellar MLS #P4935704 Report a problem Stellar MLS #P4935704 Report a problem | ||
| 5/29/2026 | Price change | $200,000-25.9%$130/sqft |
Source: Stellar MLS #P4935704 Report a problem | ||
| 3/3/2026 | Price change | $270,000+31.7%$176/sqft |
Source: Stellar MLS #P4935704 Report a problem | ||
| 9/30/2025 | Pending sale | $205,000$134/sqft |
Source: Stellar MLS #P4935704 Report a problem | ||
| 9/9/2025 | Price change | $205,000-10.9%$134/sqft |
Source: Stellar MLS #P4935704 Report a problem | ||
| 7/29/2025 | Listed for sale | $230,000-32.3%$150/sqft |
Source: Stellar MLS #P4935704 Report a problem | ||
| 8/5/2024 | Listing removed | -- |
Source: Stellar MLS #O6173793 Report a problem | ||
| 7/7/2024 | Price change | $339,900-2.9%$221/sqft |
Source: Stellar MLS #O6173793 Report a problem | ||
| 2/1/2024 | Listed for sale | $349,900+5.7%$228/sqft |
Source: Stellar MLS #O6173793 Report a problem | ||
| 3/29/2022 | Sold | $330,990$216/sqft |
Source: Public Record Report a problem | ||
Public tax history
| Year | Property taxes | Tax assessment |
|---|---|---|
| 2025 | $3,586 +0.8% | $277,340 +0.9% |
| 2024 | $3,556 -1.5% | $274,746 -0.2% |
| 2023 | $3,611 +288.3% | $275,235 +293.2% |
| 2022 | $930 +568.8% | $70,000 +597.6% |
| 2021 | $139 | $10,035 |
Find assessor info on the county website
Monthly payment
Est. payment
Payment breakdown
Explore the cost of this home by adjusting the details. Changes won't be saved.Climate risks
Neighborhood: 33837
Nearby schools
GreatSchools rating
- 2/10Loughman Oaks Elementary SchoolGrades: PK-5Distance: 2.1 mi
- 3/10Shelley S. Boone Middle SchoolGrades: 6-8Distance: 7.5 mi
- 3/10Davenport High SchoolGrades: 9-12Distance: 1.6 mi
- $347,7004 bd2 ba1.8k sqft487 Lily Ln, Davenport, FL 33837Off Market
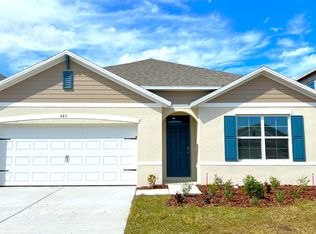
- $327,8003 bd2 ba1.6k sqft488 Lily Ln, Davenport, FL 33837Off Market

- $449,6004 bd2 ba2.3k sqft480 Lily Ln, Davenport, FL 33837Off Market
- $335,1003 bd2 ba1.6k sqft492 Lily Ln, Davenport, FL 33837Off Market
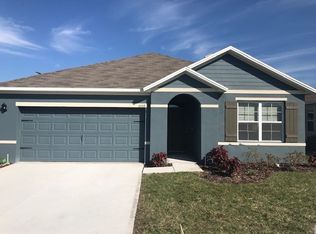
- $387,2003 bd2 ba2k sqft476 Lily Ln, Davenport, FL 33837Off Market
- $315,3003 bd2 ba1.5k sqft735 Bloom Ter, Davenport, FL 33837Off Market
- $398,8004 bd2 ba2.7k sqft496 Lily Ln, Davenport, FL 33837Off Market
- $412,2003 bd2 ba1.8k sqft731 Bloom Ter, Davenport, FL 33837Off Market
A local agent can set up tours, give advice and negotiate with sellers.
Similar homes
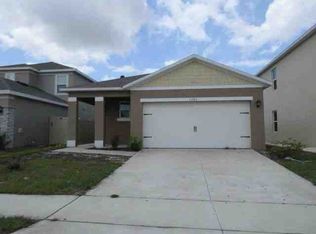
- $--3 bd2 ba1.6k sqft1363 Berry Ln, Davenport, FL 33837Auction
 ServiceLink Auction
 - $--3 bd2 ba1.1k sqft345 Aylesbury Ct, Kissimmee, FL 34758Auction
 Xome
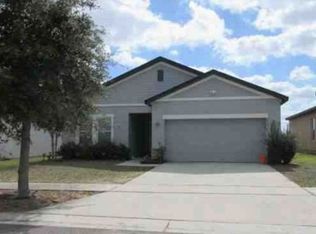
Xome - $--4 bd2 ba1.9k sqft411 Eaglecrest Dr, Haines City, FL 33844Auction
 Xome
Xome - $--3 bd2 ba1.5k sqft1053 Silas St, Haines City, FL 33844Auction
 Auction.com 2
 - $--3 bd2 ba1.6k sqft1280 Tupelo Trl, Haines City, FL 33844AuctionXome
- $--4 bd2 ba1.4k sqft303 Cortez Ct, Kissimmee, FL 34758AuctionAuction.com 2
- $--3 bd2 ba1.6k sqft216 Maple Dr, Poinciana, FL 34759AuctionAuction.com 2
- $--4 bd2 ba1.5k sqft231 Grouper Ct, Poinciana, FL 34759AuctionXome
- $--4 bd2 ba1.7k sqft1404 Hillsborough Way, Poinciana, FL 34759AuctionAuction.com 2
- $213,0003 bd2 ba1.4k sqft1884 AMBER SWEET CIRCLE, DUNDEE, FL 33838For Sale
 MLS ID #S5149995, Jesse Carriedo, REALTYCITY INC. Stellar MLS
 - $233,0003 bd2 ba1.3k sqft622 CARIBOU COURT, POINCIANA, FL 34759For SaleMLS ID #S5154875, William Miranda, LA ROSA REALTY LLC. Stellar MLS
- $190,0002 bd1 ba1.2k sqft2358 OLD DIXIE HIGHWAY, KISSIMMEE, FL 34744For SaleMLS ID #O6430489, Franklin Mateo, KELLER WILLIAMS LEGACY REALTY. Stellar MLS
- $285,0003 bd2 ba1.4k sqft2307 BURNEY FALLS LANE, DAVENPORT, FL 33837For SaleMLS ID #O6412703, Karen Albright, OPENDOOR BROKERAGE LLC. Stellar MLS
- $279,9903 bd3 ba1.6k sqft1247 PINEYWOOD FIELD DRIVE, DAVENPORT, FL 33837New ConstructionMLS ID #W7885332, Bill Maltbie, MALTBIE REALTY GROUP. Stellar MLS
- $255,0003 bd2 ba1.4k sqft929 GLOUCESTER COURT, KISSIMMEE, FL 34758For SaleMLS ID #O6426273, Robert Meeks, REAL ESTATE PROFESSIONALS SE. Stellar MLS
- $285,0004 bd2 ba1.7k sqft813 SHEEN CIRCLE, HAINES CITY, FL 33844For SaleMLS ID #L4963992, Casandra Vann, KELLER WILLIAMS REALTY. Stellar MLS
- $220,0003 bd2 ba1.3k sqft538 LAKEVIEW COURT, KISSIMMEE, FL 34759For SaleMLS ID #O6388613, Karmy Misseau, CENTRIC REALTY SERVICES LLC. Stellar MLS
- $219,9003 bd2 ba1.2k sqft513 LEMON STREET, AUBURNDALE, FL 33823For SaleMLS ID #O6387447, Connie Schmitt, EXP REALTY LLC. Stellar MLS
- $245,0003 bd2 ba1.9k sqft26 SAINT KITTS CIRCLE, WINTER HAVEN, FL 33884For SaleMLS ID #L4964069, Don Jerue, KELLER WILLIAMS REALTY SMART 1. Stellar MLS
- $239,9003 bd2 ba1.2k sqft350 W ASTER COURT, POINCIANA, FL 34759For SaleMLS ID #P4939440, Lesley Guarino, CITRAVEST MANAGEMENT LLC. Stellar MLS
