Welcome to this beautifully remodeled 3-bedroom, 2-bathroom home in the heart of La Palma, where modern style meets everyday comfort. Every detail has been thoughtfully upgraded, creating a truly move-in-ready home. Step inside to an open and inviting floor plan featuring stunning accordion doors in the living room that seamlessly blend indoor and outdoor living, filling the space with natural light and creating an expansive feel. The remodeled living area is complemented by a beautiful new fireplace, adding warmth and style. The kitchen has been completely updated with new cabinetry, countertops, a new stove, and refrigerator, while both bathrooms have been tastefully renovated with new showers, vanities, and contemporary finishes. Additional upgrades include new flooring, washer and dryer, and numerous improvements throughout the home. Enjoy outdoor living in both the private front courtyard and the spacious backyard. The home backs to a popular walking path, providing added privacy and easy access to outdoor recreation. Conveniently located near shopping, dining, parks, highly rated schools, and major freeways, this exceptional La Palma home offers the perfect combination of comfort, convenience, and modern living.
Under contract
Listed by: Allianz Capital Group, Inc. • Michele Steggell • Contact: 714-270-4133
$1,170,000
4841 Sharon Dr, La Palma, CA 90623
3beds
1,432sqft
:
Get pre-qualified$8,709/mo
Single Family Residence
Built in 1966
5,000 Square Feet Lot
$-- Zestimate®
$817/sqft
$-- HOA
What's special
- 6 days |
- 115 |
- 0 |
Zillow last checked:
Listing updated:
Listed by:
Michele Steggell DRE #01780609 714-270-4133,
Allianz Capital Group, Inc.
Source: CRMLS,MLS#: PW26156266 Originating MLS: California Regional MLS
Originating MLS: California Regional MLSFacts & features
Interior
Bedrooms & bathrooms
- Bedrooms: 3
- Bathrooms: 2
- Full bathrooms: 2
- Main level bathrooms: 2
- Main level bedrooms: 3
Rooms
- Room types: Bedroom, Kitchen, Living Room, Primary Bathroom, Primary Bedroom, Dining Room
Primary bedroom
- Features: Main Level Primary
Bedroom
- Features: All Bedrooms Down
Bedroom
- Features: Bedroom on Main Level
Bathroom
- Features: Bathtub, Separate Shower, Tub Shower
Kitchen
- Features: Granite Counters, Self-closing Cabinet Doors, Self-closing Drawers
Heating
- Central
Cooling
- Central Air
Appliances
- Included: Dishwasher, Gas Cooktop, Gas Oven, Gas Range, Microwave
- Laundry: Inside, In Kitchen
Features
- Dry Bar, Separate/Formal Dining Room, Open Floorplan, Recessed Lighting, All Bedrooms Down, Bedroom on Main Level, Main Level Primary
- Flooring: Wood
- Doors: Mirrored Closet Door(s), Sliding Doors
- Windows: Double Pane Windows
- Has fireplace: Yes
- Fireplace features: Family Room
- Common walls with other units/homes: No Common Walls
Interior area
- Total interior livable area: 1,432 sqft
Property
Parking
- Total spaces: 4
- Parking features: Door-Single, Garage Faces Front, Garage, Side By Side
- Attached garage spaces: 2
- Uncovered spaces: 2
Accessibility
- Accessibility features: No Stairs
Features
- Levels: One
- Stories: 1
- Entry location: ground
- Patio & porch: Rear Porch, Concrete, Front Porch
- Pool features: None
- Spa features: None
- Fencing: Block
- Has view: Yes
- View description: None
Lot
- Size: 5,000 Square Feet
- Features: 0-1 Unit/Acre, Back Yard, Lawn
Details
- Parcel number: 26332204
- Special conditions: Standard
Construction
Type & style
- Home type: SingleFamily
- Architectural style: Modern
- Property subtype: Single Family Residence
Materials
- Stucco
- Foundation: Slab
- Roof: Tile
Condition
- Turnkey
- New construction: No
- Year built: 1966
Utilities & green energy
- Electric: Standard
- Sewer: Public Sewer
- Water: Public
- Utilities for property: Sewer Connected
Community & HOA
Community
- Features: Curbs, Street Lights, Suburban, Sidewalks
- Security: Carbon Monoxide Detector(s), Smoke Detector(s)
- Subdivision: Other
Location
- Region: La Palma
Financial & listing details
- Price per square foot: $817/sqft
- Tax assessed value: $88,471
- Annual tax amount: $1,312
- Date on market: 7/18/2026
- Cumulative days on market: 7 days
- Listing terms: Cash
- Road surface type: Paved
Estimated market value
Not available
Estimated sales range
Not available
$3,878/mo
Price history
| Date | Event | Price |
|---|---|---|
| 4/8/2026 | Sold | $870,000-3.3%$608/sqft |
Source:  CRMLS #PW26058554 Report a problem CRMLS #PW26058554 Report a problem | ||
| 3/19/2026 | Pending sale | $899,900$628/sqft |
Source: CRMLS #PW26058554 Report a problem | ||
| 3/18/2026 | Listed for sale | $899,900$628/sqft |
Source: CRMLS #PW26058554 Report a problem | ||
Public tax history
| Year | Property taxes | Tax assessment |
|---|---|---|
| 2025 | $1,312 +4.5% | $88,471 +2% |
| 2024 | $1,256 +2.6% | $86,737 +2% |
| 2023 | $1,224 +1.8% | $85,037 +2% |
| 2022 | $1,202 +1.4% | $83,370 +2% |
| 2021 | $1,185 +0.6% | $81,736 +1% |
| 2020 | $1,178 | $80,898 +2% |
| 2019 | $1,178 +2.3% | $79,312 +2% |
| 2018 | $1,152 +4.6% | $77,757 +2% |
| 2017 | $1,101 | $76,233 +2% |
| 2016 | $1,101 +1.1% | $74,739 +1.5% |
| 2015 | $1,090 +5.9% | $73,617 +2% |
| 2014 | $1,029 | $72,175 +0.5% |
| 2013 | -- | $71,849 +2% |
| 2012 | -- | $70,441 +2% |
| 2011 | -- | $69,060 +0.8% |
| 2010 | -- | $68,544 -0.2% |
| 2009 | -- | $68,708 +2% |
| 2008 | -- | $67,361 +2% |
| 2007 | -- | $66,041 +2% |
| 2006 | -- | $64,747 +2% |
| 2005 | -- | $63,478 +2% |
| 2004 | -- | $62,234 +1.9% |
| 2003 | -- | $61,094 +2% |
| 2002 | -- | $59,897 +2% |
| 2001 | $613 +2.2% | $58,723 +2% |
| 2000 | $600 | $57,572 |
Find assessor info on the county website
Monthly payment
Est. payment
Payment breakdown
Explore the cost of this home by adjusting the details. Changes won't be saved.Climate risks
Neighborhood: 90623
Nearby schools
GreatSchools rating
- 10/10Los Coyotes Elementary SchoolGrades: K-6Distance: 0.4 mi
- 4/10Walker Junior High SchoolGrades: 7-8Distance: 0.8 mi
- 9/10John F. Kennedy High SchoolGrades: 9-12Distance: 0.8 mi
Schools provided by the listing agent
- Elementary: Luther
- Middle: Walker/Oxford
- High: Kennedy/Oxford
Source: CRMLS. This data may not be complete. We recommend contacting the local school district to confirm school assignments for this home.
- $1,181,6004 bd2 ba1.6k sqft4831 Sharon Dr, La Palma, CA 90623Off Market
- $1,176,1004 bd2 ba2.2k sqft4851 Sharon Dr, La Palma, CA 90623Off Market
- $1,154,1003 bd2 ba1.7k sqft4861 Sharon Dr, La Palma, CA 90623Off Market
- $1,294,6004 bd2 ba2.2k sqft4821 Sharon Dr, La Palma, CA 90623Off Market
- $1,334,9005 bd3 ba2.3k sqft7792 Kelly Cir, La Palma, CA 90623Off Market
- $1,122,7004 bd2 ba1.7k sqft4871 Sharon Dr, La Palma, CA 90623Off Market
- $1,277,5004 bd3 ba2.2k sqft7791 Norann Cir, La Palma, CA 90623Off Market
- $955,0003 bd2 ba1.3k sqft4811 Sharon Dr, La Palma, CA 90623Sold
A local agent can set up tours, give advice and negotiate with sellers.
Similar homes
- $999,9993 bd2 ba1.3k sqft4641 Sharon Dr, La Palma, CA 90623For Sale
 MLS ID #PW26155191, Vernon Miller, The Real Estate Solution. CRMLS
 - $1,395,0003 bd2 ba1.5k sqft4792 La Palma Ave, La Palma, CA 90623For Sale
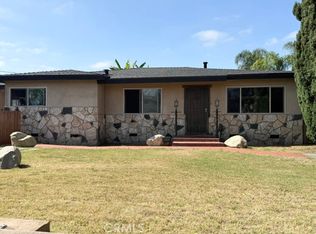 MLS ID #PW26117954, Paul Raber, Paul S. Raber, Broker. CRMLS
 - $1,188,0004 bd3 ba1.9k sqft5391 Athens Cir, La Palma, CA 90623For Sale
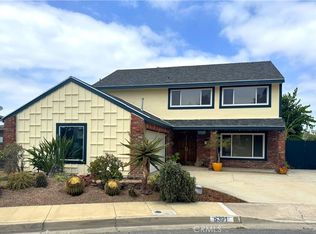 MLS ID #PW26115010, Karen Dileo-Hamilton, First Team Real Estate. CRMLS
 - $1,149,0003 bd2 ba1.4k sqft13261 Acoro Pl, Cerritos, CA 90703For Sale
 MLS ID #WS26160738, JASON LEE, IRN REALTY. CRMLS
 - $1,145,0003 bd2 ba1.4k sqft13255 Carolyn St, Cerritos, CA 90703For SaleMLS ID #SB26158962, Maggie Ding, Compass. CRMLS
- $750,0003 bd2 ba1.3k sqft8635 York Cir, La Palma, CA 90623For SaleMLS ID #PW26159732, Jin Hong, Premier Realty. CRMLS
- $1,188,8884 bd2 ba1.4k sqft12756 Andy St, Cerritos, CA 90703For SaleMLS ID #OC26155831, Brett Bashore, The L3. CRMLS
- $1,099,9994 bd2 ba1.4k sqft12412 Viarna St, Cerritos, CA 90703For SaleMLS ID #DW26160508, Ankit Juneja, Century 21 Realty Masters. CRMLS
- $1,190,0003 bd2 ba1.2k sqft13220 Sutton St, Cerritos, CA 90703For SaleMLS ID #OC26154127, Amir Rajab, OC Homes Realty. CRMLS
- $--3 bd2 ba1.3k sqft4781 Ashbury Ave, Cypress, CA 90630AuctionAuction.com 2
- $1,349,9996 bd3 ba2.1k sqft5516 Paraguay Dr, Buena Park, CA 90620For SaleMLS ID #PW26157324, Carlos Segura, Real Broker. CRMLS
- $1,158,0004 bd2 ba1.5k sqft11652 Gonsalves St, Cerritos, CA 90703For SaleMLS ID #OC26145496, Qing Cao, Real Broker. CRMLS
- $1,294,8884 bd3 ba1.8k sqft19518 Thornlake Ave, Cerritos, CA 90703For SaleMLS ID #DW26159171, Keegan Cin, Coldwell Banker Realty. CRMLS
- $1,069,0003 bd2 ba1.1k sqft11610 Gonsalves St, Cerritos, CA 90703For SaleMLS ID #RS26159150, Shefa Aggarwal, Kesav Realty. CRMLS
- $1,175,0003 bd2 ba1.7k sqft6054 San Rolando Way, Buena Park, CA 90620For SaleMLS ID #PW26107545, Heather Moran, BHHS CA Properties. CRMLS
- $938,0004 bd2 ba1.7k sqft7463 Bradley Dr, Buena Park, CA 90620For SaleMLS ID #OC26154163, Megan Bixler, Alta Realty Group CA, Inc. CRMLS
- $--3 bd1 ba1k sqft21432 Claretta Ave, Lakewood, CA 90715AuctionServiceLink Auction
- $1,025,0003 bd2 ba1.5k sqft12036 Camino Valencia, Cerritos, CA 90703For SaleMLS ID #PW26156018, William Lau, eXp Realty of California Inc. CRMLS
- $774,9993 bd3 ba1.3k sqft4560 Montecito Dr, La Palma, CA 90623For SaleMLS ID #DW26132548, Chase Wybenga, Circle Real Estate. CRMLS
- $1,098,0004 bd2 ba1.3k sqft19703 Ibex Ct, Cerritos, CA 90703For SaleMLS ID #PW26141759, Denos Amarantos, Compass. CRMLS
Local buyer's agents are ready to help
