Your Opportunity just got better! Welcome to easy coastal living in this first-floor unit, offering the perfect blend of privacy, comfort, and convenience. Overlooking a peaceful, tree-lined green space, this home provides a serene setting to unwind. Relax on the oversized screened porch with direct access to the community lawn, perfect for morning coffee or walking the dog. Inside, this spacious 3-bedroom, 2-bath home features durable luxury vinyl plank flooring throughout the main living areas, creating an inviting space that is ideal for entertaining. Major updates provide peace of mind, including a new HVAC system installed in 2023 (transferable warranty), plus a new dishwasher and dryer in 2025 along with a new water heater in 2026. All appliances and window treatments convey. Perfect as a primary residence, second home, or investment opportunity, this move-in ready home delivers comfort, convenience, and a tranquil setting you'll love coming home to.
Pending
Price cut: $5K (7/22)
$194,900
4842 Meadowsweet Dr. #1304, Myrtle Beach, SC 29579
3beds
1,536sqft
Condominium
Built in 2006
-- sqft lot
$186,400 Zestimate®
$127/sqft
$389/mo HOA
What's special
First-floor unit
- 108 days
- 56
- 1
Zillow last checked:
Listing updated:
Listed by:
Jacqueline Maas 843-655-7617,
Jason Mitchell Real Estate
Source: CCAR,MLS#: 2616219 Originating MLS: Coastal Carolinas Association of Realtors
Originating MLS: Coastal Carolinas Association of RealtorsFacts & features
Interior
Bedrooms & bathrooms
- Bedrooms: 3
- Bathrooms: 2
- Full bathrooms: 2
Rooms
- Room types: Screened Porch, Utility Room
Primary bedroom
- Features: Ceiling Fan(s), Linen Closet, Main Level Primary, Walk-In Closet(s)
- Level: First
- Dimensions: 14x14
Bedroom 2
- Level: First
- Dimensions: 11x11
Bedroom 3
- Level: First
- Dimensions: 12x10
Primary bathroom
- Features: Tub Shower
Dining room
- Features: Living/Dining Room
Kitchen
- Features: Breakfast Bar, Dishwasher, Pantry, Stainless Steel Appliances
Living room
- Features: Ceiling Fan(s)
- Dimensions: 17x17
Other
- Features: Bedroom on Main Level, Utility Room
Heating
- Central, Electric
Cooling
- Central Air
Appliances
- Included: Dishwasher, Disposal, Microwave, Oven, Range, Refrigerator, Dryer, Washer
Features
- Ceiling Fan(s), Furnished, Linen Closet, Main Level Primary, Split Bedrooms, Tub Shower, Walk-In Closet(s), Window Treatments, Breakfast Bar, Bedroom on Main Level, High Speed Internet, Stainless Steel Appliances
- Flooring: Carpet, Luxury Vinyl, Luxury VinylPlank
- Doors: Insulated Doors, Storm Door(s)
- Furnished: Yes
- Common walls with other units/homes: End Unit
Interior area
- Total structure area: 1,700
- Total interior livable area: 1,536 sqft
Video & virtual tour
Property
Parking
- Total spaces: 1
- Parking features: One and One Half Spaces
Features
- Levels: One
- Stories: 1
- Patio & porch: Rear Porch, Porch, Screened
- Exterior features: Porch, Storage
- Pool features: Community, Outdoor Pool
Lot
- Features: City Lot
Details
- Additional parcels included: ,
- Parcel number: 38400000329
- Zoning: PUD
- Special conditions: None
Construction
Type & style
- Home type: Condo
- Architectural style: Low Rise
- Property subtype: Condominium
- Attached to another structure: Yes
Materials
- Brick Veneer
- Foundation: Slab
Condition
- Resale
- Year built: 2006
Utilities & green energy
- Water: Public
- Utilities for property: Cable Available, Electricity Available, Phone Available, Sewer Available, Water Available, High Speed Internet Available
Green energy
- Energy efficient items: Doors, Windows
Community & HOA
Community
- Features: Cable TV, Internet Access, Long Term Rental Allowed, Pool
- Security: Smoke Detector(s)
- Subdivision: Bay Meadows
HOA
- Has HOA: Yes
- Amenities included: Pet Restrictions, Cable TV, Elevator(s)
- Services included: Association Management, Common Areas, Insurance, Legal/Accounting, Maintenance Grounds, Pest Control, Pool(s), Sewer, Trash, Water
- HOA fee: $389 monthly
Location
- Region: Myrtle Beach
Financial & listing details
- Price per square foot: $127/sqft
- Tax assessed value: $215,900
- Annual tax amount: $618
- Date on market: 6/26/2026
- Listing terms: Cash,Conventional,FHA
- Electric utility on property: Yes
Estimated market value
$186,400
$177,000 - $196,000
$1,651/mo
Price history
| Date | Event | Price |
|---|---|---|
| 9/7/2026 | Pending sale | $194,900$127/sqft |
Source:  CCAR #2616219 Report a problem CCAR #2616219 Report a problem | ||
| 7/22/2026 | Price change | $194,900-2.5%$127/sqft |
Source: CCAR #2616219 Report a problem | ||
| 6/26/2026 | Listed for sale | $199,900-7%$130/sqft |
Source: CCAR #2616219 Report a problem | ||
| 8/15/2024 | Listing removed | $215,000$140/sqft |
Source:  NextHome #2414813 Report a problem NextHome #2414813 Report a problem | ||
| 6/21/2024 | Listed for sale | $215,000+77.7%$140/sqft |
Source: CCAR #2414813 Report a problem | ||
| 6/10/2020 | Sold | $121,000-1.6%$79/sqft |
Source: CCAR #2007171 Report a problem | ||
| 4/12/2020 | Pending sale | $123,000$80/sqft |
Source: RE/MAX Southern Shores #2007171 Report a problem | ||
| 3/30/2020 | Listed for sale | $123,000+11.8%$80/sqft |
Source: RE/MAX Southern Shores #2007171 Report a problem | ||
| 8/28/2018 | Sold | $110,000-2.6%$72/sqft |
Source: CCAR #1810974 Report a problem | ||
| 7/20/2018 | Pending sale | $112,900$74/sqft |
Source: CENTURY 21 Boling & Associates, Inc. #1810974 Report a problem | ||
| 7/9/2018 | Price change | $112,900-1.7%$74/sqft |
Source: CENTURY 21 Boling & Associates, Inc. #1810974 Report a problem | ||
| 5/21/2018 | Listed for sale | $114,900+53.2%$75/sqft |
Source: CENTURY 21 Boling & Associates #1810974 Report a problem | ||
| 4/13/2015 | Sold | $75,000-6.1%$49/sqft |
Source: CCAR #1500427 Report a problem | ||
| 3/3/2015 | Price change | $79,900-5.4%$52/sqft |
Source: Sloan Realty Group #1500427 Report a problem | ||
| 2/20/2015 | Listed for sale | $84,500+40.8%$55/sqft |
Source: Sloan Realty Group #1500427 Report a problem | ||
| 12/1/2014 | Sold | $60,000+6386.5%$39/sqft |
Source: Public Record Report a problem | ||
| 7/14/2013 | Listing removed | $925$1/sqft |
Source: Zillow Rental Network Report a problem | ||
| 6/14/2013 | Listed for rent | $925$1/sqft |
Source: Platinum Rentals Myrtle Beach Report a problem | ||
| 6/18/2012 | Listing removed | $925$1/sqft |
Source: Platinum Rentals, Inc. Report a problem | ||
| 6/15/2012 | Listed for sale | $925-99.4%$1/sqft |
Source: Platinum Rentals, Inc. Report a problem | ||
| 1/21/2012 | Listing removed | $145,000$94/sqft |
Source: Prudential Myrtle Beach Real Estate #910486 Report a problem | ||
| 10/18/2011 | Listed for sale | $145,000-6.1%$94/sqft |
Source: Prudential Myrtle Beach Real Estate #910486 Report a problem | ||
| 3/10/2006 | Sold | $154,500$101/sqft |
Source: Public Record Report a problem | ||
Public tax history
| Year | Property taxes | Tax assessment |
|---|---|---|
| 2025 | $618 | $143,635 |
| 2024 | $618 | $143,635 +15% |
| 2023 | -- | $124,900 |
| 2022 | $562 | $124,900 |
| 2021 | $562 +37.2% | -- |
| 2020 | $410 | -- |
| 2019 | -- | -- |
| 2018 | $349 | $3,400 -61.9% |
| 2017 | -- | $8,925 |
| 2016 | -- | $8,925 +89.1% |
| 2015 | -- | $4,720 -33.3% |
| 2014 | $1,535 | $7,080 |
| 2013 | -- | -- |
| 2012 | -- | -- |
| 2010 | -- | $7,080 -2.5% |
| 2009 | -- | $7,260 |
| 2008 | -- | $7,260 |
| 2007 | -- | $7,260 |
Find assessor info on the county website
Monthly payment
Est. payment
Payment breakdown
Explore the cost of this home by adjusting the details. Changes won't be saved.Climate risks
Neighborhood: Carolina Forest
Nearby schools
Schools provided by the listing agent
- Elementary: Carolina Forest Elementary School
- Middle: Ten Oaks Middle School
- High: Carolina Forest High School
Source: CCAR. This data may not be complete. We recommend contacting the local school district to confirm school assignments for this home.
- $173,0003 bd2 ba1.5k sqft4842 Meadowsweet Dr APT 1301, Myrtle Beach, SC 29579Sold

- $220,5003 bd2 ba1.7k sqft4842 Meadowsweet Dr APT 1306, Myrtle Beach, SC 29579Off Market

- $179,4003 bd2 ba1.6k sqft4842 Meadowsweet Dr APT 1311, Loris, SC 29579Off Market
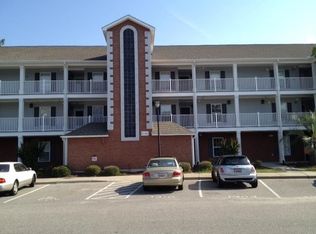
- $186,6003 bd2 ba1.5k sqft4842 Meadowsweet Dr APT 1303, Myrtle Beach, SC 29579Off Market
Similar homes
- $214,0003 bd3 ba1.5k sqft5060 Glenbrook Dr. #203, Myrtle Beach, SC 29579For Sale
 MLS ID #2614987, Matt M Haynie, MDT Holding, Inc. CCAR
 - $189,5003 bd2 ba1.2k sqftWindsor Green II, Myrtle Beach, SC 29579For Sale
 MLS ID #2617116, Promise Mangum, BHGRE Paracle Myrtle Beach. CCAR
 - $189,0003 bd2 ba1.2k sqft6010 Windsor Green Way #202, Myrtle Beach, SC 29579For Sale
 MLS ID #2618917, Clay C Adams, Dreamlife Realty. CCAR
 - $199,9003 bd2 ba1.2k sqft101 Westhaven Dr. #7B, Myrtle Beach, SC 29579For Sale
 MLS ID #2620845, Tonya Allen, INNOVATE Real Estate. CCAR
 - $185,0003 bd2 ba1.2k sqft120 Fountain Pointe Ln. #303, Myrtle Beach, SC 29579For SaleMLS ID #2529034, Lee S Lott, Century 21 The Harrelson Group. CCAR
- $199,9002 bd2 ba894 sqftRiver Oaks G & T Villas, Myrtle Beach, SC 29579For SaleMLS ID #2618617, Vicki M Calviera, Realty ONE Group Dockside. CCAR
- $165,0003 bd2 ba1.3k sqft1200 River Oak Dr. #26F, Myrtle Beach, SC 29579For SaleMLS ID #2619013, Blake Sloan, Sloan Realty Group. CCAR
- $199,9003 bd2 ba1.3k sqft131 Butkus Dr. #2, Myrtle Beach, SC 29588For SaleMLS ID #2621915, Mary Richards, SERHANT. CCAR
- $159,9002 bd2 ba1k sqft332 Kiskadee Loop #17B, Conway, SC 29526For SaleMLS ID #2616669, Blake Sloan, Sloan Realty Group. CCAR
- $218,0003 bd3 ba1.4k sqft300 Willow Green Dr. #F, Conway, SC 29526For SaleMLS ID #2620251, Harvey S Franklin, BHGRE Paracle Myrtle Beach. CCAR
- $230,0003 bd3 ba1.4k sqft300 Willow Green Dr. #B, Conway, SC 29526For SaleMLS ID #2619384, Harvey S Franklin, BHGRE Paracle Myrtle Beach. CCAR
- $184,0003 bd2 ba1.4k sqft1141 Merrymount Dr., Conway, SC 29526For SaleMLS ID #2607950, C and J Team, ASAP Realty, Inc. CCAR
- $149,9992 bd2 ba1k sqftKiskadee Parke, Conway, SC 29526For SaleMLS ID #2616989, Joe A Sulich, Century 21 The Harrelson Group. CCAR
- $165,0002 bd2 ba1k sqft10, Myrtle Beach, SC 29579For SaleMLS ID #2604959, Jake Lee, Keller Williams Innovate South. CCAR
- $185,0003 bd2 ba1k sqft110 Portsmith Dr. #4, Myrtle Beach, SC 29588For SaleMLS ID #2614617, Greg Harrelson Sales Team, Century 21 The Harrelson Group. CCAR
- $219,9002 bd2 ba954 sqft4856 Carnation Circle #204, Myrtle Beach, SC 29577For SaleMLS ID #2623144, Greg Harrelson Sales Team, Century 21 The Harrelson Group. CCAR
- $174,9002 bd2 ba1k sqft3768 Citation Way #1137, Myrtle Beach, SC 29577For SaleMLS ID #2618853, Blake Sloan, Sloan Realty Group. CCAR
- $185,0002 bd2 ba900 sqftMAGNOLIA PLACE, Myrtle Beach, SC 29577For SaleMLS ID #2524478, Keith Baker, CENTURY 21 Broadhurst. CCAR
- $189,0003 bd2 ba1.4k sqft12, Murrells Inlet, SC 29576For SaleMLS ID #2618805, Jake Lee, Keller Williams Innovate South. CCAR
- $150,0002 bd2 ba894 sqft465 White River Dr. #35-I, Myrtle Beach, SC 29579For SaleMLS ID #2611857, Adam Levy, Century 21 The Harrelson Group. CCAR
