Welcome to this spacious 3-bedroom, 1.5-bath ranch in the City of Montague, ideally situated on a corner lot just minutes from Montague schools. This well-built home offers a fantastic floor plan with generously sized rooms, a large living room, cozy family room, spacious recreation room, and two fireplaces, providing plenty of room to spread out and entertain. The 1.5-stall attached garage offers ample space for both parking and additional storage, while the abundance of closets reflects the thoughtful design and storage options found in homes of this era. The basement is easily accessible from both the garage and the unique spiral staircase in the living room, adding convenience and character. While the home and yard could benefit from some updating, it offers incredible potential to restore and personalize. With its desirable location, spacious layout, and solid construction, this is an excellent opportunity to build equity and create a home you'll enjoy for years to come. Buyer and buyer's agent to verify all information. There are some plants that the seller would like to take with them.
Pending
Price cut: $5K (9/2)
$200,000
4848 Whitney St, Montague, MI 49437
3beds
2,326sqft
Single Family Residence
Built in 1956
10,018 Square Feet Lot
$194,300 Zestimate®
$86/sqft
$-- HOA
What's special
Spacious recreation roomGenerously sized roomsCorner lotAbundance of closetsCozy family roomTwo fireplaces
- 80 days
- 495
- 29
Zillow last checked:
Listing updated:
Listed by:
Sarah Riehl 231-730-0934,
Five Star Real Estate Whitehall 231-733-3080
Source: MichRIC,MLS#: 26039212
Facts & features
Interior
Bedrooms & bathrooms
- Bedrooms: 3
- Bathrooms: 2
- Full bathrooms: 1
- 1/2 bathrooms: 1
- Main level bedrooms: 3
Primary bedroom
- Level: Main
- Area: 165
- Dimensions: 16.50 x 10.00
Bedroom 2
- Level: Main
- Area: 130
- Dimensions: 13.00 x 10.00
Bedroom 3
- Level: Main
- Area: 121
- Dimensions: 11.00 x 11.00
Bathroom 1
- Level: Main
- Area: 75
- Dimensions: 10.00 x 7.50
Bathroom 2
- Level: Main
- Area: 14
- Dimensions: 4.00 x 3.50
Dining area
- Level: Main
- Area: 71.5
- Dimensions: 11.00 x 6.50
Family room
- Level: Basement
- Area: 306.25
- Dimensions: 24.50 x 12.50
Kitchen
- Level: Main
- Area: 104.5
- Dimensions: 11.00 x 9.50
Living room
- Level: Main
- Area: 375
- Dimensions: 25.00 x 15.00
Other
- Description: Non conforming bedroom
- Level: Basement
- Area: 162.56
- Dimensions: 12.75 x 12.75
Recreation
- Level: Basement
- Area: 271.88
- Dimensions: 21.75 x 12.50
Utility room
- Area: 374
- Dimensions: 34.00 x 11.00
Heating
- Forced Air
Appliances
- Included: Cooktop, Dishwasher, Microwave, Oven
- Laundry: In Basement
Features
- Flooring: Carpet, Linoleum
- Basement: Full
- Number of fireplaces: 2
- Fireplace features: Family Room, Living Room, Wood Burning
Interior area
- Total structure area: 1,352
- Total interior livable area: 2,326 sqft
- Finished area below ground: 974
Video & virtual tour
Property
Parking
- Total spaces: 1
- Parking features: Garage Faces Front, Attached
- Garage spaces: 1
Features
- Stories: 1
Lot
- Size: 10,018 Square Feet
- Dimensions: 89 x 108
- Features: Corner Lot, Level
Details
- Parcel number: 21345000000160
Construction
Type & style
- Home type: SingleFamily
- Architectural style: Ranch
- Property subtype: Single Family Residence
Materials
- Vinyl Siding
- Roof: Asphalt
Condition
- New construction: No
- Year built: 1956
Utilities & green energy
- Sewer: Public Sewer
- Water: Public
- Utilities for property: Cable Available, Natural Gas Connected
Community & HOA
Location
- Region: Montague
Financial & listing details
- Price per square foot: $86/sqft
- Tax assessed value: $65,585
- Annual tax amount: $3,222
- Date on market: 7/29/2026
- Listing terms: Cash,Conventional
- Road surface type: Paved
Estimated market value
$194,300
$185,000 - $204,000
$1,895/mo
Price history
| Date | Event | Price |
|---|---|---|
| 9/25/2026 | Pending sale | $200,000$86/sqft |
Source:  MichRIC #26039212 Report a problem MichRIC #26039212 Report a problem | ||
| 9/2/2026 | Price change | $200,000-2.4%$86/sqft |
Source: MichRIC #26039212 Report a problem | ||
| 8/17/2026 | Price change | $205,000-8.9%$88/sqft |
Source: MichRIC #26039212 Report a problem | ||
| 7/29/2026 | Listed for sale | $225,000$97/sqft |
Source: MichRIC #26039212 Report a problem | ||
Public tax history
| Year | Property taxes | Tax assessment |
|---|---|---|
| 2025 | $3,159 +4.1% | $114,500 +6.4% |
| 2024 | $3,033 +4% | $107,600 +16.6% |
| 2023 | $2,916 | $92,300 +17.6% |
| 2022 | -- | $78,500 +10.1% |
| 2021 | $3,693 | $71,300 +4.9% |
| 2020 | $3,693 +62.8% | $68,000 +615.8% |
| 2018 | $2,268 | $9,500 -81.3% |
| 2017 | -- | $50,900 +2% |
| 2016 | -- | $49,900 +0.6% |
| 2015 | -- | $49,600 -1.8% |
| 2014 | -- | $50,500 +3.3% |
| 2013 | -- | $48,900 +2.7% |
| 2012 | -- | $47,600 -15% |
| 2011 | -- | $56,000 |
| 2010 | -- | $56,000 +2.9% |
| 2009 | -- | $54,400 -11.5% |
| 2008 | -- | $61,500 +12.2% |
| 2007 | -- | $54,800 |
| 2006 | -- | $54,800 +0.7% |
| 2005 | -- | $54,400 +0.4% |
| 2004 | -- | $54,200 +0.7% |
| 2003 | -- | $53,800 +5.7% |
| 2002 | -- | $50,900 +6.5% |
| 2001 | -- | $47,800 +1.5% |
| 2000 | -- | $47,100 |
Find assessor info on the county website
Monthly payment
Est. payment
Payment breakdown
Explore the cost of this home by adjusting the details. Changes won't be saved.Climate risks
Neighborhood: 49437

Similar homes
- $250,0003 bd2 ba1.5k sqft8855 Schultz St, Montague, MI 49437For Sale

 MLS ID #26055438, Tricia Carlson, Five Star Real Estate Whitehall. MichRIC
 - $274,9004 bd2 ba1.6k sqft4571 King St, Montague, MI 49437For Sale
 MLS ID #26049097, Mary Koehler, Target Realty Group LLC. MichRIC
 - $194,9003 bd1 ba1.2k sqft1915 W Garfield Rd, New Era, MI 49446For Sale
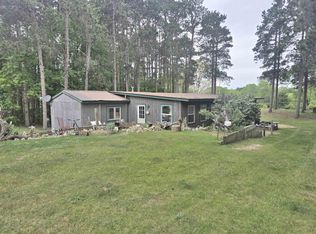
 MLS ID #50209009, Scott Fader, Joseph Walter Realty LLC. MiRealSource
 - $210,0006 bd1 ba1.8k sqft1949 Ray Ave, New Era, MI 49446For Sale
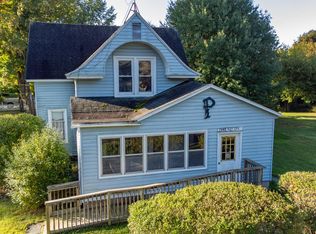 MLS ID #26053790, Rachel Cox, Wickstra Realty, Inc.. MichRIC
 - $199,9003 bd1 ba1.2k sqft1473 Division St, Muskegon, MI 49441For SaleMLS ID #50221685, Scott Fader, Joseph Walter Realty LLC. MiRealSource
- $209,9003 bd2 ba1.5k sqft1495 W Lakewood Rd, Whitehall, MI 49461For SaleMLS ID #26044212, Tim Hrynewich, Five Star Real Estate. MichRIC
- $224,9004 bd1 ba1.1k sqft4987 E Garfield Rd, Hesperia, MI 49421For Sale
 MLS ID #20261081284, Jeff Glover, KW Professionals. Realcomp II
 - $193,9003 bd2 ba1.3k sqft1051 Roberts St, Muskegon, MI 49442For SaleMLS ID #26039024, Yolanda Bates, Realtors 2 Go LLC. MichRIC
- $155,0003 bd2 ba1.4k sqft1632 5th St, Muskegon, MI 49441For SaleMLS ID #26055186, Caleb Henderson, Century 21 Affiliated (GR). MichRIC
- $230,0003 bd1 ba2.4k sqft1768 Hudson St, Muskegon, MI 49441For SaleMLS ID #26053035, Sarah Riehl, Five Star Real Estate Whitehall. MichRIC
- $299,0003 bd2 ba1.5k sqft1403 S Mears Ave, Whitehall, MI 49461For SaleMLS ID #26032775, Jeffrey Bode, Keller Williams GR East. MichRIC
- $219,9003 bd2 ba1.5k sqft5881 E Meinert Rd, Holton, MI 49425For SaleMLS ID #26041500, Ashley Halasinski, Coldwell Banker Schmidt Fremont. MichRIC
- $239,0003 bd2 ba1.4k sqft1054 W Larch Ave, Muskegon, MI 49441For SaleMLS ID #26055025, Brian David Klingel, Coldwell Banker Woodland Schmidt Grand Haven. MichRIC
- $190,0004 bd2 ba1.7k sqft510 Ada Ave, Muskegon, MI 49442For SaleMLS ID #26042212, Matthew Johnson, Greenridge - Nexes. MichRIC
- $194,9005 bd2 ba1.8k sqft119 E Isabella Ave, Muskegon, MI 49442For SaleMLS ID #26040087, Trisha Witte, Five Star Real Estate. MichRIC
- $234,9003 bd2 ba1.3k sqft1105 Parkway St, Muskegon, MI 49442For SaleMLS ID #26055445, Ronald N Thorne III, Bellabay Realty (SW). MichRIC
- $154,9003 bd1 ba1.1k sqft3261 Whitehall Rd, Muskegon, MI 49445For SaleMLS ID #26022445, Kevin Edward Wright, Greenridge - Nexes. MichRIC
- $299,0003 bd2 ba1.5k sqft6101 S Shore Dr, Whitehall, MI 49461For SaleMLS ID #26047255, Kim Nelson, Greenridge Realty White Lake. MichRIC
- $193,0004 bd2 ba1.8k sqft958 Ada Ave, Muskegon, MI 49442For SaleMLS ID #26042400, Rachel Kokosenski, Smallegan Real Estate. MichRIC
- $279,0004 bd2 ba1.4k sqft1695 Simonelli Rd, Muskegon, MI 49445For SaleMLS ID #26030852, Daniel Paul Baglien, Five Star Real Estate. MichRIC
