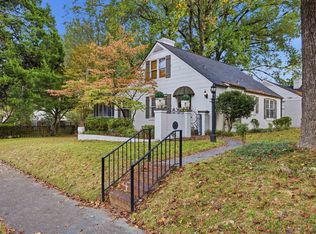
Updated top to bottom, this Craftsman charmer near the University of Memphis is move-in ready OR investor ready! Currently a successful Airbnb that grossed $28,000+ Jan-Sept 2026 (seller-provided statements available; buyer to verify income and STR permitting), and seller is willing to convey furnishings for a turnkey start. The split, one level, 3BR/2BA plan has an en suite primary, refinished hardwoods, smooth ceilings, a cozy fireplace, and natural light galore. The kitchen has new cabinetry, granite, subway tile backsplash, and gas cooking, plus a separate laundry room. Big-ticket updates: new black-on-black windows, HVAC, electrical, lighting, PVC plumbing, and a newer roof. Outside: professional landscaping, a HUGE fenced backyard, storage shed, and double gate to park behind. Close to campus, shopping, and interstates. Ask about 0% down, DPA, and grants that may be available (subject to buyer qualification). See it today!
For sale
$309,900
485 Alexander St, Memphis, TN 38111
3beds
1,347sqft
Single Family Residence
Built in 1920
9,583 Square Feet Lot
$300,500 Zestimate®
$230/sqft
$-- HOA
What's special
Cozy fireplaceRefinished hardwoodsStorage shedHuge fenced backyardGas cookingSeparate laundry roomNatural light galore
- 23 days
- 285
- 23
Likely to sell faster than
Zillow last checked:
Listing updated:
Listed by:
Ashley Wisch,
eXp Realty, LLC 888-519-5113
Source: MAAR,MLS#: 10233190
Facts & features
Interior
Bedrooms & bathrooms
- Bedrooms: 3
- Bathrooms: 2
- Full bathrooms: 2
Primary bedroom
- Features: Smooth Ceiling, Hardwood Floor
- Level: First
- Area: 143
- Dimensions: 13 x 11
Bedroom 2
- Features: Smooth Ceiling, Hardwood Floor
- Level: First
- Area: 144
- Dimensions: 16 x 9
Bedroom 3
- Features: Smooth Ceiling, Hardwood Floor
- Level: First
- Area: 126
- Dimensions: 14 x 9
Primary bathroom
- Features: Smooth Ceiling, Tile Floor
Dining room
- Features: Separate Dining Room
- Area: 144
- Dimensions: 16 x 9
Kitchen
- Features: Updated/Renovated Kitchen
- Area: 126
- Dimensions: 14 x 9
Living room
- Features: Separate Living Room
- Area: 204
- Dimensions: 17 x 12
Den
- Dimensions: 0 x 0
Heating
- Central, Natural Gas
Cooling
- Ceiling Fan(s), Central Air
Appliances
- Included: Gas Cooktop
- Laundry: Laundry Room
Features
- All Bedrooms Down, 1 or More BR Down, Primary Down, Split Bedroom Plan, Renovated Bathroom, Smooth Ceiling, High Ceilings, Living Room, Kitchen, Primary Bedroom, 2nd Bedroom, 3rd Bedroom, Square Feet Source: Appraisal
- Flooring: Hardwood, Tile
- Basement: Crawl Space
- Number of fireplaces: 1
- Fireplace features: Gas Log
Interior area
- Total interior livable area: 1,347 sqft
Property
Parking
- Parking features: Driveway/Pad
- Has uncovered spaces: Yes
Features
- Stories: 1
- Patio & porch: Porch
- Pool features: None
- Fencing: Chain Fence
Lot
- Size: 9,583 Square Feet
- Dimensions: 50 x 195
- Features: Some Trees, Level
Details
- Parcel number: 045108 00007
Construction
Type & style
- Home type: SingleFamily
- Architectural style: Traditional,Ranch
- Property subtype: Single Family Residence
Materials
- Brick Veneer
- Roof: Composition Shingles
Condition
- New construction: No
- Year built: 1920
Utilities & green energy
- Sewer: Public Sewer
- Water: Public
Community & HOA
Community
- Subdivision: Country Club
Location
- Region: Memphis
Financial & listing details
- Price per square foot: $230/sqft
- Tax assessed value: $281,800
- Annual tax amount: $3,880
- Price range: $309.9K - $309.9K
- Date on market: 10/25/2026
- Listing terms: Conventional,FHA,VA Loan
Estimated market value
$300,500
$285,000 - $316,000
$1,959/mo
Price history
| Date | Event | Price |
|---|---|---|
| 10/25/2026 | Listed for sale | $309,900-1.6%$230/sqft |
Source:  MAAR #10233190 Report a problem | ||
| 9/20/2026 | Listing removed | $2,450$2/sqft |
Source: Zillow Rentals Report a problem | ||
| 8/27/2026 | Price change | $2,450-35.5%$2/sqft |
Source: Zillow Rentals Report a problem | ||
| 8/17/2026 | Listed for rent | $3,800$3/sqft |
Source: Zillow Rentals Report a problem | ||
| 5/10/2025 | Listing removed | $315,000$234/sqft |
Source: MAAR #10190868 Report a problem | ||
| 4/3/2025 | Price change | $315,000-3.1%$234/sqft |
Source: MAAR #10190868 Report a problem | ||
| 2/27/2025 | Listed for sale | $325,000+71.1%$241/sqft |
Source: MAAR #10190868 Report a problem | ||
| 12/18/2024 | Sold | $190,000+297.5%$141/sqft |
Source: Public Record Report a problem | ||
| 9/1/1994 | Sold | $47,800$35/sqft |
Source: Public Record Report a problem | ||
Public tax history
| Year | Property taxes | Tax assessment |
|---|---|---|
| 2025 | $3,713 -11.5% | $70,450 +10.6% |
| 2024 | $4,195 +8.1% | $63,700 |
| 2023 | $3,880 | $63,700 |
| 2022 | -- | $63,700 |
| 2021 | -- | $63,700 +54.7% |
| 2020 | $1,316 | $41,175 |
| 2019 | $1,316 -21.1% | $41,175 |
| 2018 | $1,668 -45.1% | $41,175 |
| 2017 | $3,039 +158% | $41,175 +18.8% |
| 2016 | $1,178 -5.4% | $34,650 |
| 2014 | $1,245 | $34,650 |
| 2013 | -- | $34,650 -11.3% |
| 2012 | -- | $39,050 |
| 2011 | -- | $39,050 |
| 2010 | -- | $39,050 |
| 2009 | -- | $39,050 +8.9% |
| 2008 | -- | $35,875 |
| 2007 | -- | $35,875 |
| 2006 | -- | $35,875 |
| 2005 | -- | $35,875 +48.2% |
| 2004 | -- | $24,200 |
| 2003 | -- | $24,200 |
| 2002 | -- | $24,200 |
| 2001 | -- | $24,200 +4.8% |
| 2000 | -- | $23,100 |
Find assessor info on the county website
Monthly payment
Est. payment
Payment breakdown
Explore the cost of this home by adjusting the details. Changes won't be saved.Climate risks
Neighborhood: Colonial-Yorkshire

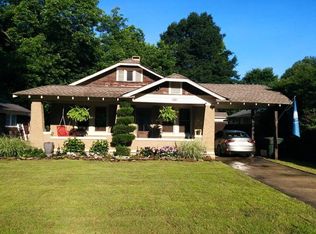

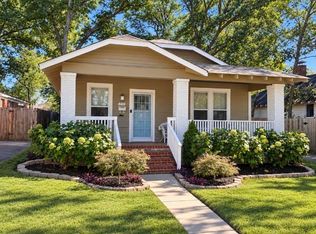
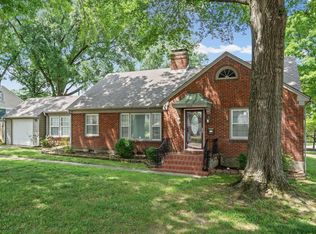
Similar homes
- $264,0003 bd1 ba1.3k sqft580 S Prescott St, Memphis, TN 38111For Sale
 MLS ID #10233525, John F Brawner, 1 Percent Lists Midsouth. MAAR
- $294,9003 bd2 ba1.9k sqft3456 Walnut Grove Rd, Memphis, TN 38111For Sale
 MLS ID #10223691, Briscoe Ellett, Weichert, REALTORS-BenchMark. MAAR
- $275,0004 bd2 ba1.6k sqft447 Josephine St, Memphis, TN 38111For Sale
 MLS ID #10228253, Camela E Henke, Enterprise, REALTORS. MAAR
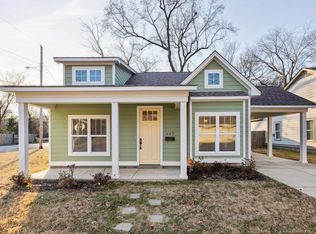
- $350,0003 bd2 ba1.5k sqft3511 Shirlwood Ave, Memphis, TN 38122For Sale
 MLS ID #10234059, Jason Wallace, Keller Williams Realty. MAAR
