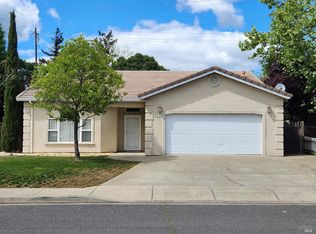
Beautifully Maintained West Fork Estates Home with Thoughtful Upgrades. Welcome to this well-maintained West Fork Estates home featuring a spacious and flexible floor plan with plenty of room to make it your own. The home offers three bedrooms plus a versatile fourth room that can easily serve as a bedroom, den, home office, TV room, or additional space. The custom kitchen is a standout, featuring beautiful stone countertops, a large island with a butcher-block surface, and cathedral ceilings complemented by recessed lighting. Newer laminate flooring adds a fresh, updated feel, while wall-to-wall carpeting and tile provide comfort and versatility throughout the home. Ceiling fans are located in most rooms for added comfort. Step outside to enjoy the large backyard, complete with side yards, a spacious stone patio, and a storage building for extra convenience. There's plenty of room for outdoor entertaining, relaxing, gardening, or simply enjoying the space. A great combination of comfort, flexibility, and upgrades in a well-established community.
Active
$525,000
485 Briarwood Drive, Ukiah, CA 95482
3beds
1,520sqft
Single Family Residence
Built in 2003
7,649 Square Feet Lot
$517,600 Zestimate®
$345/sqft
$57/mo HOA
What's special
Large backyardCustom kitchenSpacious stone patioSide yardsWall-to-wall carpetingRecessed lightingStorage building
- 12 days |
- 672 |
- 42 |
Likely to sell faster than
Zillow last checked:
Listing updated:
Listed by:
Patricia McMillen DRE #01064106 707-367-0036,
RE/MAX Gold - Selzer and Assoc 707-462-6514,
Alex T McMillen DRE #01986308 707-367-1102,
RE/MAX Gold - Selzer and Assoc
Source: BAREIS,MLS#: 326066877 Originating MLS: Mendocino
Originating MLS: MendocinoFacts & features
Interior
Bedrooms & bathrooms
- Bedrooms: 3
- Bathrooms: 2
- Full bathrooms: 2
Rooms
- Room types: Dining Room, Kitchen, Laundry, Living Room, Master Bathroom, Master Bedroom, Office
Primary bedroom
- Features: Outside Access, Walk-In Closet(s)
- Level: Main
Bedroom
- Level: Main
Primary bathroom
- Features: Double Vanity, Tile
Bathroom
- Features: Fiberglass, Tile
- Level: Main
Dining room
- Features: Dining/Living Combo
Family room
- Level: Main
Kitchen
- Features: Butcher Block Counters, Stone Counters
- Level: Main
Living room
- Features: Cathedral/Vaulted
- Level: Main
Heating
- Central
Cooling
- Ceiling Fan(s), Central Air
Appliances
- Included: Dishwasher, Disposal, Double Oven, Free-Standing Gas Oven, Free-Standing Refrigerator
- Laundry: Laundry Closet
Features
- Cathedral Ceiling(s)
- Flooring: Carpet, Vinyl
- Windows: Dual Pane Full
- Basement: None
- Has fireplace: No
Interior area
- Total structure area: 1,520
- Total interior livable area: 1,520 sqft
Property
Parking
- Total spaces: 4
- Parking features: Attached, Garage Door Opener, Garage Faces Front, Side By Side, Paved
- Attached garage spaces: 2
- Has uncovered spaces: Yes
Features
- Levels: One
- Stories: 1
- Patio & porch: Front Porch, Patio
- Fencing: Back Yard,Fenced,Partial
Lot
- Size: 7,649 Square Feet
- Features: Auto Sprinkler F&R, Curb(s), Curb(s)/Gutter(s), Landscaped, Landscape Front, Sidewalk/Curb/Gutter
Details
- Additional structures: Storage
- Parcel number: 1691311900
- Special conditions: Offer As Is
Construction
Type & style
- Home type: SingleFamily
- Architectural style: Ranch
- Property subtype: Single Family Residence
Materials
- Stucco
- Foundation: Slab
- Roof: Cement,Tile
Condition
- Year built: 2003
Utilities & green energy
- Electric: 220 Volts in Laundry
- Sewer: Public Sewer
- Water: Water District
- Utilities for property: Cable Available, Natural Gas Available, Natural Gas Connected
Green energy
- Energy generation: Solar
Community & HOA
Community
- Security: Carbon Monoxide Detector(s), Smoke Detector(s)
- Subdivision: West Fork Subdivision
HOA
- Has HOA: Yes
- Amenities included: Greenbelt, Park
- Services included: Common Areas
- HOA fee: $57 monthly
- HOA name: West Fork Homeowners Associations
- HOA phone: 707-285-0612
Location
- Region: Ukiah
Financial & listing details
- Price per square foot: $345/sqft
- Tax assessed value: $520,095
- Annual tax amount: $6,414
- Date on market: 8/10/2026
Estimated market value
$517,600
$492,000 - $543,000
$2,650/mo
Price history
| Date | Event | Price |
|---|---|---|
| 8/18/2026 | Listed for sale | $525,000$345/sqft |
Source:  BAREIS #326066877 Report a problem BAREIS #326066877 Report a problem | ||
| 8/14/2026 | Pending sale | $525,000$345/sqft |
Source: BAREIS #326066877 Report a problem | ||
| 8/10/2026 | Listed for sale | $525,000+5%$345/sqft |
Source: BAREIS #326066877 Report a problem | ||
| 3/13/2023 | Sold | $499,900$329/sqft |
Source: BAREIS #323001160 Report a problem | ||
| 2/14/2023 | Pending sale | $499,900$329/sqft |
Source:  RE/MAX International #323001160 Report a problem RE/MAX International #323001160 Report a problem | ||
| 2/14/2023 | Contingent | $499,900$329/sqft |
Source: BAREIS #323001160 Report a problem | ||
| 1/23/2023 | Listed for sale | $499,900-4.2%$329/sqft |
Source: BAREIS #323001160 Report a problem | ||
| 12/7/2022 | Listing removed | $522,000$343/sqft |
Source: BAREIS #322051565 Report a problem | ||
| 10/10/2022 | Price change | $522,000-4.6%$343/sqft |
Source: BAREIS #322051565 Report a problem | ||
| 9/27/2022 | Price change | $547,000-2.1%$360/sqft |
Source: BAREIS #322051565 Report a problem | ||
| 7/17/2022 | Price change | $559,000-2.8%$368/sqft |
Source: BAREIS #322051565 Report a problem | ||
| 6/3/2022 | Listed for sale | $575,000+29.5%$378/sqft |
Source: BAREIS #322051565 Report a problem | ||
| 11/28/2016 | Sold | $444,000+48%$292/sqft |
Source: Public Record Report a problem | ||
| 2/6/2012 | Sold | $300,000+0%$197/sqft |
Source: Public Record Report a problem | ||
| 11/5/2011 | Listed for sale | $299,900-5.8%$197/sqft |
Source: Realty World - Selzer Realty #21128716 Report a problem | ||
| 5/15/2003 | Sold | $318,500$210/sqft |
Source: Public Record Report a problem | ||
Public tax history
| Year | Property taxes | Tax assessment |
|---|---|---|
| 2025 | $6,414 +4% | $520,095 +2% |
| 2024 | $6,168 +38.4% | $509,898 +40.8% |
| 2023 | $4,457 +3.4% | $362,054 +2% |
| 2022 | $4,312 | $354,956 +2% |
| 2021 | -- | $347,997 +1% |
| 2020 | $4,274 +5.8% | $344,426 +2% |
| 2019 | $4,040 +2.5% | $337,676 +2% |
| 2018 | $3,944 +1.6% | $331,056 +2% |
| 2017 | $3,882 +3% | $324,567 +2% |
| 2016 | $3,770 +0.8% | $318,203 +1.5% |
| 2015 | $3,740 +2.3% | $313,426 +2% |
| 2014 | $3,657 | $307,286 +0.5% |
| 2013 | -- | $305,898 -16.6% |
| 2012 | -- | $366,676 +2% |
| 2011 | -- | $359,489 +0.8% |
| 2010 | -- | $356,803 -0.2% |
| 2009 | -- | $357,651 +2% |
| 2008 | -- | $350,640 +2% |
| 2007 | -- | $343,765 +2% |
| 2006 | -- | $337,023 +2% |
| 2005 | -- | $330,415 +2% |
| 2004 | -- | $323,937 |
Find assessor info on the county website
Monthly payment
Est. payment
Payment breakdown
Explore the cost of this home by adjusting the details. Changes won't be saved.Climate risks
Neighborhood: 95482
Nearby schools
GreatSchools rating
- 5/10Calpella Elementary SchoolGrades: K-4Distance: 2.7 mi
- 3/10Eagle Peak Middle SchoolGrades: 5-8Distance: 5.2 mi
- 5/10Ukiah High SchoolGrades: 9-12Distance: 2.5 mi
- $558,600-- bd-- ba-- sqft481 Briarwood Dr, Ukiah, CA 95482Off Market
- $639,2005 bd3 ba2.4k sqft489 Briarwood Dr, Ukiah, CA 95482Off Market
- $622,600-- bd-- ba-- sqft494 Kennwood Dr, Ukiah, CA 95482Off Market
- $581,700-- bd-- ba-- sqft498 Kennwood Dr, Ukiah, CA 95482Off Market
- $591,200-- bd-- ba-- sqft493 Briarwood Dr, Ukiah, CA 95482Off Market
- $597,9004 bd2 ba2.1k sqft490 Kennwood Dr, Ukiah, CA 95482Off Market
- $549,400-- bd-- ba-- sqft502 Kennwood Dr, Ukiah, CA 95482Off Market
- $659,6005 bd3 ba2.5k sqft486 Briarwood Dr, Ukiah, CA 95482Off Market
A local agent can set up tours, give advice and negotiate with sellers.
A local lender can help you make sure your offer is ready when you are.
Similar homes
- $549,0003 bd2 ba1.8k sqft464 Beltrami Drive, Ukiah, CA 95482For Sale
 MLS ID #326031213, Andy Wiese, Andy Wiese Real Estate. BAREIS
 - $599,0003 bd2 ba1.5k sqft4555 East Side Calpella Road, Ukiah, CA 95482For Sale
 MLS ID #326058232, Andrew C Ceja, W Real Estate. BAREIS
 - $499,0003 bd1 ba1.2k sqft6240 Eastside Calpella Road, Ukiah, CA 95482For Sale
 MLS ID #326052850, Steve Bowne, W Real Estate. BAREIS
 - $580,0003 bd2 ba1.4k sqft420 Zinfandel Drive, Ukiah, CA 95482For Sale
 MLS ID #326059904, Karena Jolley, RE/MAX Gold - Selzer and Assoc. BAREIS
 - $475,0003 bd2 ba1.2k sqft806 W Mill Street, Ukiah, CA 95482For SaleMLS ID #326068538, Lia Patterson, Luxe Places International Real. BAREIS
- $525,0003 bd2 ba1.5k sqft329 Jones Street, Ukiah, CA 95482For SaleMLS ID #326064238, Lia Patterson, Luxe Places International Real. BAREIS
- $534,0003 bd1 ba1.3k sqft1 Lorraine Street, Ukiah, CA 95482For SaleMLS ID #326063662, Celeste C Rodriguez, Coldwell Banker Mendo Realty. BAREIS
- $499,0003 bd2 ba1.4k sqft929 Helen Avenue, Ukiah, CA 95482For SaleMLS ID #326028477, Sandy L Pisaro, Engel & Volkers Healdsburg. BAREIS
- $579,0003 bd2 ba1.6k sqft30 Mill Court, Ukiah, CA 95482For SaleMLS ID #326064051, Karena Jolley, RE/MAX Gold - Selzer and Assoc. BAREIS
- $569,0003 bd2 ba1.5k sqft721 S Oak Street, Ukiah, CA 95482For SaleMLS ID #326062281, Andrew C Ceja, W Real Estate. BAREIS
- $480,0003 bd2 ba1.4k sqft250 Washo Drive, Ukiah, CA 95482For SaleMLS ID #326060347, Nathan Fine, Luxe Places International Real. BAREIS
- $475,0003 bd2 ba1.4k sqft118 Barbara Street, Ukiah, CA 95482For SaleMLS ID #326054645, Miriam A Carrero, Luxe Places International Real. BAREIS
- $445,0003 bd2 ba1.2k sqft255 Burlington Drive, Ukiah, CA 95482For SaleMLS ID #326069297, Benjamin Kobetz, Century 21 Kobetz Realty. BAREIS
- $729,0003 bd2 ba1.5k sqft350 George Place, Ukiah, CA 95482For SaleMLS ID #326069245, Nancy Borecky, RE/MAX Gold - Selzer and Assoc. BAREIS
- $659,5004 bd2 ba2k sqft474 Briarwood Drive, Ukiah, CA 95482For SaleMLS ID #326039931, Diane Rucker, RE/MAX Gold - Selzer and Assoc. BAREIS
- $555,0004 bd2 ba1.7k sqft1059 W Standley Street, Ukiah, CA 95482For SaleMLS ID #326061743, Mayra A Benitez Jaimes, W Real Estate. BAREIS
- $525,0003 bd2 ba1.5k sqft8461 Uva Drive, Redwood Valley, CA 95470For SaleMLS ID #326059480, Karena Jolley, RE/MAX Gold - Selzer and Assoc. BAREIS
- $489,0003 bd2 ba1.4k sqft92 Oak Knoll Road, Ukiah, CA 95482For SaleMLS ID #326052952, Mayra A Benitez Jaimes, W Real Estate. BAREIS
- $599,5002 bd2 ba1.8k sqft584 Nokomis Drive, Ukiah, CA 95482For SaleMLS ID #326062015, Gary Nix, RE/MAX Gold - Selzer and Assoc. BAREIS
- $599,0003 bd2 ba2k sqft2260 Old River Road, Ukiah, CA 95482For SaleMLS ID #326041394, Pat Williams, Compass. BAREIS
Local buyer's agents are ready to help
