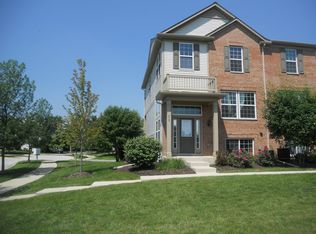
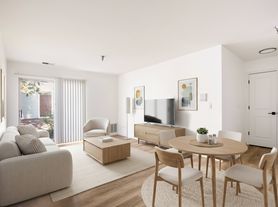
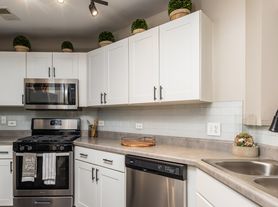

Welcome to this spacious and well-maintained 3-bedroom, 3-bath end-unit townhome offering an open-concept layout filled with natural light. ENTIRE UNIT HAS BEEN PAINTED AND PROFESSIONALLY CLEANED WITH NEWER APPLIANCES IN THE KITCHEN. The impressive vaulted ceiling enhances the bright and inviting living room, creating an airy space that's perfect for relaxing or entertaining. The kitchen features a cozy breakfast area, a convenient breakfast bar for additional seating, and plenty of storage with 42-inch cabinetry. The generously sized primary suite includes a private ensuite bath with dual vanities and a walk-in closet. The lower level offers two spacious bedrooms with full-sized above-grade windows, providing abundant natural light. Additional highlights include an in-unit washer and dryer, ample storage throughout, and an oversized 2-car garage with extra room for storage. Enjoy outdoor living on either the private rear balcony or the welcoming front porch. Conveniently located near major highways, the train station, shopping, dining, and highly regarded District 204 schools, this home offers both comfort and convenience.
House for rent
$2,700/mo
Fees may apply
485 Conservatory Ln #485, Aurora, IL 60502
3beds
1,698sqft
Price may not include required fees and charges. Learn more|
Singlefamily
Available now
Cats, dogs OK
Central air
In unit laundry
2 Attached garage spaces parking
Natural gas, forced air
What's special
Private rear balconyAbundant natural lightGenerously sized primary suiteCozy breakfast areaIn-unit washer and dryerAmple storage throughoutWelcoming front porch
- 8 days |
- -- |
- -- |
Zillow last checked:
Listing updated:
Travel times

Let’s turn your rent into credit progress
Build credit history with every on-time payment and get credit for the payment you’re already making.
Facts & features
Interior
Bedrooms & bathrooms
- Bedrooms: 3
- Bathrooms: 3
- Full bathrooms: 2
- 1/2 bathrooms: 1
Rooms
- Room types: Breakfast Nook
Heating
- Natural Gas, Forced Air
Cooling
- Central Air
Appliances
- Included: Dishwasher, Disposal, Dryer, Microwave, Range, Refrigerator, Washer
- Laundry: In Unit, Washer Hookup
Features
- 1st Floor Bedroom, 1st Floor Full Bath, Cathedral Ceiling(s), Storage, Walk In Closet
- Flooring: Carpet, Laminate
- Has basement: Yes
Interior area
- Total interior livable area: 1,698 sqft
Property
Parking
- Total spaces: 2
- Parking features: Attached, Garage, Covered
- Has attached garage: Yes
- Details: Contact manager
Features
- Exterior features: 1st Floor Bedroom, 1st Floor Full Bath, Asphalt, Attached, Cathedral Ceiling(s), Deck, Drapes, Exterior Maintenance included in rent, Flooring: Laminate, Garage, Garage Door Opener, Garage Owned, Gardener included in rent, Heating system: Forced Air, Heating: Gas, In Unit, Landscaped, Lot Features: Landscaped, No Disability Access, Off Alley, Parking included in rent, Porch, Roof Type: Asphalt, Scavenger included in rent, Screens, Snow Removal included in rent, Storage, Walk In Closet, Washer Hookup, Water included in rent, Yes
Construction
Type & style
- Home type: SingleFamily
- Property subtype: SingleFamily
Materials
- Roof: Asphalt
Condition
- Year built: 2005
Utilities & green energy
- Utilities for property: Water
Community & HOA
Location
- Region: Aurora
Financial & listing details
- Lease term: Contact For Details
Price history
| Date | Event | Price |
|---|---|---|
| 7/6/2026 | Listed for rent | $2,700$2/sqft |
Source: MRED as distributed by MLS GRID #12695494 Report a problem | ||
Neighborhood: 60502
Nearby schools
GreatSchools rating
- 7/10Reba O Steck Elementary SchoolGrades: K-5Distance: 1.4 mi
- 9/10Francis Granger Middle SchoolGrades: 6-8Distance: 1.2 mi
- 9/10Metea Valley High SchoolGrades: 9-12Distance: 2.1 mi