Space, Privacy & Endless Possibilities on 7.41 Unrestricted Acres.
Looking for room to spread out, space to work, and flexibility for the way you live. This property offers it all. Featuring 4 bedrooms and 3.5 baths, the home provides plenty of room for family, guests, and entertaining.
The main level features 3 bedrooms and 2.5 baths, while the upstairs bedroom offers additional privacy. The spacious lower level opens the door to endless possibilities, with a huge family area, full bath, utility room, and a flex room with a walk-in closet that has been used as a bedroom. With its existing layout, the lower level offers excellent potential for an in-law suite, apartment, guest quarters, or additional living space.
For those needing workspace, storage, or room for projects, the impressive 38' x 42' red iron insulated shop with heat is a standout feature. It includes 14-foot bay doors, a half bath, a 50-amp RV outlet, and a dedicated welder outlet ideal for equipment, hobbies, or a variety of work needs.
Additional features include a 16X52 covered back porch, full-home generator, tankless gas water heater, gas cooktop, gas logs, and an attached double garage.
The pasture field is currently being maintained by a local individual who cuts the hay in exchange for keeping it. There is no cost to the property owner for this arrangement. Buyers interested in continuing this arrangement may do so by mutual agreement.
Don't miss this unique opportunity to own a property that offers room to live, work, and grow. Schedule your showing today and come see the possibilities for yourself.
Seller is a SC licensed Real Estate agent.
For sale
$989,000
485 Quarter Horse Trl, Walhalla, SC 29691
4beds
--sqft
Single Family Residence
Built in 2005
7.41 Acres Lot
$948,700 Zestimate®
$--/sqft
$-- HOA
What's special
Attached double garageDedicated welder outletGas logsGas cooktopUtility room
- 11 days
- 375
- 19
Likely to sell faster than
Zillow last checked:
Listing updated:
Listed by:
Melinda Hardy 864-247-5260,
Albertson Real Estate, LLC
Source: WUMLS,MLS#: 20308388 Originating MLS: Western Upstate Association of Realtors
Facts & features
Interior
Bedrooms & bathrooms
- Bedrooms: 4
- Bathrooms: 4
- Full bathrooms: 3
- 1/2 bathrooms: 1
- Main level bathrooms: 2
- Main level bedrooms: 3
Heating
- Heat Pump
Cooling
- Heat Pump
Features
- Basement: Finished
Interior area
- Living area range: 5500-5999 Square Feet
Property
Parking
- Total spaces: 2
- Parking features: Attached, Garage
- Attached garage spaces: 2
Features
- Levels: One and One Half
Lot
- Size: 7.41 Acres
- Features: Not In Subdivision, Outside City Limits
Details
- Parcel number: 2060001118
- Horses can be raised: Yes
Construction
Type & style
- Home type: SingleFamily
- Architectural style: Traditional
- Property subtype: Single Family Residence
Materials
- Brick, Vinyl Siding
- Foundation: Basement
Condition
- Year built: 2005
Utilities & green energy
- Sewer: Septic Tank
Community & HOA
HOA
- Has HOA: No
Location
- Region: Walhalla
Financial & listing details
- Tax assessed value: $328,429
- Annual tax amount: $2,635
- Date on market: 10/28/2026
- Cumulative days on market: 12 days
- Listing agreement: Exclusive Right To Sell
Estimated market value
$948,700
$901,000 - $996,000
$2,600/mo
Price history
| Date | Event | Price |
|---|---|---|
| 10/28/2026 | Listed for sale | $989,000 |
Source:  WUMLS #20308388 Report a problem | ||
Public tax history
| Year | Property taxes | Tax assessment |
|---|---|---|
| 2025 | $2,635 | $12,260 |
| 2024 | $2,635 | $12,260 |
| 2023 | $2,635 | $12,260 |
| 2022 | -- | -- |
| 2021 | -- | -- |
| 2020 | -- | $310,060 |
| 2019 | -- | $310,060 |
| 2018 | -- | -- |
| 2017 | -- | -- |
| 2016 | -- | -- |
| 2015 | -- | -- |
| 2014 | -- | $13,061 |
| 2013 | -- | -- |
| 2012 | -- | -- |
| 2008 | -- | $10,270 |
| 2007 | -- | $10,270 |
| 2006 | -- | $10,270 |
Find assessor info on the county website
Monthly payment
Est. payment
Payment breakdown
Explore the cost of this home by adjusting the details. Changes won't be saved.Climate risks
Neighborhood: 29691
Nearby schools
Schools provided by the listing agent
- Elementary: Walhalla Elem
- Middle: Walhalla Middle
- High: Walhalla High
Source: WUMLS. This data may not be complete. We recommend contacting the local school district to confirm school assignments for this home.
Similar homes
- $995,0003 bd3 ba2.3k sqft120 Farris Sandra Dr, West Union, SC 29696For Sale
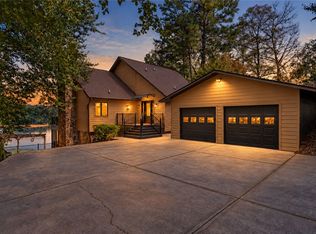 MLS ID #20307270, Amy Albertson, Albertson Real Estate, LLC. WUMLS
- $865,0003 bd4 ba3.9k sqft320 Holly Ln, Walhalla, SC 29691For Sale
 MLS ID #20303779, Adriana Powell, Powell Real Estate. WUMLS
- $595,0005 bd3 ba2.5k sqft5744 N 11th Hwy, Walhalla, SC 29691For Sale
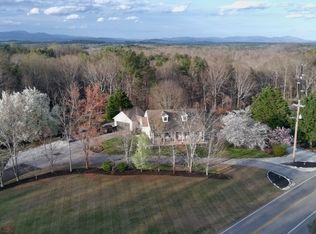 MLS ID #20304024, Graham Lombardo, Powell Real Estate. WUMLS
- $635,0004 bd3 ba-- sqft525 16th Cir, Walhalla, SC 29691For Sale
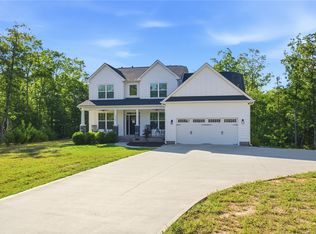 MLS ID #20301506, Edward McCurry, Howard Hanna Allen Tate - Lake Keowee North. WUMLS
