Experience refined single-level living in the highly coveted Waterside Crossing community. Expertly crafted by renowned builder Gabe Yoder, this exceptional residence showcases timeless craftsmanship, thoughtful design, and impeccable pride of ownership throughout.
Designed for both elegant entertaining and everyday comfort, this beautifully appointed home offers four generously sized bedrooms and three full baths. The well-appointed kitchen with a sunny breakfast area flows seamlessly into the inviting family room, while a separate living room and formal dining room provide sophisticated spaces for gathering with family and friends. A screened porch with E-Z Breeze windows extends the living space outdoors, creating the perfect setting to relax and enjoy every season.
The luxurious primary suite is a true private retreat, featuring its own sitting room—ideal as a home office, reading nook, or fitness space, and is complemented by two large walk-in closets, the spacious en-suite bath includes a private water closet providing comfort and privacy. Two secondary bedrooms share a thoughtfully designed Jack-and-Jill bath, while the fourth bedroom enjoys convenient access to the third full bath.
Set on a beautifully landscaped and remarkably private 1.75-acre home site, the outdoor living is equally impressive. An expansive deck overlooks the lush backyard, while the fenced yard provides the perfect place for children, pets, and outdoor entertaining. Accessible from the exterior, a spacious storage room or workshop offers abundant space for hobbies, tools, and recreational equipment. The fully encapsulated crawl space further reflects the exceptional care and quality of this meticulously maintained home.
Beyond the home, enjoy the unparalleled lifestyle that Waterside Crossing is known for. Your deeded/leased boat slip (E-47) with both water and electric, is located in the main WSC marina, just across and down the street, providing effortless access to the lake for boating, fishing, and sunset cruises. Residents also enjoy an impressive collection of resort-style amenities, including a community pool, elegant clubhouse, tennis and pickle ball courts, a lakeside pavilion, playground, and miles of scenic walking trails. This extraordinary residence offers a rare opportunity to experience the very best of Waterside Crossing and luxury living on Lake Keowee.
For sale
$1,025,000
141 Northshores Dr, Seneca, SC 29672
4beds
--sqft
:
Get pre-qualified$6,099/mo
Single Family Residence
Built in 2014
1.75 Acres Lot
$991,100 Zestimate®
$--/sqft
$114/mo HOA
What's special
Fenced yardSpacious en-suite bathWell-appointed kitchenSunny breakfast areaInviting family roomFour generously sized bedroomsThoughtfully designed jack-and-jill bath
- 6 days |
- 1,119 |
- 35 |
Likely to sell faster than
Zillow last checked:
Listing updated:
Listed by:
Dale McCaskey 805-403-3413,
Lake Keowee Real Estate
Source: WUMLS,MLS#: 20304043 Originating MLS: Western Upstate Association of Realtors
Originating MLS: Western Upstate Association of RealtorsFacts & features
Interior
Bedrooms & bathrooms
- Bedrooms: 4
- Bathrooms: 3
- Full bathrooms: 3
- Main level bathrooms: 3
- Main level bedrooms: 4
Rooms
- Room types: Breakfast Room/Nook, Dining Room, Laundry, Workshop
Primary bedroom
- Level: Main
Bedroom 2
- Level: Main
Bedroom 3
- Level: Main
Bedroom 4
- Level: Main
Primary bathroom
- Level: Main
Dining room
- Level: Main
Garage
- Level: Main
Great room
- Level: Main
Kitchen
- Features: Eat-in Kitchen
- Level: Main
Laundry
- Level: Main
Living room
- Level: Main
Workshop
- Level: Lower
Heating
- Electric, Forced Air
Cooling
- Central Air, Electric, Heat Pump
Appliances
- Included: Dryer, Dishwasher, Electric Oven, Electric Range, Electric Water Heater, Refrigerator, Washer
Features
- Dual Sinks, Main Level Primary, Breakfast Area, Separate/Formal Living Room, Workshop
- Flooring: Carpet, Hardwood, Vinyl
- Basement: None,Crawl Space
Interior area
- Living area range: 3000-3249 Square Feet
Property
Parking
- Total spaces: 3
- Parking features: Attached, Garage, Driveway
- Attached garage spaces: 3
Features
- Levels: One
- Stories: 1
- Patio & porch: Deck, Porch, Screened
- Exterior features: Deck, Fence, Sprinkler/Irrigation
- Pool features: Community
- Fencing: Yard Fenced
- On waterfront: Yes
- Waterfront features: Boat Dock/Slip
- Body of water: Keowee
Lot
- Size: 1.75 Acres
- Features: Level, Outside City Limits, Subdivision, Trees, Wooded, Interior Lot
Details
- Parcel number: 1230701001
Construction
Type & style
- Home type: SingleFamily
- Architectural style: Ranch
- Property subtype: Single Family Residence
Materials
- Cement Siding, Stone Veneer
- Foundation: Crawlspace
- Roof: Architectural,Shingle
Condition
- Year built: 2014
Details
- Builder name: Gabe Yoder
Utilities & green energy
- Sewer: Septic Tank
- Water: Public
- Utilities for property: Cable Available, Electricity Available, Septic Available, Water Available, Underground Utilities
Community & HOA
Community
- Features: Common Grounds/Area, Dock, Playground, Pickleball, Pool, Storage Facilities, Tennis Court(s), Trails/Paths, Water Access, Lake
- Subdivision: Watersidecrossi
HOA
- Has HOA: Yes
- Services included: Common Areas, Pool(s), Street Lights
- HOA fee: $1,373 annually
Location
- Region: Seneca
Financial & listing details
- Tax assessed value: $631,578
- Annual tax amount: $5,428
- Date on market: 7/18/2026
- Listing agreement: Exclusive Right To Sell
Estimated market value
$991,100
$942,000 - $1.04M
$3,990/mo
Price history
| Date | Event | Price |
|---|---|---|
| 7/18/2026 | Listed for sale | $1,025,000+930.2% |
Source:  WUMLS #20304043 Report a problem WUMLS #20304043 Report a problem | ||
| 2/12/2013 | Sold | $99,500 |
Source: Public Record Report a problem | ||
Public tax history
| Year | Property taxes | Tax assessment |
|---|---|---|
| 2025 | $5,428 | $25,260 |
| 2024 | $5,428 | $25,260 |
| 2023 | $5,428 | $25,260 |
| 2022 | -- | -- |
| 2021 | -- | -- |
| 2020 | -- | $587,250 |
| 2019 | -- | $587,250 |
| 2018 | -- | -- |
| 2017 | -- | -- |
| 2016 | -- | -- |
| 2015 | -- | -- |
| 2014 | -- | $24,097 |
| 2013 | -- | -- |
| 2012 | -- | -- |
| 2011 | -- | -- |
| 2010 | -- | -- |
Find assessor info on the county website
Monthly payment
Est. payment
Payment breakdown
Explore the cost of this home by adjusting the details. Changes won't be saved.Climate risks
Neighborhood: 29672
Getting around
0 / 100
Car-DependentNearby schools
GreatSchools rating
- 8/10Keowee Elementary SchoolGrades: PK-5Distance: 2.2 mi
- 7/10Walhalla Middle SchoolGrades: 6-8Distance: 6.9 mi
- 5/10Walhalla High SchoolGrades: 9-12Distance: 5.8 mi
Schools provided by the listing agent
- Elementary: Keowee Elem
- Middle: Walhalla Middle
- High: Walhalla High
Source: WUMLS. This data may not be complete. We recommend contacting the local school district to confirm school assignments for this home.
- $--1.92 AcresLOT Waterside Crossing Northshores Dr LOT 209, Seneca, SC 29672Off Market

- $1,111,3004 bd3 ba-- sqft137 Northshores Dr, Seneca, SC 29672Off Market
- $--1.92 AcresNorthshores Drive #LOT 209 WA, Seneca, SC 29678Off Market
- $--1.92 AcresLot 209 Waterside Crossing, Seneca, SC 29672Off Market
- $868,5004 bd3 ba3.4k sqft143 Northshores Dr, Seneca, SC 29672Off Market
- $225,0002.21 Acres143 N Waterside Dr, Seneca, SC 29672Sold
- $946,8003 bd3 ba5.3k sqft140 Northshores Dr, Seneca, SC 29672Off Market
- $153,0001.83 Acres210 Highridge Dr, Seneca, SC 29672Sold
A local agent can set up tours, give advice and negotiate with sellers.
Similar homes
- $989,6723 bd3 ba2.2k sqft206 Petty Rd, Seneca, SC 29672For Sale
 MLS ID #20302727, Diane Bostrom, Herlong Sotheby's Int'l Realty -Clemson. WUMLS
 - $1,175,0003 bd3 ba-- sqft297 Sugarhill Rd, Seneca, SC 29672For Sale
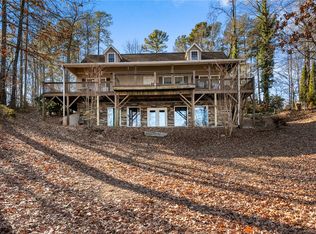 MLS ID #20295531, Matt Wessels, Howard Hanna Allen Tate - Lake Keowee Seneca. WUMLS
 - $1,050,0004 bd4 ba3.1k sqft118 Squirrel Point, Six Mile, SC 29682For Sale
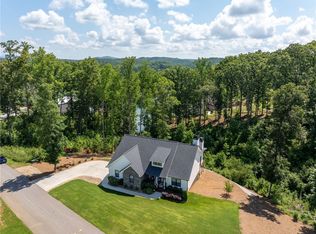 MLS ID #20303926, Melanie Fink, Howard Hanna Allen Tate - Melanie Fink & Assoc. WUMLS
 - $1,095,0004 bd3 ba3.2k sqft439 Cane Creek Landing Rd, Seneca, SC 29672For Sale
 MLS ID #20298189, Melanie Fink, Howard Hanna Allen Tate - Melanie Fink & Assoc. WUMLS
 - $1,075,0003 bd5 ba2.5k sqft9 Rip Tide Ct, Salem, SC 29676For SaleMLS ID #20302697, The Cason Group, Keller Williams Lake Keowee. WUMLS
- $1,150,0003 bd4 ba-- sqft208 Oak Hollow Ct, Seneca, SC 29672For SaleMLS ID #20302065, Regina Bolt, Clardy Real Estate. WUMLS
- $685,0005 bd4 ba3.6k sqft103 Fair Haven Ct, Seneca, SC 29672For SaleMLS ID #20303159, Sarah Chingwena, Keller Williams Greenville Upstate. WUMLS
- $888,0004 bd3 ba2.6k sqft101 Cardinal Dr, Seneca, SC 29672For SaleMLS ID #20298637, Thomas Kassab, My Upstate Home LLC. WUMLS
- $795,0004 bd4 ba4.5k sqft135 Sunset Bay Blvd, Seneca, SC 29672For SaleMLS ID #20301871, Matt Wessels, Howard Hanna Allen Tate - Lake Keowee Seneca. WUMLS
- $850,0003 bd4 ba3.1k sqft123 Grand Summit Dr, Seneca, SC 29672For SaleMLS ID #20301609, Melanie Fink, Howard Hanna Allen Tate - Melanie Fink & Assoc. WUMLS
- $775,0003 bd3 ba2.5k sqft1210 Cane Creek Dr, Seneca, SC 29672For SaleMLS ID #20302933, Melanie Fink, Howard Hanna Allen Tate - Melanie Fink & Assoc. WUMLS
- $695,0003 bd3 ba2.3k sqft7 Divot Ldg, Salem, SC 29676For SaleMLS ID #20304094, Fran Graham, Howard Hanna Allen Tate - Lake Keowee Seneca. WUMLS
- $1,450,0004 bd3 ba2.8k sqft42 Foremast Dr, Salem, SC 29676For SaleMLS ID #20303514, Melanie Fink, Howard Hanna Allen Tate - Melanie Fink & Assoc. WUMLS
- $870,0003 bd4 ba3.9k sqft320 Holly Ln, Walhalla, SC 29691For SaleMLS ID #20303779, Adriana Powell, Powell Real Estate. WUMLS
- $879,9005 bd4 ba4.2k sqft211 Wynmere Way, Seneca, SC 29672For SaleMLS ID #20293309, Darrell Kanagy, Clardy Real Estate. WUMLS
- $829,0004 bd4 ba3.5k sqft214 S Summit Dr, Seneca, SC 29672For SaleMLS ID #20296474, Eldon Blust, Howard Hanna Allen Tate - Lake Keowee North. WUMLS
- $849,9004 bd4 ba4.2k sqft1101 Hidden Cv, Salem, SC 29676For SaleMLS ID #20303572, Michael Martin, The Lake Company. WUMLS
- $665,0004 bd3 ba3k sqft2 Lookout Ln, Salem, SC 29676For SaleMLS ID #20303414, Melinda Hardy, Albertson Real Estate, LLC. WUMLS
- $944,9004 bd4 ba-- sqft125 Cove Nook, Six Mile, SC 29682For SaleMLS ID #20299320, Jim Smith, Keller Williams Luxury Lake Living. WUMLS
- $539,0004 bd4 ba3.6k sqft14001 Rhine Ct, Seneca, SC 29672For SaleMLS ID #20302200, Alicia Keys, Clardy Real Estate - Lake Keowee. WUMLS
