PRIVATE LAKE KEOWEE RETREAT | TURNKEY WATERFRONT HOME | ESTABLISHED VACATION RENTAL. Wake up to peaceful lake views, spend afternoons on Lake Keowee, & end each evening relaxing on screened porch as the sun sets through the trees. Welcome to 125 Cove Nook, a rare opportunity to own a fully furnished waterfront retreat on 1.67 private acres in the desirable East Cove community of Six Mile, SC. Whether searching for full-time residence, vacation getaway, or income-producing investment, this exceptional property delivers best of all three. Home combines comfortable living spaces w/ a floor plan well suited for group gatherings and vacation rentals. 1.5-story home w/ walk-out lower-level features 4 bedrooms and 3.5 bathrooms. Offered fully furnished w/ acceptable offer, the home is truly turnkey & has established vacation rental history, generating significant rental income the last 3 yrs. Arrive, unpack, and begin to enjoy Lake Keowee lifestyle—or continue successful vacation rental program immediately. 4 bedroom, 3.5 bath home offers rare combination of waterfront living without high HOA fees. Situated on wooded lot, property provides exceptional privacy while offering year-round access to lake w/ a private platform dock. Water levels fluctuate seasonally as Duke manages lake, yet dock remains accessible year-round for pontoon boating, allowing owners to enjoy boating, fishing, kayaking, and paddle boarding throughout the year. Picturesque creek borders the right side of property & gently feeds into lake, enhancing both natural beauty & peaceful setting. Thoughtfully updated by owners, home has been transformed into a warm and inviting lakeside retreat, including the installation of a brand-new HVAC system. The welcoming main-level entry opens into the living room & kitchen. Kitchen features new appliances, generous cabinet and counter space, & flexible island can be repositioned to accommodate additional seating or entertaining. Inviting living room features hardwood floors, tray ceilings, gas-log fireplace & expansive glass doors overlooking screened porch & lake beyond. Natural light fills room while orientation helps create comfortable space without harsh direct sunlight. A signature feature is the expansive 23’ x 12’ screened porch, you’ll enjoy morning coffee, outdoor dining, afternoon reading, & evenings overlooking peaceful waterfront. Space truly becomes extension of home & perfectly captures relaxed Keowee lifestyle. Main-level primary suite captures the lake setting through newly installed picture-frame windows & offers walk-in closet w/ room for private sitting area. Spacious en-suite bathroom features double-sink vanity, walk-in shower & separate jetted tub. Guest powder room & large walk-in laundry room are conveniently located on main level. Upstairs are 2 oversized bedrooms & full bathroom, providing plenty of room for guests. Walk-out lower level adds another dimension to home, w/ a 4th bedroom featuring en-suite bathroom, making private guest suite for multiple couples or vacation-rental guests. En-suite bath includes walk-in shower & spacious layout. Lower level also features generous 29' x 17' rec room for movie nights, game days, or future gaming or entertainment. Glass doors lead to covered patio & provide convenient access toward lake, gazebo & dock. Additional unfinished room w/ workbench provides excellent space for workshop, lake gear, recreational equipment or storage. Plenty of parking for vehicles, boats, and trailers, & it's less than mile to public boat launch at Warpath Landing. Properties offering combination of privacy, acreage, waterfront access, turnkey furnishings, established rental income, & proximity to Clemson are increasingly difficult to find. Whether looking for a peaceful lakeside escape, a gathering place, or an investment that helps offset ownership with proven rental income, 125 Cove Nook offers a rare opportunity to own more than a home—it offers a complete Lake Keowee lifestyle.
For sale
Price cut: $25K (9/21)
$899,900
125 Cove Nook, Six Mile, SC 29682
4beds
--sqft
Single Family Residence
Built in 1998
1.67 Acres Lot
$867,600 Zestimate®
$--/sqft
$21/mo HOA
What's special
Fully furnished waterfront retreatComfortable living spacesBrand-new hvac systemPeaceful lake views
- 153 days
- 1,046
- 72
Zillow last checked:
Listing updated:
Listed by:
Jim Smith 843-995-2828,
Keller Williams Luxury Lake Living
Source: WUMLS,MLS#: 20299320 Originating MLS: Western Upstate Association of Realtors
Originating MLS: Western Upstate Association of RealtorsFacts & features
Interior
Bedrooms & bathrooms
- Bedrooms: 4
- Bathrooms: 4
- Full bathrooms: 3
- 1/2 bathrooms: 1
- Main level bathrooms: 1
- Main level bedrooms: 1
Rooms
- Room types: Breakfast Room/Nook, Laundry, Living Room, Recreation, Workshop
Primary bedroom
- Level: Main
- Dimensions: 13 x 19
Bedroom 2
- Level: Upper
- Dimensions: 11 x 15
Bedroom 3
- Level: Upper
- Dimensions: 12 x 14
Bedroom 4
- Level: Lower
- Dimensions: 11 x 16
Kitchen
- Level: Main
- Dimensions: 11 x 12
Living room
- Level: Main
- Dimensions: 13 x 22
Recreation
- Level: Lower
- Dimensions: 17 x 29
Screened porch
- Level: Main
- Dimensions: 12 x 23
Workshop
- Level: Lower
- Dimensions: 6 x 19
Heating
- Propane
Cooling
- Central Air, Electric
Appliances
- Included: Dishwasher, Electric Oven, Electric Range, Electric Water Heater, Microwave, Refrigerator, Plumbed For Ice Maker
- Laundry: Washer Hookup
Features
- Bathtub, Tray Ceiling(s), Ceiling Fan(s), Dual Sinks, Entrance Foyer, Fireplace, High Ceilings, Jetted Tub, Bath in Primary Bedroom, Main Level Primary, Separate Shower, Vaulted Ceiling(s), Walk-In Closet(s), Walk-In Shower, Window Treatments, Breakfast Area, Workshop
- Flooring: Hardwood, Tile
- Windows: Blinds
- Basement: Daylight,Finished,Heated,Interior Entry,Walk-Out Access,Sump Pump
- Has fireplace: Yes
- Fireplace features: Gas, Gas Log, Option
Interior area
- Living area range: 2250-2499 Square Feet
Property
Parking
- Total spaces: 2
- Parking features: Attached, Garage, Driveway, Garage Door Opener, Other
- Attached garage spaces: 2
Accessibility
- Accessibility features: Low Threshold Shower
Features
- Levels: Two
- Stories: 2
- Patio & porch: Deck, Front Porch, Porch, Screened
- Exterior features: Deck, Landscape Lights, Porch
- Has view: Yes
- View description: Water
- Has water view: Yes
- Water view: Water
- Waterfront features: Boat Dock/Slip, Water Access, Waterfront
- Body of water: Keowee
Lot
- Size: 1.67 Acres
- Features: Level, Outside City Limits, Subdivision, Trees, Views, Waterfront
Details
- Additional structures: Gazebo
- Parcel number: 403800782943
Construction
Type & style
- Home type: SingleFamily
- Architectural style: Traditional
- Property subtype: Single Family Residence
Materials
- Wood Siding
- Foundation: Basement
Condition
- Year built: 1998
Utilities & green energy
- Sewer: Septic Tank
- Water: Public
- Utilities for property: Electricity Available, Propane, Septic Available, Water Available
Community & HOA
Community
- Features: Short Term Rental Allowed
- Security: Smoke Detector(s)
- Subdivision: East Cove
HOA
- Has HOA: Yes
- HOA fee: $250 annually
Location
- Region: Six Mile
Financial & listing details
- Tax assessed value: $650,000
- Annual tax amount: $8,756
- Date on market: 4/23/2026
- Cumulative days on market: 153 days
- Listing agreement: Exclusive Right To Sell
Estimated market value
$867,600
$824,000 - $911,000
$2,290/mo
Price history
| Date | Event | Price |
|---|---|---|
| 9/21/2026 | Price change | $899,900-2.7% |
Source:  WUMLS #20299320 Report a problem WUMLS #20299320 Report a problem | ||
| 8/29/2026 | Price change | $924,900-2.1% |
Source: WUMLS #20299320 Report a problem | ||
| 7/10/2026 | Price change | $944,900-0.5% |
Source: WUMLS #20299320 Report a problem | ||
| 6/2/2026 | Price change | $949,900-1% |
Source: WUMLS #20299320 Report a problem | ||
| 4/23/2026 | Listed for sale | $959,900+47.7% |
Source: WUMLS #20299320 Report a problem | ||
| 2/23/2024 | Sold | $650,000-7.1% |
Source: WUMLS #20269324 Report a problem | ||
| 1/8/2024 | Contingent | $700,000 |
Source:  Greater Greenville AOR #1514523 Report a problem Greater Greenville AOR #1514523 Report a problem | ||
| 12/11/2023 | Listed for sale | $700,000 |
Source: Greater Greenville AOR #1514523 Report a problem | ||
Public tax history
| Year | Property taxes | Tax assessment |
|---|---|---|
| 2025 | $8,757 +380.9% | $39,000 +157.3% |
| 2024 | $1,821 +16.9% | $15,160 |
| 2023 | $1,557 -60.8% | $15,160 |
| 2022 | $3,973 | $15,160 |
| 2021 | -- | $15,160 |
| 2020 | $1,303 | $15,160 |
| 2019 | $1,303 +4.5% | $15,160 +10% |
| 2018 | $1,247 +2.9% | $13,780 |
| 2017 | $1,212 | $13,780 |
| 2015 | $1,212 -1.4% | $13,780 +13.5% |
| 2008 | $1,229 | $12,140 |
| 2007 | -- | $12,140 |
| 2006 | -- | $12,140 +60.2% |
| 2002 | -- | $7,576 |
Find assessor info on the county website
Monthly payment
Est. payment
Payment breakdown
Explore the cost of this home by adjusting the details. Changes won't be saved.Climate risks
Neighborhood: 29682
Nearby schools
Schools provided by the listing agent
- Elementary: Six Mile Elem
- Middle: R.C. Edwards Middle
- High: D.W. Daniel High
Source: WUMLS. This data may not be complete. We recommend contacting the local school district to confirm school assignments for this home.
Similar homes
- $899,0003 bd4 ba2.7k sqft451 Cedar Creek Rd, Sunset, SC 29685For Sale
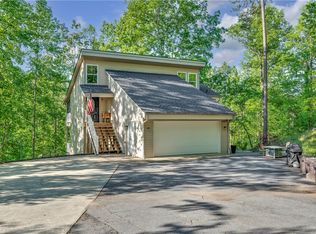 MLS ID #20306447, Jennifer Simms, BHHS C Dan Joyner - Office A. WUMLS
 - $925,0004 bd3 ba-- sqft141 Northshores Dr, Seneca, SC 29672For Sale
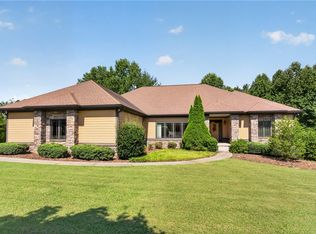 MLS ID #20304043, Dale McCaskey, Lake Keowee Real Estate. WUMLS
 - $675,0004 bd3 ba-- sqft210 Edens Ridge Dr, Six Mile, SC 29682For Sale
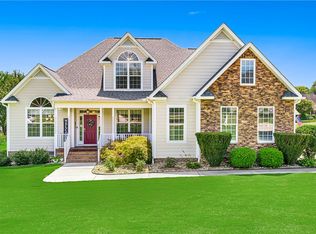 MLS ID #20305390, Teara Barnwell, Clardy Real Estate - W Union. WUMLS
 - $849,9004 bd4 ba4.2k sqft1101 Hidden Cv, Salem, SC 29676For Sale
 MLS ID #20303572, Michael Martin, The Lake Company. WUMLS
