These luxury townhomes offer a well-balanced blend of thoughtful design, generous space, and quality finishes, all for an unbeatable price. The Palisade plan has a main floor designed for convenience and everyday comfort, featuring a private primary suite, and main-level laundry. Two full bathrooms are located on the main level, including the primary bath, creating a functional layout that works well for both homeowners and guests. Downstairs, the finished basement expands the living space with 3 more bedrooms and 2 more full bathrooms. One of the basement bedrooms has a private bathroom making it a convenient guest room or even a mother in law suite. Located on their own street in a quiet setting, these homes offer a sense of privacy without sacrificing accessibility. You'll enjoy close proximity to the greenbelt, shopping, dining, the airport, and the INL office buildings. With their spacious floor plans and elevated finishes, these townhomes present an excellent opportunity for comfortable living in a convenient location. Landscaping will be available and will be completed as the weather permits.
For sale
$469,000
485 River Bend Ln, Idaho Falls, ID 83401
5beds
2,810sqft
:
Get pre-qualified$2,817/mo
Townhouse
Built in 2026
10,018 Square Feet Lot
$-- Zestimate®
$167/sqft
$-- HOA
What's special
Spacious floor plansElevated finishesMain-level laundryPrivate primary suite
- 21 days |
- 506 |
- 18 |
Zillow last checked:
Listing updated:
Listed by:
Tanner Kuhn 208-690-1289,
Silvercreek Realty Group
Source: SRMLS,MLS#: 2187659
Facts & features
Interior
Bedrooms & bathrooms
- Bedrooms: 5
- Bathrooms: 4
- Full bathrooms: 4
- Main level bathrooms: 2
- Main level bedrooms: 2
Family room
- Level: Basement
Kitchen
- Level: Main
Living room
- Level: Main
Basement
- Area: 1391
Heating
- Natural Gas, Forced Air
Cooling
- None
Appliances
- Included: Dishwasher, Microwave, Gas Range, Refrigerator
- Laundry: Main Level
Features
- Master Downstairs, Master Bath, Mud Room, Pantry
- Flooring: Luxury Vinyl, Carpet
- Basement: Egress Windows,Finished,Full
- Number of fireplaces: 1
- Fireplace features: 1, Gas
Interior area
- Total structure area: 2,810
- Total interior livable area: 2,810 sqft
- Finished area above ground: 1,419
- Finished area below ground: 1,391
Property
Parking
- Total spaces: 2
- Parking features: 2 Stalls, Attached
- Attached garage spaces: 2
Features
- Levels: One
- Stories: 1
Lot
- Size: 10,018 Square Feet
Details
- Parcel number: RPA3410001012O
- Zoning description: Idaho Falls-R1-Single Dwel Res
Construction
Type & style
- Home type: Townhouse
- Architectural style: Other
- Property subtype: Townhouse
Materials
- Frame, Primary Exterior Material: Vinyl Siding
- Foundation: Concrete Perimeter
Condition
- Year built: 2026
Utilities & green energy
- Electric: Idaho Falls Power
- Sewer: Public Sewer
- Water: Public
Community & HOA
Community
- Subdivision: East River Estates
HOA
- Has HOA: No
Location
- Region: Idaho Falls
Financial & listing details
- Price per square foot: $167/sqft
- Date on market: 7/10/2026
- Listing terms: Cash,Conventional,FHA
- Inclusions: Refrigerator, Microwave, Dishwasher, Range/Stove, Water Heater
- Exclusions: Seller's Personal Property.
Estimated market value
Not available
Estimated sales range
Not available
Not available
Price history
| Date | Event | Price |
|---|---|---|
| 7/10/2026 | Listed for sale | $469,000$167/sqft |
Source:  SRMLS #2187659 Report a problem SRMLS #2187659 Report a problem | ||
Public tax history
Tax history is unavailable.
Monthly payment
Est. payment
Payment breakdown
Explore the cost of this home by adjusting the details. Changes won't be saved.Climate risks
Neighborhood: 83401
Nearby schools
GreatSchools rating
- 3/10Temple View Elementary SchoolGrades: PK-6Distance: 2.3 mi
- 4/10Eagle Rock Junior High SchoolGrades: 7-8Distance: 3.2 mi
- 3/10Skyline Senior High SchoolGrades: 9-12Distance: 3.3 mi
Schools provided by the listing agent
- Elementary: TEMPLE VIEW 91EL
- Middle: EAGLE ROCK 91JH
- High: SKYLINE 91HS
Source: SRMLS. This data may not be complete. We recommend contacting the local school district to confirm school assignments for this home.
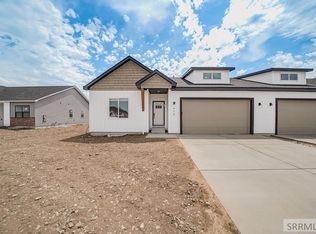
- $469,0005 bd4 ba2.8k sqft475 E River Ln, Idaho Falls, ID 83402For Sale
- $74,8002 bd1 ba728 sqft4114 N 5 W, Idaho Falls, ID 83401Off Market
- $63,500-- bd-- ba-- sqft4114 N 5 W, Idaho Falls, ID 83401Off Market
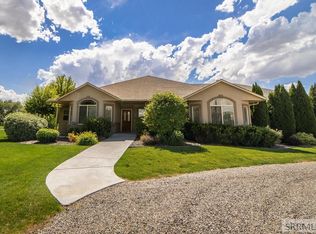
- $532,9505 bd5 ba4.9k sqft4071 N 5 W, Idaho Falls, ID 83401Off Market
- $9,238-- bd-- ba-- sqft4071 N 5 W, Idaho falls, ID 83401Off Market
- $720,3004 bd3 ba4.8k sqft4071 N 5 W, Idaho Falls, ID 83401Off Market
- $1,026,4005 bd5 ba4.9k sqft4071 N 5th W, Idaho Falls, ID 83401Off Market
- $867,5005 bd3 ba3.9k sqft3908 N 5 W, Idaho Falls, ID 83401Off Market
A local agent can set up tours, give advice and negotiate with sellers.
A local lender can help you make sure your offer is ready when you are.
Similar homes
- $469,0005 bd4 ba2.8k sqft475 E River Ln, Idaho Falls, ID 83402For SaleMLS ID #2185044, Tanner Kuhn, Silvercreek Realty Group. SRMLS
- $474,9003 bd2 ba2.9k sqft4454 E Tarrell Cir, Idaho Falls, ID 83401For Sale
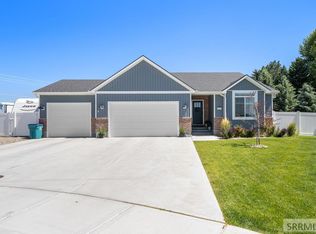 MLS ID #2187170, Kevin Taggart, Century 21 High Desert. SRMLS
 - $529,9906 bd3 ba2.8k sqft6469 Ender Ln, Idaho Falls, ID 83401For Sale
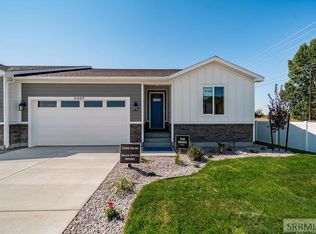 MLS ID #2177824, Gayla Weston, Hamlet Homes. SRMLS
 - $459,0004 bd3 ba2.5k sqft334 Church St, Ammon, ID 83401For Sale
 MLS ID #2186994, Whitney Peterson, Legacy Premier Realty. SRMLS
 - $519,0003 bd2 ba3.1k sqft644 Silvermaple Dr, Ammon, ID 83401For SaleMLS ID #2187403, Stephanie Murdock, Silvercreek Realty Group. SRMLS
- $469,9005 bd3 ba2.7k sqft6820 Broyhill Ave, Idaho Falls, ID 83402For SaleMLS ID #2186117, Justin Middleton, Silvercreek Realty Group. SRMLS
- $420,0003 bd2 ba2.7k sqft4733 Ola Vista Ave, Idaho Falls, ID 83401For SaleMLS ID #2188016, Windmiller Group, Keller Williams Realty East Idaho. SRMLS
- $555,0006 bd3 ba3.4k sqft2910 E Larson Dr, Idaho Falls, ID 83401For SaleMLS ID #2186855, Monica Villanueva, Real Estate Pros LLC. SRMLS
- $440,5003 bd2 ba2.8k sqft4391 Hatch Hollow Ln, Idaho Falls, ID 83401For SaleMLS ID #2186866, Amanda McFarland, Coldwell Banker Tomlinson. SRMLS
- $667,5006 bd3 ba3.6k sqft5188 Grassy Hill, Idaho Falls, ID 83401For SaleMLS ID #2185594, Sheri Peery, Keller Williams Realty East Idaho. SRMLS
- $469,0003 bd2 ba3k sqft7013 Crispin Dr, Idaho Falls, ID 83402For SaleMLS ID #2187753, Anderson Hicks Group, Keller Williams Realty East Idaho. SRMLS
- $539,9006 bd3 ba3.2k sqft1953 N Mesa Canyon Dr, Idaho Falls, ID 83401For SaleMLS ID #2185152, Angie Daw, Silvercreek Realty Group. SRMLS
- $450,0004 bd3 ba2.6k sqft3434 Creek Side Dr, Idaho Falls, ID 83404For SaleMLS ID #2186653, Chris Carney, Homes of Idaho. SRMLS
- $579,9996 bd3 ba3.4k sqft2525 E Pinnacle Dr, Idaho Falls, ID 83401For SaleMLS ID #2184875, Anderson Hicks Group, Keller Williams Realty East Idaho. SRMLS
- from $462,9006 bd4 ba3.4k sqftNorthfield Plan, Build on Your Lot - Bonneville | OLO Builders, Idaho Falls, ID 83402New ConstructionOLO Builders
- $445,0003 bd2 ba2.8k sqft6939 Bronson Dr, Idaho Falls, ID 83402For SaleMLS ID #2188011, Windmiller Group, Keller Williams Realty East Idaho. SRMLS
- from $450,7254 bd3 ba3.8k sqftAshland Plan, Build on Your Lot - Bonneville | OLO Builders, Idaho Falls, ID 83402New ConstructionOLO Builders
- $420,0003 bd2 ba2.6k sqft4628 Memory Ln, Idaho Falls, ID 83401For SaleMLS ID #2185212, Starr Mikkelson, Keller Williams Realty East Idaho. SRMLS
- from $544,9003 bd2 ba3.6k sqftCambridge Plan, Fairway Estates - Idaho Falls, Idaho Falls, ID 83401New ConstructionVisionary Homes
- $423,0004 bd2 ba2.7k sqft3177 Elixir Rd, Idaho Falls, ID 83406For SaleMLS ID #2188010, Windmiller Group, Keller Williams Realty East Idaho. SRMLS
