Welcome to 485 Roundtree Rd in Gaffney! This cute cottage sits on over 5 acres of beautiful land with open pasture, mature shade trees, and a bubbling creek that feels like your own little getaway. Imagine camping by the creek, letting the kids splash in the water, or enjoying the space to start your own hobby farm! Inside, you'll find a primary bedroom upstairs, plus two additional bedrooms and a full bath downstairs. There's also a bonus room with outdoor access that would make a great homeschool space, playroom, or TV and game room. Enjoy slow mornings on the covered front porch and evenings grilling on the back deck. With room to roam and plenty of outdoor space to enjoy, this property offers a little country living without being far from town. Conveniently located near schools and downtown Gaffney, with I-85 approximately 15 minutes away. If you've been looking for acreage, a little creek, and a place to make memories, this one is worth a look!
Contingent
$300,000
485 Round Tree Rd, Gaffney, SC 29340
3beds
1,370sqft
Single Family Residence, Residential
Built in ----
5.43 Acres Lot
$300,200 Zestimate®
$219/sqft
$-- HOA
What's special
Back deckOpen pastureCovered front porchPrimary bedroom upstairsBubbling creekTwo additional bedroomsMature shade trees
- 14 days
- 996
- 97
Likely to sell faster than
Zillow last checked:
Listing updated:
Listed by:
Kristy Anderson 864-616-8747,
Keller Williams Grv Upst
Source: Greater Greenville AOR,MLS#: 1606568
Facts & features
Interior
Bedrooms & bathrooms
- Bedrooms: 3
- Bathrooms: 2
- Full bathrooms: 2
- Main level bathrooms: 1
- Main level bedrooms: 1
Rooms
- Room types: Bonus Room/Rec Room, Laundry
Primary bedroom
- Area: 154
- Dimensions: 11 x 14
Bedroom 2
- Area: 196
- Dimensions: 14 x 14
Bedroom 3
- Area: 117
- Dimensions: 13 x 9
Primary bathroom
- Features: Full Bath, Tub/Shower
- Level: Main
Dining room
- Area: 88
- Dimensions: 11 x 8
Kitchen
- Area: 104
- Dimensions: 13 x 8
Living room
- Area: 154
- Dimensions: 11 x 14
Bonus room
- Area: 120
- Dimensions: 15 x 8
Heating
- Electric, Heat Pump
Cooling
- Central Air, Heat Pump
Appliances
- Included: Dishwasher, Range, Microwave, Electric Water Heater, Tankless Water Heater
- Laundry: In Basement, Electric Dryer Hookup, Walk-in, Washer Hookup, Laundry Room
Features
- Ceiling Fan(s), Open Floorplan, Laminate Counters, Pantry
- Flooring: Luxury Vinyl, Vinyl
- Basement: Finished,Interior Entry,Walk-Out Access
- Attic: Pull Down Stairs
- Number of fireplaces: 1
- Fireplace features: Gas Log, Gas Starter
Interior area
- Total interior livable area: 1,370 sqft
Property
Parking
- Parking features: Detached Carport, Carport, Driveway, Gravel
- Has carport: Yes
- Has uncovered spaces: Yes
Features
- Levels: 1+Basement
- Stories: 1
- Patio & porch: Deck, Front Porch
- Waterfront features: Creek
Lot
- Size: 5.43 Acres
- Dimensions: 226 x 619 x 684 x 629
- Features: Pasture, Sloped, Few Trees, Wooded, 5 - 10 Acres
- Topography: Level
Details
- Parcel number: 0870000027.013
Construction
Type & style
- Home type: SingleFamily
- Architectural style: Country
- Property subtype: Single Family Residence, Residential
Materials
- Vinyl Siding
- Foundation: Basement
- Roof: Architectural
Utilities & green energy
- Sewer: Septic Tank
- Water: Public
- Utilities for property: Cable Available
Community & HOA
Community
- Features: None
- Security: Smoke Detector(s)
- Subdivision: None
HOA
- Has HOA: No
- Services included: None
Location
- Region: Gaffney
Financial & listing details
- Price per square foot: $219/sqft
- Tax assessed value: $92,600
- Annual tax amount: $462
- Date on market: 10/14/2026
- Listing terms: USDA Loan
Estimated market value
$300,200
$285,000 - $315,000
$1,810/mo
Price history
| Date | Event | Price |
|---|---|---|
| 10/18/2026 | Contingent | $300,000$219/sqft |
Source:  Greater Greenville AOR #1606568 Report a problem | ||
| 10/14/2026 | Listed for sale | $300,000+6.2%$219/sqft |
Source: Greater Greenville AOR #1606568 Report a problem | ||
| 6/28/2024 | Sold | $282,500-5.8%$206/sqft |
Source:  Canopy MLS as distributed by MLS GRID #4127601 Report a problem | ||
| 5/21/2024 | Pending sale | $300,000$219/sqft |
Source: Canopy MLS as distributed by MLS GRID #4127601 Report a problem | ||
| 4/27/2024 | Listed for sale | $300,000+300%$219/sqft |
Source: Canopy MLS as distributed by MLS GRID #4127601 Report a problem | ||
| 5/18/2007 | Sold | $75,000$55/sqft |
Source: Public Record Report a problem | ||
Public tax history
| Year | Property taxes | Tax assessment |
|---|---|---|
| 2024 | $462 -68.3% | $3,760 -59.7% |
| 2023 | $1,456 +5.6% | $9,320 +107.1% |
| 2022 | $1,380 | $4,500 +6.9% |
| 2021 | -- | $4,210 |
| 2020 | -- | $4,210 |
| 2019 | -- | $4,210 |
| 2018 | -- | $4,210 -4.1% |
| 2017 | $1,091 | $4,390 |
| 2016 | $1,091 | $4,390 |
| 2015 | $1,091 | $4,390 |
| 2014 | $1,091 | $4,390 |
| 2013 | $1,091 | $4,390 +6.8% |
| 2011 | -- | $4,110 |
| 2010 | -- | $4,110 |
| 2009 | -- | $4,110 |
Find assessor info on the county website
Monthly payment
Est. payment
Payment breakdown
Explore the cost of this home by adjusting the details. Changes won't be saved.Climate risks
Neighborhood: 29340
Nearby schools
Schools provided by the listing agent
- Elementary: Corinth
- Middle: Gaffney
- High: Gaffney
Source: Greater Greenville AOR. This data may not be complete. We recommend contacting the local school district to confirm school assignments for this home.
Similar homes
- $284,9003 bd2 ba1.6k sqft815 Ballenger Rd, Gaffney, SC 29340For Sale
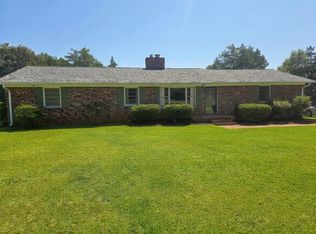 MLS ID #340762, Robin M Duncan, R M Duncan Realty. SAR as distributed by MLS GRID
- $294,9003 bd3 ba1.5k sqft823 Wilkinsville Hwy, Gaffney, SC 29340For Sale
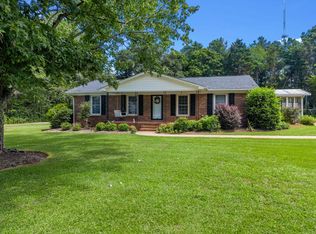 MLS ID #340685, Christina Monroy, Ponce Realty Group. SAR as distributed by MLS GRID
- $259,9003 bd2 ba1.4k sqft3923 Union Hwy, Gaffney, SC 29340New Construction
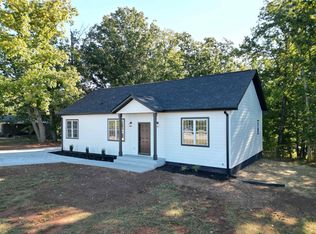 MLS ID #343107, Yelena Gorash, Affinity Group Realty. SAR as distributed by MLS GRID
- $269,9003 bd2 ba1.2k sqft334 Minkum Rd, Gaffney, SC 29340New Construction
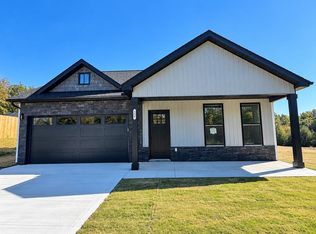 MLS ID #343000, Kristina Sashchenko, Realty One Group Freedom. SAR as distributed by MLS GRID
