Fantastic opportunity to live and work in one location! Situated in an up-and-coming area, this property offers a public park under construction across the street and beautiful Schooner Creek along the back with a 70 ft deck overlooking a serene playground for Eagles & Egrets along the Creek. Large windows frame the scenic views. The basement houses a 3 bay garage and shop, plus a 2-bay carport can support cars, SUV's, Boats or a Motorhome. GC (General Commercial) zoning can be used for creative enterprises blending in with the burgeoning art center, photography, glassblowing and food courts plus pier fishing and crabbing nearby. Endless possibilities await, including use a Vacation Rental.
Accepting backup offers
Price increase: $6K (6/24)
$498,950
4850 SE 51st St, Lincoln City, OR 97367
3beds
1,680sqft
:
Get pre-qualified$3,355/mo
Single Family Residence
Built in 1982
10,018 Square Feet Lot
$500,400 Zestimate®
$297/sqft
$-- HOA
What's special
- 309 days |
- 550 |
- 21 |
Zillow last checked:
Listing updated:
Listed by:
Debra P Williams 503-544-1190,
Taylor & Taylor Realty Company
Source: OCMLS,MLS#: LC-104891
Facts & features
Interior
Bedrooms & bathrooms
- Bedrooms: 3
- Bathrooms: 2
- Full bathrooms: 2
Primary bedroom
- Description: Large picture windows w/Creek View, Suite
Bedroom 2
- Description: Carpet
Bedroom 3
- Description: Carpet
Bathroom
- Description: On-Suite bath w/Bidet
Bathroom
- Description: Shower + utility room
Bonus room
- Description: Large shop in garage area
Dining room
- Description: Large w/siting area & door out to Deck over the Creek
Kitchen
- Description: Updated Butcher Block Counters
Living room
- Description: Large Picture windows, carpeted
Heating
- Forced Air, Natural Gas
Appliances
- Included: Dryer, Dishwasher, Electric Oven, Electric Range, Microwave, Refrigerator, Washer, Water Heater
Features
- Flooring: Carpet, Vinyl
- Windows: Window Treatments
- Basement: Daylight
- Has fireplace: No
Interior area
- Total structure area: 1,680
- Total interior livable area: 1,680 sqft
- Finished area above ground: 1,680
- Finished area below ground: 0
Property
Parking
- Total spaces: 5
- Parking features: Attached Garage, RV Access/Parking
- Garage spaces: 3
- Carport spaces: 2
Features
- Levels: Two
- Stories: 2
- Patio & porch: Deck
- Has view: Yes
- View description: Creek/Stream
- Has water view: Yes
- Water view: Creek/Stream
Lot
- Size: 10,018 Square Feet
- Features: Irregular Lot
Details
- Parcel number: 071127DD500000
- Zoning description: GC - General Commercial
Construction
Type & style
- Home type: SingleFamily
- Architectural style: Traditional
- Property subtype: Single Family Residence
Materials
- Concrete, T1-11 Type
- Foundation: Concrete Perimeter, Slab
- Roof: Composition,Membrane
Condition
- New construction: No
- Year built: 1982
Utilities & green energy
- Sewer: Public Sewer
- Water: Public
- Utilities for property: Electricity Connected, Natural Gas Connected, Water Available
Community & HOA
HOA
- Has HOA: No
Location
- Region: Lincoln City
Financial & listing details
- Price per square foot: $297/sqft
- Tax assessed value: $872,610
- Annual tax amount: $5,691
- Date on market: 6/24/2026
- Listing terms: Cash,Conventional,FHA
- Electric utility on property: Yes
- Road surface type: Paved
Estimated market value
$500,400
$475,000 - $525,000
$2,970/mo
Price history
| Date | Event | Price |
|---|---|---|
| 7/17/2026 | Contingent | $498,950$297/sqft |
Source:  OCMLS #LC-104891 Report a problem OCMLS #LC-104891 Report a problem | ||
| 6/24/2026 | Listed for sale | $498,950+1.2%$297/sqft |
Source: OCMLS #LC-104891 Report a problem | ||
| 6/11/2026 | Contingent | $492,950$293/sqft |
Source: OCMLS #LC-104891 Report a problem | ||
| 6/2/2026 | Price change | $492,950-7%$293/sqft |
Source: OCMLS #LC-104891 Report a problem | ||
| 5/2/2026 | Price change | $529,900-5.8%$315/sqft |
Source: OCMLS #LC-104891 Report a problem | ||
| 3/29/2026 | Price change | $562,500-4.6%$335/sqft |
Source: OCMLS #LC-104891 Report a problem | ||
| 1/17/2026 | Price change | $589,900-3.7%$351/sqft |
Source: OCMLS #LC-104891 Report a problem | ||
| 9/27/2025 | Price change | $612,500-1.1%$365/sqft |
Source: OCMLS #25-2129 Report a problem | ||
| 9/20/2025 | Listed for sale | $619,500-1.7%$369/sqft |
Source: OCMLS #25-2129 Report a problem | ||
| 8/16/2025 | Listing removed | $629,900$375/sqft |
Source: OCMLS #24-2164 Report a problem | ||
| 6/6/2025 | Price change | $629,900-0.5%$375/sqft |
Source: OCMLS #24-2164 Report a problem | ||
| 3/7/2025 | Price change | $632,900-2%$377/sqft |
Source: OCMLS #24-2164 Report a problem | ||
| 12/28/2024 | Price change | $645,900-2.1%$384/sqft |
Source: OCMLS #24-2164 Report a problem | ||
| 11/15/2024 | Price change | $659,900-4.3%$393/sqft |
Source: OCMLS #24-2164 Report a problem | ||
| 11/8/2024 | Price change | $689,900-1.3%$411/sqft |
Source: OCMLS #24-2164 Report a problem | ||
| 9/30/2024 | Price change | $699,000+4.3%$416/sqft |
Source: OCMLS #24-2164 Report a problem | ||
| 7/16/2024 | Listed for sale | $670,000$399/sqft |
Source: Owner Report a problem | ||
Public tax history
| Year | Property taxes | Tax assessment |
|---|---|---|
| 2024 | $5,520 +2.8% | $333,810 +3% |
| 2023 | $5,368 +2.9% | $324,090 +3% |
| 2022 | $5,219 +1.8% | $314,660 +3% |
| 2021 | $5,125 +5.5% | $305,500 +3% |
| 2020 | $4,857 | $296,610 +3% |
| 2019 | -- | $287,980 +3% |
| 2018 | $4,728 | $279,600 +3% |
| 2017 | $4,728 +11.4% | $271,460 +3% |
| 2016 | $4,244 | $263,560 +3% |
| 2015 | $4,244 +5% | $255,890 +3% |
| 2014 | $4,044 | $248,440 +3% |
| 2013 | $4,044 +4.3% | $241,210 +3% |
| 2012 | $3,876 +4.1% | $234,190 +3% |
| 2011 | $3,722 +4.1% | $227,370 |
| 2010 | $3,576 +3.1% | $227,370 +6.1% |
| 2009 | $3,467 +2.7% | $214,330 |
| 2008 | $3,377 +2.3% | $214,330 +6.1% |
| 2007 | $3,302 | $202,030 |
Find assessor info on the county website
Monthly payment
Est. payment
Payment breakdown
Explore the cost of this home by adjusting the details. Changes won't be saved.Climate risks
Neighborhood: 97367
Nearby schools
GreatSchools rating
- 6/10Taft Elementary SchoolGrades: 3-6Distance: 0.5 mi
- 6/10Taft Middle SchoolGrades: 7-8Distance: 0.5 mi
- 3/10Taft High SchoolGrades: 9-12Distance: 0.6 mi
- $529,9993 bd2 ba1.6k sqft4702 SE 51st St, Lincoln City, OR 97367For Sale

- $---- bd-- ba-- sqft1545 SE 50th St, Lincoln City, OR 97367Off Market
- $163,9303 bd2 ba1.1k sqft4650 SE 51st St, Lincoln city, OR 97367Off Market
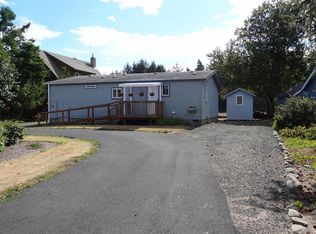
- $32,2003 bd2 ba1.1k sqft4650 SE 51st St, Lincoln City, OR 97367Off Market
- $384,4003 bd2 ba1.1k sqft4650 SE 51st St, Lincoln City, OR 97367Off Market
- $433,3003 bd2 ba1.5k sqft4655 SE 51st St, Lincoln City, OR 97367Off Market
- $225,0002 bd1 ba888 sqft4634 SE Lee Ave, Lincoln City, OR 97367Sold
- $854,3003 bd3 ba2.1k sqft4634 SE 51st St, Lincoln City, OR 97367Off Market
A local agent can set up tours, give advice and negotiate with sellers.
Similar homes
- $535,0003 bd2 ba1.2k sqft4161 SE Inlet Ave, Lincoln City, OR 97367For Sale
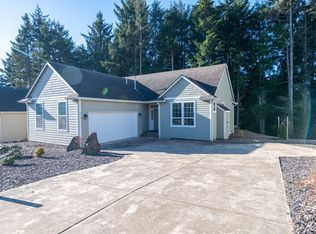
 MLS ID #26-146, Kimberly J Jackson, Coldwell Banker Professional Group - Lincoln City. OCMLS
 - $499,0003 bd2 ba1.8k sqft1017 NE Lake Dr, Lincoln City, OR 97367For Sale

 MLS ID #842433, DAVID D. DAVIS, Exp Realty, Llc. WVMLS
 - $520,0003 bd2 ba1.3k sqft4145 SE Inlet Ave, Lincoln City, OR 97367For Sale
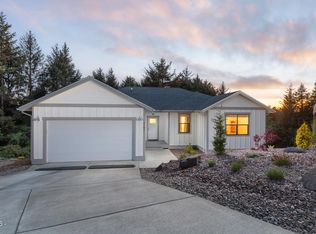 MLS ID #26-483, Hannah Katz, Coldwell Banker Professional Group - Lincoln City. OCMLS
 - $495,0003 bd3 ba1.6k sqft3624 NE West Devils Lake Rd, Lincoln City, OR 97367For Sale
 MLS ID #26-1688, Linda L Roy, Lincoln City Realty, LLC. OCMLS
 - $500,0002 bd2 ba1.3k sqft2716 NW Jetty Ave, Lincoln City, OR 97367For SaleMLS ID #26-1945, Hannah Katz, Coldwell Banker Professional Group - Lincoln City. OCMLS
- $490,0003 bd3 ba1.3k sqft1925 NW 38th St, Lincoln City, OR 97367For SaleMLS ID #26-1742, Hannah Katz, Coldwell Banker Professional Group - Lincoln City. OCMLS
- $415,0003 bd2 ba1.3k sqft4430 SE Heron Loop, Lincoln City, OR 97367For SaleMLS ID #26-287, Michael Kessinger, Premiere Property Group, LLC (Newport). OCMLS
- $499,0004 bd3 ba2.1k sqft2885 NE 35th St, Lincoln City, OR 97367For SaleMLS ID #26-1818, Amy Graham, Taylor & Taylor Realty Company. OCMLS
- $594,0003 bd3 ba2.1k sqft4536 SW Beach Ave, Lincoln City, OR 97367For SaleMLS ID #26-1876, Dennis M Regen, Taylor & Taylor Realty Company. OCMLS
- $465,0002 bd2 ba1.2k sqft732 SW 28th St, Lincoln City, OR 97367For SaleMLS ID #26-121, Christine Hansen, Far West Realty Company. OCMLS
- $495,5003 bd3 ba1.5k sqft267 SE Tide Ave, Lincoln City, OR 97367For SaleMLS ID #26-916, Josh Cooley, Keller Williams Realty Eugene and Springfield. OCMLS
- $549,0003 bd2 ba2.3k sqft60 Seagrove Pl, Lincoln City, OR 97367For SaleMLS ID #26-1578, Ann Westerlund, LUXE | Forbes Global Properties. OCMLS
- $419,0003 bd2 ba1.4k sqft1842 NE 19th St, Lincoln City, OR 97367For SaleMLS ID #26-1926, Dennis M Regen, Taylor & Taylor Realty Company. OCMLS
- $449,9003 bd2 ba1.3k sqft1754 NE 13th St, Lincoln City, OR 97367For SaleMLS ID #26-1336, Vanessa N Corder, Realty One Group At the Beach,. OCMLS
- $520,0003 bd2 ba1.5k sqft1190 SE 2nd Ct, Lincoln City, OR 97367For SaleMLS ID #26-1055, Shelli R. Neal, Realty One Group At the Beach,. OCMLS
- $499,0002 bd2 ba2.1k sqft959 Siletz Hwy, Lincoln City, OR 97367For SaleMLS ID #LC-101518, Anita Quilici, Emerald Coast Realty - Depoe Bay. OCMLS
- $499,0003 bd3 ba1.4k sqft45 Sijota St, Gleneden Beach, OR 97388For SaleMLS ID #26-1618, Christine Hansen, Far West Realty Company. OCMLS
- $585,0002 bd2 ba1.8k sqft2011 NE Devils Ridge Rd, Lincoln City, OR 97367For SaleMLS ID #LC-104809, Mary J O'Connor, Coldwell Banker Professional Group - Lincoln City. OCMLS
- $445,0002 bd2 ba996 sqft6835 SW Galley Ave, Lincoln City, OR 97367For SaleMLS ID #LC-105021, Dennis M Regen, Taylor & Taylor Realty Company. OCMLS
- $475,0002 bd2 ba1.8k sqft1810 NE 18th St, Lincoln City, OR 97367For SaleMLS ID #LC-105090, Ryan Lee Maddy, Coldwell Banker Professional Group - Lincoln City. OCMLS
