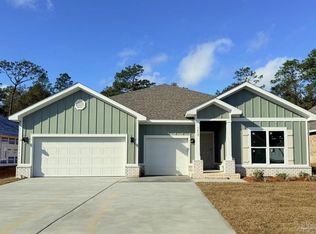
Welcome to Lakes of Woodbine! The stunning Creekside plan is a 5 bedroom, 3 bathroom home that offers over 2,000 sq ft of well-designed space with impressive 9’ ceilings and a 2-car garage. Enjoy an open-concept layout with a spacious great room, dining area, and kitchen featuring quartz countertops, sleek stainless steel appliances, and a large island. The private primary suite includes an en-suite bath with a soaking tub, walk-in shower, dual vanities, and a large walk-in closet. Four additional bedrooms and two full baths provide flexibility for guests or family. Plus, this home comes equipped with a Smart Home Technology package. At Lakes of Woodbine, you will enjoy an array of resort-style amenities, including a sparkling pool, a welcoming clubhouse, sidewalks, pickleball, a fully equipped gym, and more!
Pending
$371,670
4851 Magpie Ct, Pace, FL 32571
5beds
2,043sqft
Single Family Residence
Built in 2026
0.3 Acres Lot
$-- Zestimate®
$182/sqft
$46/mo HOA
What's special
- 51 days
- 4
- 0
Zillow last checked:
Listing updated:
Listed by:
Whitney Johnston,
D R Horton Realty of NW Florida, LLC
Source: PAR,MLS#: 686540
Facts & features
Interior
Bedrooms & bathrooms
- Bedrooms: 5
- Bathrooms: 3
- Full bathrooms: 3
Primary bedroom
- Level: First
Kitchen
- Level: First
Living room
- Level: First
Heating
- Central
Cooling
- Central Air
Appliances
- Included: Electric Water Heater, Built In Microwave, Dishwasher, Disposal
- Laundry: Inside, W/D Hookups
Features
- Baseboards, High Ceilings, Recessed Lighting
- Flooring: Vinyl, Carpet
- Windows: Double Pane Windows, Shutters
- Has basement: No
Interior area
- Total structure area: 2,043
- Total interior livable area: 2,043 sqft
Property
Parking
- Total spaces: 2
- Parking features: 2 Car Garage, Front Entrance, Garage Door Opener
- Garage spaces: 2
Features
- Levels: One
- Stories: 1
- Patio & porch: Covered
- Pool features: None, Community
Lot
- Size: 0.3 Acres
- Features: Central Access
Details
- Parcel number: 071n29214200c000320
- Zoning description: Res Single
Construction
Type & style
- Home type: SingleFamily
- Architectural style: Craftsman
- Property subtype: Single Family Residence
Materials
- Frame
- Foundation: Slab
- Roof: Composition
Condition
- Under Construction
- New construction: Yes
- Year built: 2026
Details
- Warranty included: Yes
Utilities & green energy
- Electric: Circuit Breakers, Copper Wiring
- Sewer: Public Sewer
- Water: Public
- Utilities for property: Cable Available
Community & HOA
Community
- Features: Community Room, Fitness Center, Sidewalks
- Security: Smoke Detector(s)
- Subdivision: Lakes Of Woodbine
HOA
- Has HOA: Yes
- HOA fee: $555 annually
Location
- Region: Pace
Financial & listing details
- Price per square foot: $182/sqft
- Price range: $371.7K - $371.7K
- Date on market: 7/27/2026
- Road surface type: Paved
Estimated market value
Not available
Estimated sales range
Not available
Not available
Price history
| Date | Event | Price |
|---|---|---|
| 7/27/2026 | Pending sale | $371,670$182/sqft |
Source:  PAR #686540 Report a problem PAR #686540 Report a problem | ||
Public tax history
Tax history is unavailable.
Monthly payment
Est. payment
Payment breakdown
Explore the cost of this home by adjusting the details. Changes won't be saved.Climate risks
Neighborhood: 32571
Nearby schools
Schools provided by the listing agent
- Elementary: Dixon
- Middle: SIMS
- High: Pace
Source: PAR. This data may not be complete. We recommend contacting the local school district to confirm school assignments for this home.
Similar homes
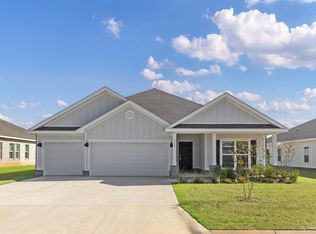
- $379,9004 bd3 ba2k sqft3206 Harrier Rd, Pace, FL 32571New Construction
 MLS ID #687656, Whitney Johnston, D R Horton Realty of NW Florida, LLC. PAR
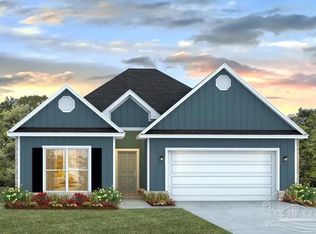
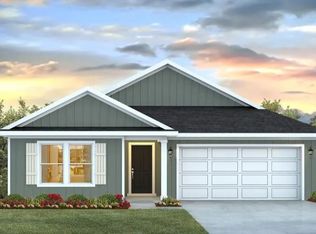
 - from $370,9005 bd3 ba2k sqftThe Creekside Plan, Lakes of Woodbine, Pace, FL 32571New Construction
 DR Horton
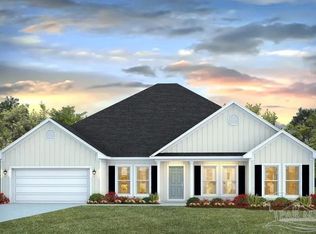
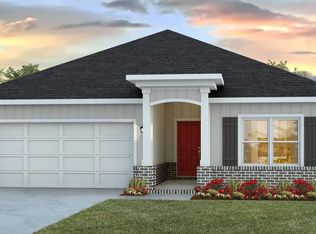
 - $352,9004 bd2 ba1.7k sqft3226 Harrier Rd, Pace, FL 32571New Construction
 PAR
PAR - $349,9004 bd2 ba1.7k sqft3214 Harrier Rd, Pace, FL 32571New ConstructionPAR
