A rare opportunity to own a private 18+ acre retreat, tucked away on a secluded flag lot, surrounded by mature trees. Designed for those who appreciate peace, nature and outdoor recreation, the property features a scenic, creek-fed pond with a dedicated boat storage building, a 40' x 48' barn, and an additional 14' x 32' RV barn, providing exceptional space for equipment, hobbies, and recreational vehicles. The custom-built home offers extensive wraparound decking, creating the perfect setting to relax and enjoy the surrounding landscape. A detached two-car garage adds convenience and functionality. Inside, the 3-bedroom, 2-bath home welcomes you with warm knotty pine finishes, custom wood flooring, vaulted ceilings, 2 story wood-burning fireplace, skylights and an open-concept layout filled with natural light. Distinctive architectural details, including spiral staircases, built-in bookshelves and a loft-style bedroom with attached bath, add character throughout. A bright sunroom and inviting Florida room seamlessly connect the indoor and outdoor living spaces. The walk-out basement includes a dedicated workshop area, ideal for hobbyists, with convenient access to both the garage and pond. Updates include new barn roofs (2019), Andersen windows, steel roofs on both the home and garage, and a brand-new septic system scheduled for installation October 2026. Offering privacy, versatility, and one-of-a-kind charm, this exceptional property is truly unlike anything else on the market. Buyers make sure this one doesn't pass you by, schedule your private showing today!
Active
$619,000
4852 Campbellsport Rd, Rootstown, OH 44266
3beds
2,172sqft
Single Family Residence
Built in 1990
18.24 Acres Lot
$-- Zestimate®
$285/sqft
$-- HOA
What's special
Scenic creek-fed pondDetached two-car garageSecluded flag lotSurrounded by mature treesExtensive wraparound deckingDistinctive architectural detailsDedicated boat storage building
- 2 days
- 341
- 25
Zillow last checked:
Listing updated:
Listed by:
Jennifer C Perella 330-573-1541 jperella9@gmail.com,
REMAX Diversity Real Estate Group LLC
Source: MLS Now,MLS#: 5243806 Originating MLS: Akron Cleveland Association of REALTORS
Facts & features
Interior
Bedrooms & bathrooms
- Bedrooms: 3
- Bathrooms: 2
- Full bathrooms: 2
- Main level bathrooms: 1
- Main level bedrooms: 2
Primary bedroom
- Description: Flooring: Wood
- Features: High Ceilings
- Level: Second
- Dimensions: 21 x 13
Bedroom
- Description: Flooring: Wood
- Features: Bookcases, Built-in Features, High Ceilings
- Level: First
- Dimensions: 10 x 10
Bedroom
- Description: Flooring: Wood
- Features: Bookcases, Built-in Features, High Ceilings
- Level: First
- Dimensions: 12 x 12
Basement
- Description: Flooring: Concrete
- Level: Basement
- Dimensions: 42 x 10
Dining room
- Description: Flooring: Wood
- Level: First
- Dimensions: 14 x 13
Entry foyer
- Description: Flooring: Ceramic Tile
- Features: Bookcases
- Level: First
- Dimensions: 17 x 10
Kitchen
- Description: Flooring: Wood
- Features: Built-in Features
- Level: First
- Dimensions: 18 x 13
Living room
- Description: Flooring: Wood
- Features: Beamed Ceilings, Bookcases, Built-in Features, Cathedral Ceiling(s), Natural Woodwork
- Level: First
- Dimensions: 17 x 16
Other
- Description: Greenhouse
- Level: First
- Dimensions: 15 x 8
Other
- Description: Florida room
- Level: First
- Dimensions: 12 x 11
Sunroom
- Description: Flooring: Wood
- Level: First
- Dimensions: 13 x 12
Workshop
- Description: Flooring: Concrete
- Level: Basement
- Dimensions: 16 x 14
Heating
- Electric, Forced Air, Heat Pump
Cooling
- Central Air, Ceiling Fan(s)
Appliances
- Included: Dryer, Range, Refrigerator, Washer
- Laundry: In Basement
Features
- Bookcases, Built-in Features, Open Floorplan, Storage, Vaulted Ceiling(s), Natural Woodwork
- Basement: Full
- Number of fireplaces: 1
- Fireplace features: Living Room, Wood Burning
Interior area
- Total structure area: 2,172
- Total interior livable area: 2,172 sqft
- Finished area above ground: 2,172
Video & virtual tour
Property
Parking
- Total spaces: 4
- Parking features: Detached, Garage
- Garage spaces: 4
Features
- Levels: One and One Half
- Has view: Yes
- View description: Trees/Woods
Lot
- Size: 18.24 Acres
- Features: Pond on Lot, Many Trees
Details
- Additional structures: Barn(s), Boat House, Outbuilding, RV/Boat Storage, Storage
- Parcel number: 320050000031000
Construction
Type & style
- Home type: SingleFamily
- Architectural style: Conventional
- Property subtype: Single Family Residence
Materials
- Wood Siding
- Roof: Metal
Condition
- Year built: 1990
Details
- Warranty included: Yes
Utilities & green energy
- Sewer: Septic Tank
- Water: Well
Community & HOA
Community
- Security: Smoke Detector(s)
HOA
- Has HOA: No
Location
- Region: Rootstown
Financial & listing details
- Price per square foot: $285/sqft
- Tax assessed value: $441,900
- Annual tax amount: $6,073
- Date on market: 10/27/2026
- Cumulative days on market: 27 days
- Listing terms: Cash,Conventional
Estimated market value
Not available
Estimated sales range
Not available
Not available
Price history
| Date | Event | Price |
|---|---|---|
| 10/27/2026 | Listed for sale | $619,000-4.6%$285/sqft |
Source:  MLS Now #5243806 Report a problem | ||
| 10/19/2026 | Listing removed | $649,000$299/sqft |
Source: MLS Now #5243806 Report a problem | ||
| 9/25/2026 | Listed for sale | $649,000$299/sqft |
Source: MLS Now #5243806 Report a problem | ||
Public tax history
| Year | Property taxes | Tax assessment |
|---|---|---|
| 2025 | $5,969 +3.8% | $154,670 |
| 2024 | $5,749 +20.7% | $154,670 +33% |
| 2023 | $4,763 +0.4% | $116,310 |
| 2022 | $4,744 -0.4% | $116,310 |
| 2021 | $4,764 +11.6% | $116,310 +14.5% |
| 2020 | $4,269 -0.3% | $101,610 |
| 2019 | $4,284 +13.9% | $101,610 +17.8% |
| 2018 | $3,762 | $86,250 |
| 2017 | $3,762 +0.8% | $86,250 |
| 2016 | $3,733 -1.1% | $86,250 |
| 2015 | $3,776 -1.8% | $86,250 |
| 2014 | $3,846 +0.7% | $86,250 |
| 2013 | $3,820 +0.2% | $86,250 |
| 2012 | $3,811 +1.9% | $86,250 -1.6% |
| 2011 | $3,741 +12.4% | $87,650 |
| 2010 | $3,330 +0.3% | $87,650 |
| 2009 | $3,321 | $87,650 |
| 2008 | $3,321 -5% | $87,650 |
| 2005 | $3,496 +12.2% | -- |
| 2004 | $3,115 +2.5% | -- |
| 2003 | $3,038 -1.3% | -- |
| 2002 | $3,079 -52.9% | -- |
| 2001 | $6,531 -0.1% | -- |
| 2000 | $6,537 +30.6% | -- |
| 1999 | $5,005 | -- |
Find assessor info on the county website
Monthly payment
Est. payment
Payment breakdown
Explore the cost of this home by adjusting the details. Changes won't be saved.Climate risks
Neighborhood: 44266
Nearby schools
Schools provided by the listing agent
- District: Rootstown LSD - 6707
Source: MLS Now. This data may not be complete. We recommend contacting the local school district to confirm school assignments for this home.
- $405,7003 bd2 ba1.7k sqft4868 Campbellsport Rd, Ravenna, OH 44266Off Market
- $597,0004 bd3 ba2.4k sqft4850 Campbellsport Rd, Ravenna, OH 44266Off Market
- $332,1005 bd1 ba2.3k sqft4864 Campbellsport Rd, Ravenna, OH 44266Off Market
- $292,6003 bd2 ba1.4k sqft4870 Campbellsport Rd, Ravenna, OH 44266Off Market

Similar homes
- $425,0003 bd3 ba1.8k sqft5664 McCormick Rd, Ravenna, OH 44266For Sale
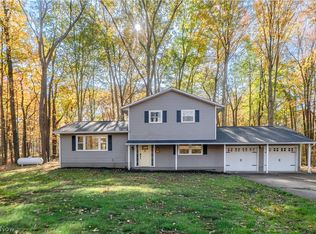 MLS ID #5254896, Jose Medina, Keller Williams Legacy Group Realty. MLS Now
- $369,9003 bd4 ba2.8k sqft803 Collins Pond Dr, Ravenna, OH 44266For Sale
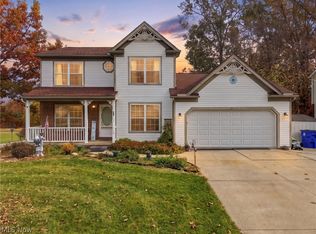 MLS ID #5238122, Amanda Mercier, EXP Realty, LLC.. MLS Now
- $455,0003 bd2 ba2.7k sqft6543 State Route 14, Ravenna, OH 44266For Sale
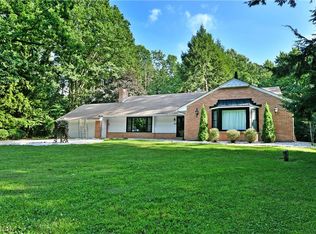 MLS ID #5237692, Yvonne L Smith, Brokers Realty Group. MLS Now
- $450,0003 bd3 ba3.1k sqft2573 Sandy Lake Rd, Ravenna, OH 44266For Sale
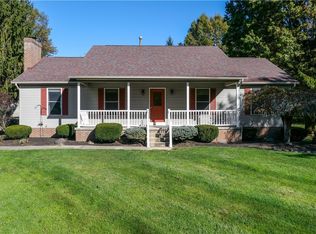 MLS ID #5254778, Lori A Wadlington, Jack Kohl Realty. MLS Now
