This stunning residence has a desirable side entry, three car garage, providing ample space for all your vehicles and storage needs. As you step inside, you will enjoy an open floor plan with 9' ceilings which creates a spacious and inviting atmosphere. 5 wide plank wood floors run almost entirely throughout the first floor, adding warmth and sophistication to every room, screened in deck off the back. Fall in love with the gourmet kitchen, where the expansive island takes center stage. Adorned with steel gray maple cabinetry, white quartz countertops and a 30 stainless steel hood vent you will always opt to eat in. A walk-in pantry. This home has 5 bedrooms and 3.5 baths and a finished basement with 20 x 24 Great Room. Magnificent! guests. The primary bedroom suite is a tranquil haven featuring tiled shower walls, quartz countertops and a generously sized walk-in closet. The additional three bedrooms have large walk in closets. **Pictures are of previously built homes and may depict options and finishes not featured in this home., Primary Bath
Sold
$767,132
4853 Burton Ln #4, Saline, MI 48176
5beds
3,162sqft
Single Family Residence
Built in 2024
0.56 Acres Lot
$807,200 Zestimate®
$243/sqft
$3,940 Estimated rent
Home value
$807,200
$767,000 - $848,000
$3,940/mo
Zestimate® history
Owner options
List your home for rent
$3,940/mo
Rent Zestimate®
Find your next renter with Zillow Rental Manager. Plus, with online applications, you can quickly screen prospective tenants – for free.
$3,940/mo
Rent Zestimate®
Refinance and save
$5,247/mo
Est. payment
Refinancing to a lower rate could help reduce your monthly payments and save thousands over the life of the loan.
$5,247/mo
Est. payment
Explore your selling options
Work with a Zillow partner agent
Leverage their expertise and Zillow's premium Showcase listings to get your home seen by more buyers.
Get startedList with your own agent
Get your home in front of millions of buyers by listing it on Zillow.
Learn how to do itSell it yourself
Take full control of how buyers see your home on Zillow by listing For Sale by Owner (FSBO).
List your homeWhat's special
Ample spaceGourmet kitchenTiled shower wallsOpen floor planDesirable side entryExpansive islandQuartz countertops
Zillow last checked:
Listing updated:
Listed by:
Lisa Bartleman 248-721-3147,
Norfolk Realty Limited
Bought with:
Carole MacQueen
Source: MichRIC,MLS#: 23129948
Facts & features
Interior
Bedrooms & bathrooms
- Bedrooms: 5
- Bathrooms: 4
- Full bathrooms: 3
- 1/2 bathrooms: 1
Primary bedroom
- Level: Upper
- Area: 240
- Dimensions: 16.00 x 15.00
Bedroom 2
- Level: Upper
- Area: 132
- Dimensions: 12.00 x 11.00
Bedroom 3
- Level: Upper
- Area: 130
- Dimensions: 13.00 x 10.00
Bedroom 4
- Level: Upper
- Area: 143
- Dimensions: 13.00 x 11.00
Bedroom 5
- Level: Basement
- Area: 132
- Dimensions: 12.00 x 11.00
Dining room
- Level: Main
- Area: 136
- Dimensions: 17.00 x 8.00
Family room
- Level: Main
- Area: 289
- Dimensions: 17.00 x 17.00
Great room
- Level: Basement
- Area: 720
- Dimensions: 36.00 x 20.00
Kitchen
- Level: Main
- Area: 153
- Dimensions: 17.00 x 9.00
Laundry
- Level: Main
- Area: 84
- Dimensions: 12.00 x 7.00
Office
- Level: Main
- Area: 130
- Dimensions: 13.00 x 10.00
Heating
- Forced Air
Cooling
- Central Air
Appliances
- Included: Humidifier, Disposal
- Laundry: Laundry Room, Main Level
Features
- Center Island, Pantry
- Flooring: Carpet, Ceramic Tile, Tile, Wood
- Windows: Low-Emissivity Windows, Screens
- Basement: Full
- Number of fireplaces: 1
- Fireplace features: Family Room, Gas Log
Interior area
- Total structure area: 2,442
- Total interior livable area: 3,162 sqft
- Finished area below ground: 720
Property
Parking
- Total spaces: 3
- Parking features: Garage Faces Side, Garage Door Opener, Attached
- Garage spaces: 3
Features
- Stories: 2
- Patio & porch: Scrn Porch
Lot
- Size: 0.56 Acres
- Dimensions: 26 x 214 x 194 x 186
- Features: Sidewalk, Site Condo
Details
- Parcel number: S1904201004
- Zoning description: RES
Construction
Type & style
- Home type: SingleFamily
- Architectural style: Colonial
- Property subtype: Single Family Residence
Materials
- Stone, Vinyl Siding
- Roof: Shingle
Condition
- New Construction
- New construction: Yes
- Year built: 2024
Details
- Builder name: Norfolk Homes
- Warranty included: Yes
Utilities & green energy
- Water: Well
- Utilities for property: Natural Gas Connected, Cable Connected
Community & HOA
Community
- Subdivision: Fosdick Glen Condo
HOA
- Has HOA: Yes
- Amenities included: Trail(s)
- Services included: Snow Removal
- HOA fee: $140 monthly
Location
- Region: Saline
Financial & listing details
- Price per square foot: $243/sqft
- Tax assessed value: $3,854
- Annual tax amount: $107
- Date on market: 11/9/2023
- Listing terms: Cash,FHA,VA Loan,Conventional
- Road surface type: Paved
Price history
| Date | Event | Price |
|---|---|---|
| 7/18/2024 | Sold | $767,132+11.7%$243/sqft |
Source:  MichRIC #23129948 Report a problem MichRIC #23129948 Report a problem | ||
| 3/15/2024 | Pending sale | $686,873$217/sqft |
Source: MichRIC #23129948 Report a problem | ||
| 3/5/2024 | Price change | $686,873+0.4%$217/sqft |
Source: MichRIC #23129948 Report a problem | ||
| 2/16/2024 | Price change | $683,863+0.1%$216/sqft |
Source: MichRIC #23129948 Report a problem | ||
| 11/9/2023 | Listed for sale | $682,988$216/sqft |
Source:  AAABOR #3298999 Report a problem AAABOR #3298999 Report a problem | ||
Public tax history
Tax history is unavailable.
Neighborhood: 48176
Nearby homes
- $611,5003 bd3 ba1.9k sqft4842 Burton Ln, Saline, MI 48176Off Market
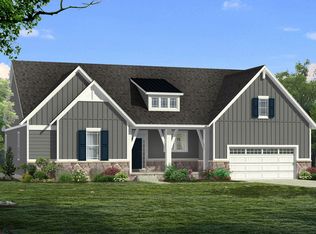
- $569,800-- bd-- ba-- sqft4841 Burton Ln, Saline, MI 48176Off Market
- $710,0004 bd3 ba2.8k sqft4846 Burton Ln, Saline, MI 48176Sold
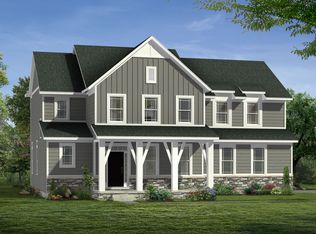
- $523,9003 bd1 ba3.3k sqft662 Bemis Rd, Saline, MI 48176Off Market
- $---- bd-- ba-- sqft560 W Bemis Rd, Saline, MI 48176Off Market
- $524,5004 bd2 ba2k sqft560 Bemis Rd, Saline, MI 48176Off Market
- $95,800-- bd-- ba-- sqft4845 Burton Ln, Saline, MI 48176Off Market
- $690,9304 bd4 ba3.9k sqft4842 Burton Ln #23, Saline, MI 48176Sold
- $751,8004 bd3 ba2.4k sqft4853 Burton Ln, Saline, MI 48176Off Market
Nearby schools
GreatSchools rating
- 10/10Harvest Elementary SchoolGrades: K-3Distance: 1.4 mi
- 9/10Saline Middle SchoolGrades: 6-8Distance: 2.5 mi
- 10/10Saline High SchoolGrades: 9-12Distance: 1.7 mi
Schools provided by the listing agent
- Elementary: Harvest Elementary School
- Middle: Saline Middle School
- High: Saline High School
Source: MichRIC. This data may not be complete. We recommend contacting the local school district to confirm school assignments for this home.
Get a cash offer in 3 minutes
Find out how much your home could sell for in as little as 3 minutes with a no-obligation cash offer.
Estimated market value
$807,200
Get a cash offer in 3 minutes
Find out how much your home could sell for in as little as 3 minutes with a no-obligation cash offer.
Estimated market value
$807,200
- Michigan
- Washtenaw County
- Saline
- 48176
- 4853 Burton Ln Unit 4
Nearby cities
Nearby neighborhoods
Nearby zip codes
Other Saline Topics
